Gorgeous & Affordable! Wonderfully renovated 3 Bed/1 Bath Country Charmer in Culpeper. Enjoy the covered front porch and be amazed at the recent renovation! LVP floors throughout ... updated bath ... new kitchen ... living room ready for a wood stove ... formal dining room and so much more! Large 1.55 acre lot offers a ton of level space for myriad opportunities and endeavors! Need extra space? Don't miss the detached one car garage with a door tall enough to accommodate larger vehicles and a garden shed! No HOA, No Covenants or Restrictions and Your Own Private Driveway! All just moments from downtown Culpeper and an ideal and easy commuting local.
For sale
$379,900
9196 Sperryville Pike, Culpeper, VA 22701
3beds
1,000sqft
Single Family Residence
Built in 1959
1.55 Acres Lot
$376,000 Zestimate®
$380/sqft
$-- HOA
What's special
Ton of level spacePrivate drivewayGarden shedLvp floors throughoutCovered front porchUpdated bathFormal dining room
- 75 days
- 359
- 29
Zillow last checked:
Listing updated:
Listed by:
Philip L Thornton IV 540-222-9155,
Long & Foster Real Estate, Inc. 5408251800,
Co-Listing Agent: Kelly M Thornton 540-718-5763,
Long & Foster Real Estate, Inc.
Source: Bright MLS,MLS#: VACU2014646
Facts & features
Interior
Bedrooms & bathrooms
- Bedrooms: 3
- Bathrooms: 1
- Full bathrooms: 1
- Main level bathrooms: 1
- Main level bedrooms: 3
Rooms
- Room types: Dining Room, Bedroom 2, Bedroom 3, Kitchen, Family Room, Bedroom 1, Full Bath
Bedroom 1
- Level: Main
- Area: 99 Square Feet
- Dimensions: 9 X 11
Bedroom 2
- Features: Ceiling Fan(s)
- Level: Main
- Area: 132 Square Feet
- Dimensions: 11 X 12
Bedroom 3
- Level: Main
- Area: 121 Square Feet
- Dimensions: 11 X 11
Dining room
- Level: Main
- Area: 121 Square Feet
- Dimensions: 11 X 11
Family room
- Features: Ceiling Fan(s)
- Level: Main
- Area: 154 Square Feet
- Dimensions: 11 X 14
Other
- Features: Bathroom - Tub Shower
- Level: Main
- Area: 72 Square Feet
- Dimensions: 9 X 8
Kitchen
- Level: Main
- Area: 99 Square Feet
- Dimensions: 9 X 11
Heating
- Heat Pump, Electric
Cooling
- Heat Pump, Electric
Appliances
- Included: Refrigerator, Cooktop, Microwave, Washer/Dryer Stacked, Electric Water Heater
- Laundry: Main Level
Features
- Dry Wall
- Flooring: Luxury Vinyl
- Has basement: No
- Has fireplace: No
Interior area
- Total structure area: 1,000
- Total interior livable area: 1,000 sqft
- Finished area above ground: 1,000
- Finished area below ground: 0
Property
Parking
- Total spaces: 9
- Parking features: Storage, Garage Faces Front, Gravel, Driveway, Detached
- Garage spaces: 1
- Uncovered spaces: 8
Accessibility
- Accessibility features: None
Features
- Levels: One
- Stories: 1
- Patio & porch: Porch, Deck
- Pool features: None
- Has view: Yes
- View description: Trees/Woods
Lot
- Size: 1.55 Acres
Details
- Additional structures: Above Grade, Below Grade
- Parcel number: 29 16H
- Zoning: R1
- Zoning description: Residential
- Special conditions: Standard
Construction
Type & style
- Home type: SingleFamily
- Architectural style: Ranch/Rambler
- Property subtype: Single Family Residence
Materials
- Vinyl Siding
- Foundation: Block
- Roof: Asphalt
Condition
- Very Good
- New construction: No
- Year built: 1959
- Major remodel year: 2023
Utilities & green energy
- Electric: 200+ Amp Service
- Sewer: On Site Septic
- Water: Well
Community & HOA
Community
- Subdivision: None Available
HOA
- Has HOA: No
Location
- Region: Culpeper
Financial & listing details
- Price per square foot: $380/sqft
- Tax assessed value: $333,300
- Annual tax amount: $1,433
- Date on market: 8/10/2026
- Listing agreement: Exclusive Right To Sell
- Ownership: Fee Simple
Estimated market value
$376,000
$357,000 - $395,000
$1,940/mo
Price history
| Date | Event | Price |
|---|---|---|
| 8/10/2026 | Listed for sale | $379,900+230.3%$380/sqft |
Source:  Bright MLS #VACU2014646 Report a problem Bright MLS #VACU2014646 Report a problem | ||
| 3/3/2023 | Sold | $115,000$115/sqft |
Source: Public Record Report a problem | ||
Public tax history
| Year | Property taxes | Tax assessment |
|---|---|---|
| 2024 | $1,366 +2.2% | $290,600 |
| 2023 | $1,337 +118.4% | $290,600 +161.1% |
| 2022 | $612 | $111,300 |
| 2021 | $612 | $111,300 +29% |
| 2020 | -- | $86,300 |
| 2019 | -- | $86,300 +11.9% |
| 2018 | -- | $77,100 |
| 2017 | $563 | $77,100 |
| 2016 | $563 | $77,100 |
| 2015 | $563 +13.6% | $77,100 +29.1% |
| 2014 | $496 | $59,700 +11% |
| 2012 | -- | $53,800 |
| 2011 | -- | $53,800 -42.2% |
| 2010 | -- | $93,000 |
| 2009 | -- | $93,000 +3.8% |
| 2008 | -- | $89,600 |
| 2006 | -- | $89,600 +67.8% |
| 2005 | -- | $53,400 |
| 2004 | -- | $53,400 |
| 2003 | -- | $53,400 +31.2% |
| 2002 | -- | $40,700 |
| 2001 | -- | $40,700 |
Find assessor info on the county website
Monthly payment
Est. payment
Payment breakdown
Explore the cost of this home by adjusting the details. Changes won't be saved.Climate risks
Neighborhood: 22701
Nearby schools
Schools provided by the listing agent
- District: Culpeper County Public Schools
Source: Bright MLS. This data may not be complete. We recommend contacting the local school district to confirm school assignments for this home.



Similar homes
- $350,0004 bd2 ba1.2k sqft9577 Roys Ln, Culpeper, VA 22701For Sale
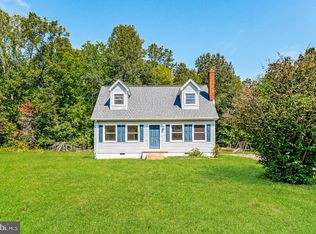
 MLS ID #VACU2015026, Verria Hairston, Open Door Brokerage, LLC. Bright MLS
 - $385,0003 bd1 ba1.2k sqft8497 Kilby Woods Dr, Culpeper, VA 22701For Sale
 MLS ID #VACU2014912, Kelly Duckett-Corbin, RE/MAX Gateway. Bright MLS
 - $325,0002 bd1 ba988 sqft9054 James Monroe Hwy, Culpeper, VA 22701For Sale
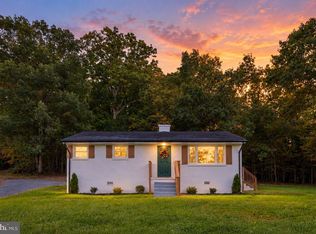 MLS ID #VACU2015280, Keria Dix, Virginia Real Estate. Bright MLS
 - $309,9003 bd2 ba913 sqft11317 Scotts Mill Rd, Culpeper, VA 22701For Sale
 MLS ID #VACU2014930, Cynthia Bailey, Long & Foster Real Estate, Inc.. Bright MLS
 - $360,0002 bd1 ba1k sqft14220 Chestnut Fork Rd, Culpeper, VA 22701For SaleMLS ID #VACU2013736, Christina Snyder, Golston Real Estate Inc.. Bright MLS
- $399,0003 bd2 ba1.2k sqft11254 Boston Dr, Boston, VA 22713For SaleMLS ID #VACU2014882, Aimee Cutright, Town & Country Elite Realty, LLC.. Bright MLS
- $385,0003 bd2 ba1.1k sqft236 Chestnut Dr, Culpeper, VA 22701For SaleMLS ID #VACU2014856, Johnny Sarkis, Keller Williams Realty/Lee Beaver & Assoc.. Bright MLS
- $310,0003 bd1 ba960 sqft1600 Fords Shop Rd, Culpeper, VA 22701For SaleMLS ID #VAMA2002906, Tyler Williams, Berkshire Hathaway HomeServices PenFed Realty. Bright MLS
- $400,0003 bd3 ba1.4k sqft1421 N Thomas Way, Culpeper, VA 22701For SaleMLS ID #VACU2014870, DANIEL TUGGLE, Network Realty Group. Bright MLS
- $435,0003 bd2 ba1.4k sqft945 Riverdale Cir, Culpeper, VA 22701For SaleMLS ID #VACU2014444, Kelly Duckett-Corbin, RE/MAX Gateway. Bright MLS
- $399,9993 bd2 ba1k sqft6610 Belfrys Ct W, Bealeton, VA 22712For SaleMLS ID #VAFQ2024300, Beth Shubert, Coldwell Banker Realty. Bright MLS
- $419,0003 bd2 ba1.1k sqftMetes & Bounds, Castleton, VA 22716For SaleMLS ID #VARP2002808, Ms. Norma Gibbs, Long & Foster Real Estate, Inc.. Bright MLS
- $429,0993 bd2 ba1.2k sqft268 Rollins Ford Rd, Amissville, VA 20106For SaleMLS ID #VARP2002770, Sena Awudi, Diligence Real Estate LLC. Bright MLS
- $430,0003 bd3 ba1.3k sqft452 Rocky Hill Ln, Reva, VA 22735For SaleMLS ID #VAMA2002924, Kaley Martin, CENTURY 21 New Millennium. Bright MLS
- $369,9003 bd2 ba1k sqft11041 Blake Ln, Bealeton, VA 22712For SaleMLS ID #VAFQ2023554, Bryan Felder, Real Broker, LLC. Bright MLS
- $449,0003 bd1 ba1.1k sqft18984 Ryland Chapel Rd, Jeffersonton, VA 22724For SaleMLS ID #VACU2014892, Benjamin Anderson, Samson Properties. Bright MLS
- $399,9993 bd1 ba1k sqft326 Keyser Run Rd, Washington, VA 22747For SaleMLS ID #VARP2002574, Emily Harris, Cheri Woodard Realty. Bright MLS
- $539,9003 bd2 ba1.2k sqft11165 Drogheda Mountain Rd, Rixeyville, VA 22737For SaleMLS ID #VACU2015166, Kelly Duckett-Corbin, RE/MAX Gateway. Bright MLS
- $499,9993 bd2 ba1.1k sqft5964 Riverbend Ln, Reva, VA 22735For SaleMLS ID #VACU2014124, Dawn Dye, CENTURY 21 New Millennium. Bright MLS
- $339,0003 bd2 ba896 sqft391 Resettlement Rd, Madison, VA 22727For Sale
 MLS ID #682814, MAZI VOGLER, TOWN REALTY. CAAR
