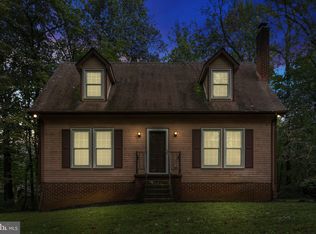
HOME QUALIFIES FOR $15k grant towards closing costs and down payment with local lender - Call for details / eligibility requirements must be met. Charming Cedar-Sided Home on 1.27 Acre lot! Remodeled Kitchen New Appliances New roof in 2021 New paint throughout Welcome home to this beautifully maintained cedar-sided residence, nestled on a gorgeous 1.27-acre lot surrounded by mature trees. Built in 1988, this inviting home offers 3 bedrooms and 2 full bathrooms, providing plenty of space to relax and enjoy peaceful country living. Inside, you'll find solid hardwood flooring throughout, adding warmth and character to the home. The recently remodeled kitchen features new stainless-steel appliances, sink and new countertops, making it both stylish and functional. The roof was replaced in December 2021 with architectural 30 year shingles. The entire home has also been freshly painted, offering a clean, move-in-ready feel for its new owners. Step outside onto the brand-new deck, the perfect spot for morning coffee, entertaining friends and family, or simply unwinding while enjoying the peaceful natural surroundings. If you're looking for a home that offers privacy, tranquility, and plenty of outdoor space while still being convenient to everyday amenities, this one is worth a look Come see all this charming property has to offer and experience the peaceful setting for yourself!
For sale
Price cut: $21K (10/3)
$399,000
11254 Boston Dr, Boston, VA 22713
3beds
1,280sqft
Single Family Residence
Built in 1988
1.27 Acres Lot
$-- Zestimate®
$312/sqft
$-- HOA
What's special
Surrounded by mature treesCharming cedar-sided homeRecently remodeled kitchenNew countertopsPlenty of outdoor spaceBrand-new deckSolid hardwood flooring throughout
- 50 days
- 493
- 43
Zillow last checked:
Listing updated:
Listed by:
Aimee Cutright 540-295-1128,
Town & Country Elite Realty, LLC. 5408457247
Source: Bright MLS,MLS#: VACU2014882
Facts & features
Interior
Bedrooms & bathrooms
- Bedrooms: 3
- Bathrooms: 2
- Full bathrooms: 2
- Main level bathrooms: 2
- Main level bedrooms: 3
Heating
- Central, Electric
Cooling
- Central Air, Electric
Appliances
- Included: Microwave, Dryer, Dishwasher, Built-In Range, Water Heater, Washer, Stainless Steel Appliance(s), Electric Water Heater
Features
- Flooring: Hardwood
- Has basement: No
- Has fireplace: No
Interior area
- Total structure area: 1,280
- Total interior livable area: 1,280 sqft
- Finished area above ground: 1,280
Video & virtual tour
Property
Parking
- Total spaces: 1
- Parking features: Garage Faces Front, Attached, Driveway
- Attached garage spaces: 1
- Has uncovered spaces: Yes
- Details: Garage Sqft: 280
Accessibility
- Accessibility features: None
Features
- Levels: One
- Stories: 1
- Pool features: None
Lot
- Size: 1.27 Acres
- Features: Wooded
Details
- Additional structures: Above Grade
- Parcel number: 17B 1 3
- Zoning: R1
- Special conditions: Standard
Construction
Type & style
- Home type: SingleFamily
- Architectural style: Ranch/Rambler,Traditional,Cottage
- Property subtype: Single Family Residence
Materials
- Cedar
- Foundation: Crawl Space
- Roof: Architectural Shingle
Condition
- Very Good
- New construction: No
- Year built: 1988
Utilities & green energy
- Sewer: On Site Septic
- Water: Well
Community & HOA
Community
- Subdivision: None Available
HOA
- Has HOA: No
Location
- Region: Boston
Financial & listing details
- Price per square foot: $312/sqft
- Tax assessed value: $356,800
- Annual tax amount: $1,534
- Date on market: 9/4/2026
- Listing agreement: Exclusive Agency
- Listing terms: Conventional,Cash,FHA,VA Loan,USDA Loan
- Inclusions: Washer And Dryer Included. All New Kitchen Appliances Included.
- Ownership: Fee Simple
Estimated market value
Not available
Estimated sales range
Not available
Not available
Price history
| Date | Event | Price |
|---|---|---|
| 10/3/2026 | Price change | $399,000-5%$312/sqft |
Source:  Bright MLS #VACU2014882 Report a problem Bright MLS #VACU2014882 Report a problem | ||
| 9/5/2026 | Listed for sale | $420,000+115.4%$328/sqft |
Source: Bright MLS #VACU2014882 Report a problem | ||
| 11/1/2007 | Sold | $195,000$152/sqft |
Source: Public Record Report a problem | ||
Public tax history
| Year | Property taxes | Tax assessment |
|---|---|---|
| 2024 | $1,460 +2.2% | $310,700 |
| 2023 | $1,429 +6.7% | $310,700 +27.6% |
| 2022 | $1,339 | $243,500 |
| 2021 | $1,339 | $243,500 +13.3% |
| 2020 | -- | $214,900 |
| 2019 | -- | $214,900 +18.6% |
| 2018 | -- | $181,200 |
| 2017 | $1,190 | $181,200 +11.2% |
| 2016 | $1,190 | $163,000 |
| 2015 | $1,190 +11.5% | $163,000 +26.7% |
| 2014 | $1,067 | $128,600 -8.5% |
| 2012 | -- | $140,500 |
| 2011 | -- | $140,500 -26.6% |
| 2010 | -- | $191,400 +1.5% |
| 2009 | -- | $188,500 -2.1% |
| 2008 | -- | $192,600 |
| 2006 | -- | $192,600 +45% |
| 2005 | -- | $132,800 |
| 2004 | -- | $132,800 |
| 2003 | -- | $132,800 +22.5% |
| 2002 | -- | $108,400 |
| 2001 | -- | $108,400 |
Find assessor info on the county website
Monthly payment
Est. payment
Payment breakdown
Explore the cost of this home by adjusting the details. Changes won't be saved.Climate risks
Neighborhood: 22713
Nearby schools
Schools provided by the listing agent
- Elementary: A. G. Richardson
- Middle: Floyd T. Binns
- High: Eastern View
- District: Culpeper County Public Schools
Source: Bright MLS. This data may not be complete. We recommend contacting the local school district to confirm school assignments for this home.
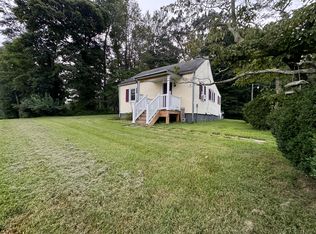
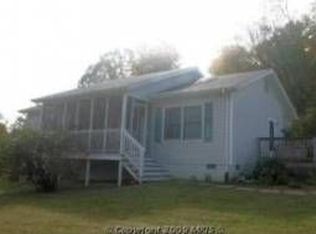
Similar homes
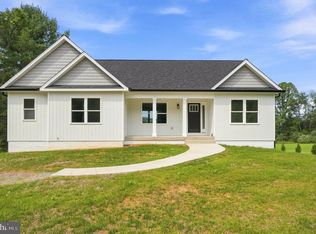
- $584,9003 bd3 ba1.5k sqft11368 Obannons Mill Rd, Boston, VA 22713For Sale
 MLS ID #VACU2014936, Mandy Brown, Century 21 Redwood Realty. Bright MLS
 - $399,0003 bd2 ba1.9k sqft516 Maple Dr, Madison, VA 22727For Sale
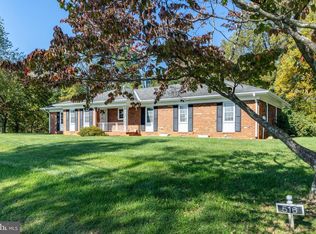 MLS ID #VAMA2003000, Patti Lillard, Montague, Miller & Company. Bright MLS
 - $379,9003 bd1 ba1k sqft9196 Sperryville Pike, Culpeper, VA 22701For Sale
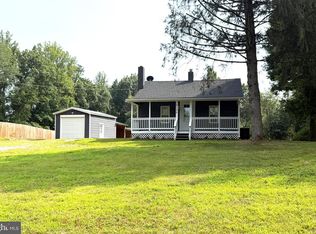 MLS ID #VACU2014646, Philip L Thornton IV, Long & Foster Real Estate, Inc.. Bright MLS
 - $350,0004 bd2 ba1.2k sqft9577 Roys Ln, Culpeper, VA 22701For Sale
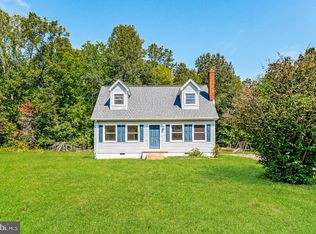 MLS ID #VACU2015026, Verria Hairston, Open Door Brokerage, LLC. Bright MLS
 - $385,0003 bd1 ba1.2k sqft8497 Kilby Woods Dr, Culpeper, VA 22701For SaleMLS ID #VACU2014912, Kelly Duckett-Corbin, RE/MAX Gateway. Bright MLS
- $475,0004 bd3 ba1.9k sqft11057 Eggbornsville Rd, Rixeyville, VA 22737For SaleMLS ID #VACU2015134, Kelly Thornton, Long & Foster Real Estate, Inc.. Bright MLS
- $419,0003 bd2 ba1.1k sqftMetes & Bounds, Castleton, VA 22716For SaleMLS ID #VARP2002808, Ms. Norma Gibbs, Long & Foster Real Estate, Inc.. Bright MLS
- $309,9003 bd2 ba913 sqft11317 Scotts Mill Rd, Culpeper, VA 22701For SaleMLS ID #VACU2014930, Cynthia Bailey, Long & Foster Real Estate, Inc.. Bright MLS
- $430,0003 bd3 ba1.3k sqft452 Rocky Hill Ln, Reva, VA 22735For SaleMLS ID #VAMA2002924, Kaley Martin, CENTURY 21 New Millennium. Bright MLS
- $400,0003 bd3 ba1.4k sqft1421 N Thomas Way, Culpeper, VA 22701For SaleMLS ID #VACU2014870, DANIEL TUGGLE, Network Realty Group. Bright MLS
- $499,9993 bd2 ba1.1k sqft5964 Riverbend Ln, Reva, VA 22735For SaleMLS ID #VACU2014124, Dawn Dye, CENTURY 21 New Millennium. Bright MLS
- $449,0003 bd1 ba1.1k sqft18984 Ryland Chapel Rd, Jeffersonton, VA 22724For SaleMLS ID #VACU2014892, Benjamin Anderson, Samson Properties. Bright MLS
- $449,0003 bd2 ba1.4k sqft4565 Sperryville Pike, Woodville, VA 22749For SaleMLS ID #VARP2002526, Butch Zindel, Rappahannock Real Estate, LLC.. Bright MLS
- $590,0003 bd3 ba1.8k sqft13185 Mill Creek Ct, Reva, VA 22735For SaleMLS ID #VACU2015018, Tish Smyth, Piedmont Fine Properties. Bright MLS
- $325,0002 bd1 ba988 sqft9054 James Monroe Hwy, Culpeper, VA 22701For SaleMLS ID #VACU2015280, Keria Dix, Virginia Real Estate. Bright MLS
- $429,0993 bd2 ba1.2k sqft268 Rollins Ford Rd, Amissville, VA 20106For SaleMLS ID #VARP2002770, Sena Awudi, Diligence Real Estate LLC. Bright MLS
- $539,9003 bd2 ba1.2k sqft11165 Drogheda Mountain Rd, Rixeyville, VA 22737For SaleMLS ID #VACU2015166, Kelly Duckett-Corbin, RE/MAX Gateway. Bright MLS
- $385,0003 bd2 ba1.1k sqft236 Chestnut Dr, Culpeper, VA 22701For SaleMLS ID #VACU2014856, Johnny Sarkis, Keller Williams Realty/Lee Beaver & Assoc.. Bright MLS
- $399,9993 bd1 ba1k sqft326 Keyser Run Rd, Washington, VA 22747For SaleMLS ID #VARP2002574, Emily Harris, Cheri Woodard Realty. Bright MLS
- $435,0003 bd2 ba1.5k sqft12058 Mitchell Rd, Mitchells, VA 22729For SaleMLS ID #VACU2015226, Toshua Jackson, Wolford And Associates Realty LLC. Bright MLS
