Nestled within the serene embrace of Riverbend Estates, this exquisite Colonial-style residence offers power economic savings Set against a backdrop of nature's beauty, with 5.94 acres of partly wooded land, this property is a true sanctuary, featuring the Hazel River as a backdrop to the property and lush greenery that invites tranquility into your daily life. Step inside to discover a thoughtfully designed traditional floor plan that exudes warmth and elegance. The heart of the home is the inviting kitchen, equipped with stainless steel appliances, including a built-in microwave, dishwasher, and electric range, perfect for culinary enthusiasts. The adjoining dining area, adorned with wainscoting, sets the stage for memorable gatherings, while the cozy family room, complete with a gas fireplace, creates an inviting atmosphere for relaxation. The main level also features a convenient laundry area, ensuring that daily chores are a breeze. The partially finished basement offers endless possibilities, with space for additional rooms and a side entrance that enhances accessibility. Outside, the property boasts a charming deck and porch, ideal for enjoying morning coffee or evening sunsets. The outbuildings, including a pole barn and shed, provide ample storage and versatility for your hobbies or equestrian pursuits. With horse amenities available, this property is perfect for those who appreciate the equestrian lifestyle. The expansive lot features the Hazel River and mature trees, creating a peaceful retreat for fishing or simply enjoying nature. With 150 feet of private river frontage, water enthusiasts will relish the direct access to the Hazel River, perfect for canoeing, kayaking, or fishing. This home, renovated in 2020, combines modern comforts with timeless charm, ensuring a lifestyle of ease and elegance. Located in a rural setting yet conveniently accessible, this property offers the best of both worlds-seclusion and community. Experience the luxury of nature at your doorstep, where every day feels like a getaway. Embrace the exclusive lifestyle that awaits you in this remarkable Riverbend Estates residence. The garage features an electric charge for a vehicle.
For sale
$590,000
13185 Mill Creek Ct, Reva, VA 22735
3beds
1,885sqft
Single Family Residence
Built in 2002
5.94 Acres Lot
$582,500 Zestimate®
$313/sqft
$-- HOA
What's special
Lush greeneryGas fireplaceHorse amenitiesCozy family roomElectric rangeConvenient laundry areaCharming deck and porch
- 34 days
- 265
- 34
Zillow last checked:
Listing updated:
Listed by:
Tish Smyth 540-717-5144,
Piedmont Fine Properties 5403475277
Source: Bright MLS,MLS#: VACU2015018
Facts & features
Interior
Bedrooms & bathrooms
- Bedrooms: 3
- Bathrooms: 3
- Full bathrooms: 2
- 1/2 bathrooms: 1
- Main level bathrooms: 1
Basement
- Area: 810
Heating
- Heat Pump, Electric, Propane
Cooling
- Central Air, Heat Pump, Electric
Appliances
- Included: Microwave, Dishwasher, Dryer, Oven/Range - Electric, Range Hood, Refrigerator, Stainless Steel Appliance(s), Washer, Water Conditioner - Owned, Water Treat System, Electric Water Heater
- Laundry: Main Level
Features
- Floor Plan - Traditional, Formal/Separate Dining Room, Kitchen - Table Space, Wainscotting, Walk-In Closet(s), Dry Wall
- Flooring: Carpet, Laminate
- Doors: Six Panel
- Windows: Double Hung, Insulated Windows, Screens, Vinyl Clad, Window Treatments
- Basement: Partially Finished,Rough Bath Plumb,Side Entrance,Space For Rooms,Walk-Out Access,Windows
- Number of fireplaces: 1
- Fireplace features: Gas/Propane
Interior area
- Total structure area: 3,076
- Total interior livable area: 1,885 sqft
- Finished area above ground: 1,760
- Finished area below ground: 125
Property
Parking
- Total spaces: 5
- Parking features: Garage Faces Front, Garage Door Opener, Gravel, Attached, Driveway
- Attached garage spaces: 2
- Uncovered spaces: 3
- Details: Garage Sqft: 506
Accessibility
- Accessibility features: None
Features
- Levels: Three
- Stories: 3
- Patio & porch: Deck, Porch
- Exterior features: Other
- Pool features: None
- Fencing: Wire,Wood
- Has view: Yes
- View description: River, Trees/Woods, Water
- Has water view: Yes
- Water view: River,Water
- Waterfront features: River, Canoe/Kayak, Fishing Allowed, Private Access
- Body of water: Hazel River
- Frontage length: Water Frontage Ft: 150
Lot
- Size: 5.94 Acres
- Dimensions: Appro x imately 380 ft on Hazel River
- Features: Backs to Trees, Fishing Available, Landscaped, Other, Wooded, Rear Yard, Rural, Stream/Creek, Vegetation Planting
Details
- Additional structures: Above Grade, Below Grade, Outbuilding
- Parcel number: 27E 3 31
- Zoning: A1
- Special conditions: Standard
- Other equipment: Negotiable
Construction
Type & style
- Home type: SingleFamily
- Architectural style: Colonial
- Property subtype: Single Family Residence
Materials
- Vinyl Siding
- Foundation: Block
- Roof: Architectural Shingle
Condition
- Very Good
- New construction: No
- Year built: 2002
- Major remodel year: 2020
Details
- Builder name: Jefferson Home Builders
Utilities & green energy
- Electric: 200+ Amp Service
- Sewer: On Site Septic, Private Septic Tank, Septic = # of BR
- Water: Private
- Utilities for property: Cable Connected, Electricity Available, Propane, Cable
Community & HOA
Community
- Security: Smoke Detector(s)
- Subdivision: Riverbend Estates
HOA
- Has HOA: No
Location
- Region: Reva
Financial & listing details
- Price per square foot: $313/sqft
- Tax assessed value: $482,100
- Annual tax amount: $2,082
- Date on market: 9/22/2026
- Listing agreement: Exclusive Right To Sell
- Listing terms: Cash,Conventional,FHA,USDA Loan,VA Loan,VHDA
- Inclusions: Shed, Pole Barn, Solar Panel System, Propane Tank, Dishwasher (new), Stove / Range, Refrigerator, Microwave, Washer, Dryer
- Exclusions: Hot Tub
- Ownership: Fee Simple
- Road surface type: Paved
Estimated market value
$582,500
$553,000 - $612,000
$2,744/mo
Price history
| Date | Event | Price |
|---|---|---|
| 9/22/2026 | Listed for sale | $590,000$313/sqft |
Source:  Bright MLS #VACU2015018 Report a problem Bright MLS #VACU2015018 Report a problem | ||
| 4/6/2026 | Sold | $590,000+0.9%$313/sqft |
Source: Bright MLS #VACU2012280 Report a problem | ||
| 2/26/2026 | Contingent | $585,000$310/sqft |
Source: Bright MLS #VACU2012280 Report a problem | ||
| 12/31/2025 | Price change | $585,000+1.7%$310/sqft |
Source: Bright MLS #VACU2012280 Report a problem | ||
| 10/11/2025 | Price change | $575,000-1.7%$305/sqft |
Source: Bright MLS #VACU2011434 Report a problem | ||
| 9/25/2025 | Price change | $585,000-2.5%$310/sqft |
Source: Bright MLS #VACU2011434 Report a problem | ||
| 8/29/2025 | Listed for sale | $599,900+62.1%$318/sqft |
Source: Bright MLS #VACU2011434 Report a problem | ||
| 10/26/2020 | Sold | $370,000-1.3%$196/sqft |
Source: Public Record Report a problem | ||
| 9/10/2020 | Pending sale | $375,000$199/sqft |
Source: Coldwell Banker Elite #VACU142390 Report a problem | ||
| 9/3/2020 | Listed for sale | $375,000+36.4%$199/sqft |
Source: Coldwell Banker Elite #VACU142390 Report a problem | ||
| 9/29/2016 | Sold | $274,900$146/sqft |
Source: Public Record Report a problem | ||
| 8/6/2016 | Pending sale | $274,900$146/sqft |
Source: Montague Miller & Co. Realtors #CU9682183 Report a problem | ||
| 6/17/2016 | Listed for sale | $274,900+22.2%$146/sqft |
Source: Montague Miller & Company #CU9682183 Report a problem | ||
| 9/30/2002 | Sold | $225,000$119/sqft |
Source: Public Record Report a problem | ||
Public tax history
| Year | Property taxes | Tax assessment |
|---|---|---|
| 2024 | $2,082 +2.2% | $443,000 |
| 2023 | $2,038 +0.6% | $443,000 +20.3% |
| 2022 | $2,026 | $368,300 |
| 2021 | $2,026 | $368,300 +25.7% |
| 2020 | -- | $292,900 +1.8% |
| 2019 | -- | $287,800 +8% |
| 2018 | -- | $266,400 |
| 2017 | $2,017 | $266,400 |
| 2016 | $2,017 | $266,400 -3.6% |
| 2015 | $2,017 +10.4% | $276,300 +24.9% |
| 2014 | $1,828 | $221,200 +8.7% |
| 2012 | -- | $203,500 |
| 2011 | -- | $203,500 -28.3% |
| 2010 | -- | $283,700 |
| 2009 | -- | $283,700 -16.3% |
| 2008 | -- | $339,100 |
| 2006 | -- | $339,100 +63.8% |
| 2005 | -- | $207,000 |
| 2004 | -- | $207,000 |
| 2003 | -- | $207,000 +1103.5% |
| 2002 | -- | $17,200 |
| 2001 | -- | $17,200 |
Find assessor info on the county website
Monthly payment
Est. payment
Payment breakdown
Explore the cost of this home by adjusting the details. Changes won't be saved.Climate risks
Neighborhood: 22735
Nearby schools
Schools provided by the listing agent
- Elementary: A. G. Richardson
- Middle: Floyd T. Binns
- High: Eastern View
- District: Culpeper County Public Schools
Source: Bright MLS. This data may not be complete. We recommend contacting the local school district to confirm school assignments for this home.

Similar homes
- $599,0003 bd3 ba2.1k sqft479 Round Hill Rd, Boston, VA 22713For Sale
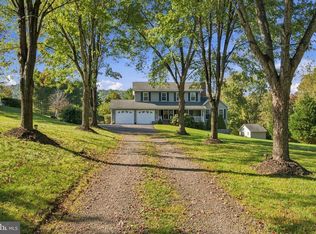
 MLS ID #VARP2002884, Missy Whittington, Samson Properties. Bright MLS
 - $499,9993 bd2 ba1.1k sqft5964 Riverbend Ln, Reva, VA 22735For Sale
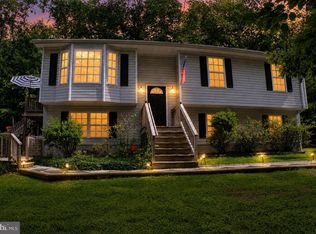 MLS ID #VACU2014124, Dawn Dye, CENTURY 21 New Millennium. Bright MLS
 - $494,9903 bd3 ba2.4k sqft4055 Novum Rd, Reva, VA 22735For Sale
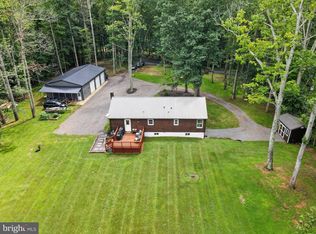 MLS ID #VACU2014540, Kim Kibben-Wright, MYVAHOME.COM LLC. Bright MLS
 - $599,0004 bd3 ba2.3k sqft12513 Calvert St, Culpeper, VA 22701For Sale
 MLS ID #VACU2015012, Kelly Duckett-Corbin, RE/MAX Gateway. Bright MLS
 - $539,9003 bd2 ba1.2k sqft11165 Drogheda Mountain Rd, Rixeyville, VA 22737For SaleMLS ID #VACU2015166, Kelly Duckett-Corbin, RE/MAX Gateway. Bright MLS
- $539,9004 bd2 ba1.9k sqft10367 Hidden Lake Ln, Rixeyville, VA 22737For SaleMLS ID #VACU2014508, Alisa Valdes, Samson Properties. Bright MLS
- $549,0004 bd3 ba2.5k sqftNone Available, Culpeper, VA 22701For SaleMLS ID #VACU2015256, Kelly Duckett-Corbin, RE/MAX Gateway. Bright MLS
- $639,0003 bd4 ba2.5k sqft16410 Hudson Mill Rd, Culpeper, VA 22701For SaleMLS ID #VACU2014420, Jen Rossy, CENTURY 21 New Millennium. Bright MLS
- $584,9003 bd3 ba1.5k sqft11368 Obannons Mill Rd, Boston, VA 22713For SaleMLS ID #VACU2014936, Mandy Brown, Century 21 Redwood Realty. Bright MLS
- $599,0003 bd3 ba2k sqft6085 Jeffersonton Rd, Jeffersonton, VA 22724For SaleMLS ID #VACU2015180, Whitney Petrilli, CENTURY 21 New Millennium. Bright MLS
- $524,9003 bd3 ba1.8k sqft9266 Old Turnpike Rd, Culpeper, VA 22701For SaleMLS ID #VACU2014490, Chris P Jamison, Lee Sherbeyn Real Estate Services & Referrals. Bright MLS
- $599,9004 bd4 ba2.3k sqft2391 Holly Springs Rd, Amissville, VA 20106For SaleMLS ID #VACU2015192, Tracy Wenger, Samson Properties. Bright MLS
- $569,9003 bd2 ba1.9k sqft12151 Deerfield Ln, Amissville, VA 20106For SaleMLS ID #VAFQ2024104, Kimberly Holzer, Ross Real Estate. Bright MLS
- $495,0003 bd3 ba2k sqft9320 Bay Ct, Culpeper, VA 22701For SaleMLS ID #VACU2015146, Christine Duvall, Piedmont Fine Properties. Bright MLS
- $590,0003 bd3 ba2.6k sqft398 Ruth Hollow Fire Trl, Madison, VA 22727For Sale
 MLS ID #680849, JAN SHIFLETT, MONTAGUE, MILLER & CO.- MADISON. CAAR
 - $475,0004 bd3 ba1.9k sqft11057 Eggbornsville Rd, Rixeyville, VA 22737For SaleMLS ID #VACU2015134, Kelly Thornton, Long & Foster Real Estate, Inc.. Bright MLS
- $749,0004 bd3 ba2.7k sqft12210 Eggbornsville Rd, Culpeper, VA 22701For SaleMLS ID #VACU2014756, Brenda Rich, Century 21 Redwood Realty. Bright MLS
- $574,0003 bd3 ba1.9k sqft507 Staton Ln, Amissville, VA 20106For SaleMLS ID #VACU2014496, Ralph Antuna, Century 21 Redwood Realty. Bright MLS
- $584,5003 bd2 ba1.7k sqft11015 Eggbornsville, Rixeyville, VA 22737New ConstructionMLS ID #VACU2013262, Rachael Stephens, Ross Real Estate. Bright MLS
- $439,0003 bd2 ba2.2k sqft13349 Brock Ln, Culpeper, VA 22701For SaleMLS ID #VACU2015066, Keith Snider, LPT Realty, LLC. Bright MLS
