Beautifully updated 4BR (3BR + 3rd floor bonus room) 2.5BA modern farmhouse set on 3 private acres in a highly sought-after area of Culpeper County just 10 minutes to Warrenton (7.3 miles) and 22 minutes to Culpeper. Light-filled open layout with timeless finishes throughout, designed for both everyday living and entertaining. Large windows bring in natural light and frame peaceful views of the surrounding landscape. The property backs to woods, offering exceptional privacy and a true retreat-like setting. Enjoy evenings on the rear deck overlooking the serene backyard, or relax on the inviting front porch with views of the park-like front yard. Additional highlights include: Fenced garden with raised beds ready for planting Detached shed with covered outdoor space Oversized garage ideal for a home gym, workshop, or storage Walkout basement with abundant storage and flexibility Set well off the road with mature cedar trees for added privacy Located on a quiet country road just steps from the historic Old Bridge over the Rappahannock River, perfect for scenic walks and enjoying the area's charm. Beautifully finished home with NO HOA and privacy and the convenience of close access to town!
For sale
$649,900
1006 Old Bridge Rd, Amissville, VA 20106
4beds
2,526sqft
Single Family Residence
Built in 1994
3 Acres Lot
$-- Zestimate®
$257/sqft
$-- HOA
What's special
Beautifully finished homeTimeless finishes throughoutLight-filled open layoutProperty backs to woods
- --
- on Zillow
- 208
- views
- 29
- saves
Zillow last checked:
Listing updated:
Listed by:
Julia Foard-Lynch 540-270-4274,
Samson Properties 7033788810,
Listing Team: Cornerstone Realty Team, LLC,Co-Listing Team: Cornerstone Realty Team, LLC,Co-Listing Agent: Amanda Mitchell 540-422-6511,
Samson Properties
Source: Bright MLS,MLS#: VACU2015352
Facts & features
Interior
Bedrooms & bathrooms
- Bedrooms: 4
- Bathrooms: 3
- Full bathrooms: 2
- 1/2 bathrooms: 1
- Main level bathrooms: 1
Basement
- Area: 0
Heating
- Heat Pump, Electric, Wood, Propane
Cooling
- Ceiling Fan(s), Central Air, Electric
Appliances
- Included: Cooktop, Dishwasher, Dryer, Oven, Refrigerator, Stainless Steel Appliance(s), Washer, Water Heater
- Laundry: Upper Level
Features
- Breakfast Area, Built-in Features, Ceiling Fan(s), Exposed Beams, Family Room Off Kitchen, Eat-in Kitchen, Kitchen Island, Kitchen - Table Space, Pantry, Soaking Tub, Bathroom - Stall Shower, Walk-In Closet(s), Beamed Ceilings, Vaulted Ceiling(s)
- Flooring: Carpet
- Doors: Six Panel
- Windows: Bay/Bow, Double Hung, Skylight(s)
- Basement: Unfinished
- Number of fireplaces: 1
- Fireplace features: Mantel(s), Wood Burning Stove
Interior area
- Total structure area: 2,526
- Total interior livable area: 2,526 sqft
- Finished area above ground: 2,526
- Finished area below ground: 0
Property
Parking
- Total spaces: 2
- Parking features: Storage, Garage Faces Side, Inside Entrance, Attached, Driveway
- Attached garage spaces: 2
- Has uncovered spaces: Yes
Accessibility
- Accessibility features: None
Features
- Levels: Three
- Stories: 3
- Pool features: None
- Fencing: Invisible
- Has view: Yes
- View description: Garden, Trees/Woods
Lot
- Size: 3 Acres
Details
- Additional structures: Above Grade, Below Grade
- Parcel number: 3B 2 6A
- Zoning: R1
- Special conditions: Standard
Construction
Type & style
- Home type: SingleFamily
- Architectural style: Colonial
- Property subtype: Single Family Residence
Materials
- Vinyl Siding
- Foundation: Block
Condition
- New construction: No
- Year built: 1994
Utilities & green energy
- Sewer: On Site Septic
- Water: Well
Community & HOA
Community
- Subdivision: Riverside
HOA
- Has HOA: No
Location
- Region: Amissville
Financial & listing details
- Price per square foot: $257/sqft
- Tax assessed value: $542,900
- Annual tax amount: $2,443
- Date on market: 11/19/2026
- Listing agreement: Exclusive Right To Sell
- Listing terms: Cash,Conventional,FHA,VA Loan
- Ownership: Fee Simple
- Road surface type: Black Top
Estimated market value
Not available
Estimated sales range
Not available
Not available
Price history
| Date | Event | Price |
|---|---|---|
| 4/28/2026 | Listing removed | $3,750$1/sqft |
Source: Zillow Rentals Report a problem | ||
| 4/22/2026 | Listed for rent | $3,750$1/sqft |
Source: Zillow Rentals Report a problem | ||
| 11/2/2022 | Sold | $542,800+9.7%$215/sqft |
Source:  Bright MLS #VACU2003966 Report a problem | ||
| 10/28/2022 | Pending sale | $495,000$196/sqft |
Source: Bright MLS #VACU2003966 Report a problem | ||
| 9/29/2022 | Contingent | $495,000$196/sqft |
Source: Bright MLS #VACU2003966 Report a problem | ||
| 9/24/2022 | Listed for sale | $495,000$196/sqft |
Source: Bright MLS #VACU2003966 Report a problem | ||
Public tax history
| Year | Property taxes | Tax assessment |
|---|---|---|
| 2025 | $2,334 -2.3% | $542,900 +6.8% |
| 2024 | $2,390 +2.2% | $508,500 |
| 2023 | $2,339 +28.9% | $508,500 +54.1% |
| 2022 | $1,815 | $330,000 |
| 2021 | $1,815 | $330,000 +13.6% |
| 2020 | -- | $290,600 |
| 2019 | -- | $290,600 +4.6% |
| 2018 | -- | $277,700 |
| 2017 | -- | $277,700 +5.4% |
| 2016 | -- | $263,440 +0% |
| 2015 | -- | $263,400 |
Find assessor info on the county website
Monthly payment
Est. payment
Payment breakdown
Explore the cost of this home by adjusting the details. Changes won't be saved.Climate risks
Neighborhood: 20106
Nearby schools
Schools provided by the listing agent
- District: Culpeper County Public Schools
Source: Bright MLS. This data may not be complete. We recommend contacting the local school district to confirm school assignments for this home.
Similar homes
- $579,0004 bd3 ba2.3k sqft2319 Wildwood Cir, Amissville, VA 20106For Sale

 MLS ID #VACU2013890, Joelle Graham, Weichert, REALTORS. Bright MLS
- $699,9004 bd4 ba2.9k sqft2397 Colvin Rd, Amissville, VA 20106For Sale
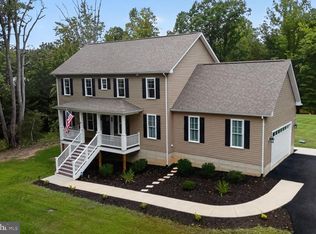 MLS ID #VACU2015060, Roberta Radun, RE/MAX Allegiance. Bright MLS
- $659,0003 bd3 ba2.3k sqft18286 Springs Rd, Jeffersonton, VA 22724For Sale
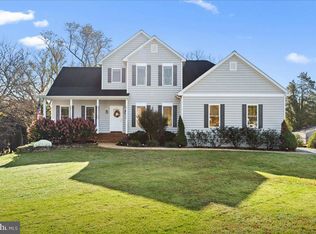 MLS ID #VACU2015376, Marion Cloud, RE/MAX Real Estate Connections. Bright MLS
- $650,0005 bd3 ba2.7k sqft18611 Springs Rd, Jeffersonton, VA 22724For Sale
 MLS ID #VACU2014486, Jim Miller, Long & Foster Real Estate, Inc.. Bright MLS
- $679,9005 bd3 ba2.4k sqft7462 Keith Rd, Warrenton, VA 20186For SaleMLS ID #VAFQ2022148, R.Terry Cheatle, CENTURY 21 New Millennium. Bright MLS
- $599,0004 bd3 ba2.3k sqft12513 Calvert St, Culpeper, VA 22701For SaleMLS ID #VACU2015012, Kelly Duckett-Corbin, RE/MAX Gateway. Bright MLS
- $649,9003 bd3 ba2.1k sqft5414 Germantown Rd, Midland, VA 22728For SaleMLS ID #VAFQ2023712, Dana Phillips, Samson Properties. Bright MLS
- $850,0004 bd3 ba2.5k sqft5265 Bear Hollow Ln, Viewtown, VA 20106For SaleMLS ID #VACU2013700, Jackie Hitchcock, Long & Foster Real Estate, Inc.. Bright MLS
- $669,9993 bd3 ba3.1k sqft7441 Bear Wallow Rd, Warrenton, VA 20186For SaleMLS ID #VAFQ2024282, Shannon Hrabe, LPT Realty, LLC. Bright MLS
- $699,0004 bd4 ba2.5k sqft32 Old Orchard Ln, Warrenton, VA 20186For SaleMLS ID #VAFQ2024558, homecoin.com Minerick, Homecoin.com. Bright MLS
- $674,9004 bd3 ba2.6k sqft3475 Fenny Hill Rd, Delaplane, VA 20144For SaleMLS ID #VAFQ2024036, Justin Mistretta, Berkshire Hathaway HomeServices PenFed Realty. Bright MLS
- $585,0004 bd3 ba3k sqft15433 Lake Breeze Ln, Culpeper, VA 22701For SaleMLS ID #VACU2015232, Sharon Rock, CENTURY 21 New Millennium. Bright MLS
- $699,9003 bd3 ba3.1k sqft8423 Lock Ln, Warrenton, VA 20186For SaleMLS ID #VAFQ2024126, Maria Fay, RE/MAX Gateway. Bright MLS
- $649,0004 bd4 ba3.2k sqft11308 Amsterdam Ct, Culpeper, VA 22701For SaleMLS ID #VACU2014586, Angela Allison, Houwzer, LLC. Bright MLS
- $624,9904 bd3 ba2.7k sqft6622 Kelly Rd, Warrenton, VA 20187For SaleMLS ID #VAFQ2024526, Cathy Kane, Samson Properties. Bright MLS
- $635,0003 bd2 ba2.5k sqft12720 Lee Hwy, Washington, VA 22747For SaleMLS ID #VARP2002686, Jennifer McWhirter, Keller Williams Realty. Bright MLS
- $575,0004 bd3 ba1.9k sqft7401 Little Ct, Warrenton, VA 20187For SaleMLS ID #VAFQ2024408, David Brewer, Berkshire Hathaway HomeServices PenFed Realty. Bright MLS
- $888,0005 bd4 ba3.5k sqft7184 Rebel Dr, Warrenton, VA 20187For SaleMLS ID #VAFQ2024510, Sabina Gudauskas, EXP Realty, LLC. Bright MLS
- $649,9903 bd2 ba2.5k sqft9383 Rogues Rd, Midland, VA 22728For SaleMLS ID #VAFQ2023380, Scott MacDonald, RE/MAX Gateway, LLC. Bright MLS
- $774,0004 bd3 ba2.8k sqft6885 Walnut Heights Dr, Warrenton, VA 20186For SaleMLS ID #VAFQ2020118, Ralph Monaco, RE/MAX Gateway. Bright MLS
