Move-in ready 4 bedroom, 2.5 bath three-level Colonial set on a beautiful 1.72 acre lot just minutes from the historic town of Warrenton. A welcoming full-length front porch leads into a spacious main level featuring a living room, formal dining room, and private study with fireplace and gas log. The comfortable family room offers a fireplace with woodstove insert and opens to a well-appointed kitchen with ceramic tile floors, maple cabinetry, granite countertops, pantry, and breakfast nook. A powder room and mud/laundry room with access to the two-car garage with epoxy-sealed floor complete the main level. Upstairs, the primary suite includes three closets—two walk-ins—and an updated bath with lighted mirror, walk-in shower, and toilet/bidet. Three additional bedrooms and a full hall bath complete the upper level, with all bathrooms recently updated. The unfinished walkout basement offers excellent storage or future living space potential. Fresh interior paint and refinished wood flooring add to the home’s move-in ready appeal. Outdoor living is easy with a large deck and patio perfect for entertaining while enjoying the privacy of the 1.72-acre setting. Conveniently located near shopping, dining, and major commuter routes. Seller offering Old Republic Gold Coverage Warranty $735 value. Come and see, buy and move in.
For sale
Price cut: $21K (6/26)
$799,000
6885 Walnut Heights Dr, Warrenton, VA 20186
4beds
2,816sqft
:
Get pre-qualified$4,930/mo
Single Family Residence
Built in 1990
1.72 Acres Lot
$789,000 Zestimate®
$284/sqft
$-- HOA
What's special
Spacious main levelFresh interior paintGranite countertopsWelcoming full-length front porchRefinished wood flooringBreakfast nookFormal dining room
- 149 days |
- 752 |
- 49 |
Zillow last checked:
Listing updated:
Listed by:
Ralph Monaco 540-270-1371,
RE/MAX Gateway 7036525777
Source: Bright MLS,MLS#: VAFQ2020118
Facts & features
Interior
Bedrooms & bathrooms
- Bedrooms: 4
- Bathrooms: 3
- Full bathrooms: 2
- 1/2 bathrooms: 1
- Main level bathrooms: 1
Rooms
- Room types: Living Room, Dining Room, Primary Bedroom, Bedroom 2, Bedroom 3, Bedroom 4, Kitchen, Family Room, Basement, Library, Laundry, Primary Bathroom
Primary bedroom
- Features: Ceiling Fan(s), Flooring - HardWood, Walk-In Closet(s)
- Level: Upper
Bedroom 2
- Features: Ceiling Fan(s), Flooring - HardWood
- Level: Upper
Bedroom 3
- Features: Ceiling Fan(s), Flooring - HardWood
- Level: Upper
Bedroom 4
- Features: Ceiling Fan(s), Flooring - HardWood, Attic - Pull-Down Stairs
- Level: Upper
Primary bathroom
- Features: Bathroom - Walk-In Shower, Double Sink
- Level: Upper
Basement
- Features: Basement - Unfinished, Flooring - Concrete
- Level: Lower
Dining room
- Features: Flooring - HardWood
- Level: Main
Family room
- Features: Ceiling Fan(s), Fireplace - Wood Burning, Flooring - HardWood, Recessed Lighting, Wood Stove
- Level: Main
Kitchen
- Features: Breakfast Nook, Flooring - Ceramic Tile, Eat-in Kitchen, Pantry
- Level: Main
Laundry
- Features: Flooring - Ceramic Tile
- Level: Main
Library
- Features: Cathedral/Vaulted Ceiling, Ceiling Fan(s), Fireplace - Gas, Flooring - HardWood
- Level: Main
Living room
- Features: Flooring - HardWood, Recessed Lighting
- Level: Main
Heating
- Heat Pump, Electric
Cooling
- Ceiling Fan(s), Central Air, Heat Pump, Electric
Appliances
- Included: Dishwasher, Disposal, Dryer, Extra Refrigerator/Freezer, Freezer, Ice Maker, Oven/Range - Electric, Range Hood, Refrigerator, Washer, Electric Water Heater
- Laundry: Main Level, Laundry Room
Features
- Bathroom - Walk-In Shower, Ceiling Fan(s), Family Room Off Kitchen, Formal/Separate Dining Room, Kitchen - Country, Kitchen - Table Space, Pantry, Primary Bath(s), Recessed Lighting, Walk-In Closet(s)
- Flooring: Wood
- Basement: Connecting Stairway,Full,Exterior Entry,Rough Bath Plumb,Rear Entrance,Space For Rooms,Unfinished,Walk-Out Access
- Number of fireplaces: 2
- Fireplace features: Brick, Gas/Propane, Insert
Interior area
- Total structure area: 4,128
- Total interior livable area: 2,816 sqft
- Finished area above ground: 2,816
- Finished area below ground: 0
Property
Parking
- Total spaces: 6
- Parking features: Garage Faces Side, Garage Door Opener, Gravel, Attached, Driveway
- Attached garage spaces: 2
- Uncovered spaces: 4
Accessibility
- Accessibility features: None
Features
- Levels: Three
- Stories: 3
- Patio & porch: Deck, Patio
- Pool features: None
Lot
- Size: 1.72 Acres
Details
- Additional structures: Above Grade, Below Grade
- Parcel number: 6975880536
- Zoning: V
- Special conditions: Standard
Construction
Type & style
- Home type: SingleFamily
- Architectural style: Colonial
- Property subtype: Single Family Residence
Materials
- Vinyl Siding
- Foundation: Block
Condition
- Very Good
- New construction: No
- Year built: 1990
Utilities & green energy
- Sewer: On Site Septic, Septic = # of BR
- Water: Well
- Utilities for property: Cable Connected, Cable
Community & HOA
Community
- Subdivision: Walnut Heights
HOA
- Has HOA: No
Location
- Region: Warrenton
Financial & listing details
- Price per square foot: $284/sqft
- Tax assessed value: $543,100
- Annual tax amount: $5,252
- Date on market: 3/9/2026
- Listing agreement: Exclusive Right To Sell
- Ownership: Fee Simple
Estimated market value
$789,000
$750,000 - $828,000
$3,231/mo
Price history
| Date | Event | Price |
|---|---|---|
| 6/26/2026 | Price change | $799,000-2.6%$284/sqft |
Source:  Bright MLS #VAFQ2020118 Report a problem Bright MLS #VAFQ2020118 Report a problem | ||
| 5/18/2026 | Price change | $820,000-1.8%$291/sqft |
Source: Bright MLS #VAFQ2020118 Report a problem | ||
| 3/10/2026 | Listed for sale | $835,000+328.2%$297/sqft |
Source: Bright MLS #VAFQ2020118 Report a problem | ||
| 12/9/1992 | Sold | $195,000$69/sqft |
Source: Agent Provided Report a problem | ||
Public tax history
| Year | Property taxes | Tax assessment |
|---|---|---|
| 2025 | $5,252 +2.5% | $543,100 |
| 2024 | $5,121 +4.4% | $543,100 |
| 2023 | $4,904 | $543,100 |
| 2022 | $4,904 +24.9% | $543,100 +37.5% |
| 2021 | $3,926 | $395,000 |
| 2020 | -- | $395,000 |
| 2019 | $3,893 | $395,000 |
| 2018 | $3,893 | $395,000 +9.8% |
| 2016 | -- | $359,700 |
| 2015 | -- | $359,700 |
| 2014 | -- | $359,700 -2.1% |
| 2013 | -- | $367,300 |
| 2012 | -- | $367,300 |
| 2011 | -- | $367,300 |
| 2010 | -- | $367,300 -21.3% |
| 2009 | -- | $466,500 |
| 2008 | -- | $466,500 |
| 2007 | -- | $466,500 |
| 2005 | -- | $466,500 +78.6% |
| 2004 | -- | $261,200 |
| 2003 | -- | $261,200 |
| 2002 | -- | $261,200 +27.4% |
| 2001 | -- | $205,100 |
| 2000 | -- | $205,100 |
Find assessor info on the county website
Monthly payment
Est. payment
Payment breakdown
Explore the cost of this home by adjusting the details. Changes won't be saved.Climate risks
Neighborhood: 20186
Getting around
9 / 100
Car-DependentNearby schools
GreatSchools rating
- 7/10C.M. Bradley Elementary SchoolGrades: PK-5Distance: 1.6 mi
- 5/10Marshall Middle SchoolGrades: 6-8Distance: 8.2 mi
- 7/10Fauquier High SchoolGrades: 9-12Distance: 2.3 mi
Schools provided by the listing agent
- Elementary: C.m. Bradley
- Middle: Marshall
- High: Fauquier
- District: Fauquier County Public Schools
Source: Bright MLS. This data may not be complete. We recommend contacting the local school district to confirm school assignments for this home.
- $762,8004 bd2 ba2.1k sqft6877 Walnut Heights Dr, Warrenton, VA 20186Off Market

- $756,5005 bd4 ba2.3k sqft6903 Walnut Heights Dr, Warrenton, VA 20186Off Market
- $682,4004 bd2 ba2.4k sqft7348 Keith Rd, Warrenton, VA 20186Off Market
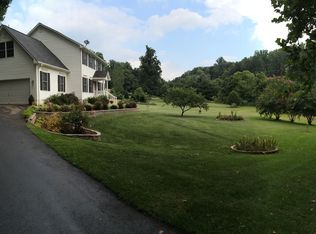
- $782,9004 bd4 ba3.4k sqft6878 Walnut Heights Dr, Warrenton, VA 20186Off Market
- $1,321,5005 bd5 ba4.6k sqft6869 Walnut Heights Dr, Warrenton, VA 20186Off Market
- $565,5004 bd2 ba2k sqft6915 Walnut Heights Dr, Warrenton, VA 20186Off Market
- $845,9004 bd3 ba3.7k sqft6888 Walnut Heights Dr, Warrenton, VA 20186Off Market
- $781,0004 bd3 ba2.8k sqft6910 Walnut Heights Dr, Warrenton, VA 20186Off Market
A local agent can set up tours, give advice and negotiate with sellers.
Similar homes
- $718,9004 bd4 ba3.1k sqft9903 Cobblestone Dr, Warrenton, VA 20186For Sale

 MLS ID #VAFQ2023192, Vern McHargue, Keller Williams Realty/Lee Beaver & Assoc.. Bright MLS
 - $736,0004 bd3 ba2.1k sqft7398 Terranova Dr, Warrenton, VA 20187For Sale
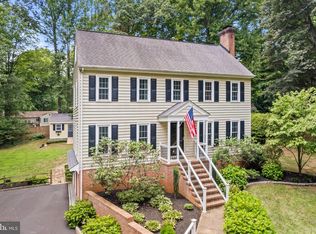 MLS ID #VAFQ2023244, Scott Buzzelli, Corcoran McEnearney. Bright MLS
 - $749,9004 bd4 ba3.3k sqft5728 Pendleton Ln, Warrenton, VA 20187For Sale
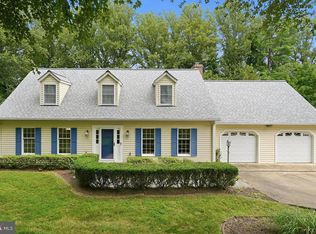 MLS ID #VAFQ2022270, Dan Nyce, EXP Realty, LLC. Bright MLS
 - $819,0004 bd3 ba3.1k sqft8464 Turkey Run Dr, Warrenton, VA 20187For Sale
 MLS ID #VAFQ2022964, Amanda Robinson, RE/MAX Gateway. Bright MLS
 - $585,0004 bd3 ba2.4k sqft6979 Great Oak Way, Warrenton, VA 20187For SaleMLS ID #VAFQ2023248, Jordan Muirhead, Samson Properties. Bright MLS
- $689,9904 bd3 ba2.7k sqft6622 Kelly Rd, Warrenton, VA 20187For SaleMLS ID #VAFQ2023260, Cathy Kane, Samson Properties. Bright MLS
- $625,0004 bd3 ba2.5k sqft6416 Nordix Dr, Warrenton, VA 20187For SaleMLS ID #VAFQ2022932, Dawn Arruda, Ross Real Estate. Bright MLS
- $649,0003 bd3 ba2.1k sqft478 Devon Dr, Warrenton, VA 20186For SaleMLS ID #VAFQ2022938, Susan Nixon, Redfin Corporation. Bright MLS
- $800,0004 bd3 ba3.1k sqft9425 Beauregard Ave, Manassas, VA 20110For SaleMLS ID #VAMN2011644, Lynn O'Neill, RE/MAX Gateway. Bright MLS
- $1,149,9994 bd4 ba3.4k sqft6492 Airlie Rd, Warrenton, VA 20187For SaleMLS ID #VAFQ2023258, Jon Byram, Redfin Corporation. Bright MLS
- $794,9005 bd4 ba3.2k sqft6493 Balls Mill Rd, Midland, VA 22728For SaleMLS ID #VAFQ2022174, Ms. KELLY CODY, Mint Realty. Bright MLS
- $824,9994 bd4 ba3.1k sqft7135 Leeds Manor Rd, Marshall, VA 20115For SaleMLS ID #VAFQ2021304, Ralph Antuna, Century 21 Redwood Realty. Bright MLS
- $725,0004 bd4 ba3.3k sqft9808 Timber Hts, Marshall, VA 20115For SaleMLS ID #VAFQ2022790, Bill Denny, Paul Wesley Real Estate. Bright MLS
- $950,0004 bd5 ba4.2k sqft7795 Warrenton Chase Dr, Warrenton, VA 20187For SaleMLS ID #VAFQ2023128, Christine Duvall, CENTURY 21 New Millennium. Bright MLS
- $699,9005 bd4 ba3.1k sqft16379 Covey Cir, Amissville, VA 20106For SaleMLS ID #VACU2014612, Danielle Carter, Redfin Corporation. Bright MLS
- $749,9003 bd2 ba1.6k sqft8415 Bens Ln, Warrenton, VA 20186New ConstructionMLS ID #VAFQ2022880, Karen Champ, RE/MAX Gateway. Bright MLS
- $750,0004 bd4 ba4k sqft14555 Lee Hwy, Amissville, VA 20106For SaleMLS ID #VARP2002756, Aron Weisgerber, Keller Williams Realty/Lee Beaver & Assoc.. Bright MLS
- $839,9004 bd4 ba3.9k sqft9351 Worthington Dr, Bristow, VA 20136For SaleMLS ID #VAPW2125900, Paul Thistle, Take 2 Real Estate LLC. Bright MLS
- $800,0003 bd4 ba4k sqftNone Available, Bealeton, VA 22712For SaleMLS ID #VAFQ2022976, Mary Tunstall, CENTURY 21 New Millennium. Bright MLS
- $799,8503 bd2 ba1.7k sqftLOT 5 Gray Meadow Ct, Warrenton, VA 20187New ConstructionMLS ID #VAFQ2021970, Chuck Cornwell, CHC Inc. Bright MLS
