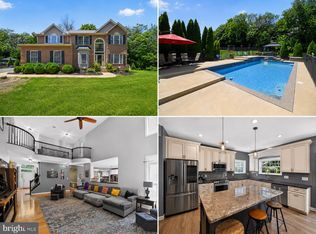
Built to last and designed to evolve, this custom all-brick colonial offers 1.92 private, park-like acres in Foxland Village, Warrenton, VA (Fauquier County) - no HOA. Set on a single tree-lined street of just 14 stately all-brick homes ending in a private cul-de-sac, with minimal through-traffic ideal for walking or biking, and abundant wildlife, including deer, frequently seen throughout the neighborhood. Built by Creighton Homes in 1990, this 4-bedroom, 3-full-bath home offers 3,145 finished square feet above grade plus a 1,288-square-foot unfinished walkout basement, for 4,433 total square feet. A long driveway and mature landscaping lead to a two-story foyer opening into a formal dining room with hardwood floors throughout the main level. The family room features vaulted ceilings, exposed wood beams, and a wood-burning fireplace. The eat-in kitchen has granite countertops, custom cabinetry, stainless appliances, a coffee bar, and wooded views. A main-level bedroom with a bay window and full bath suits guests or multigenerational living, plus a main-level office/den that adapts easily to a formal living room, library, or music room. Upstairs, the primary suite includes a wood-burning fireplace, walk-in closet, dual vanities, a jetted soaking tub, and an oversized walk-in shower, and a generous closet within the primary bath, offering the option of dual closets. Two additional bedrooms share a hall bath, with a convenient upper-level laundry room. Outdoor living includes a screened porch, expansive patio, and koi pond with waterfall fountain, on a wooded lot moments from the quiet cul-de-sac. The unfinished walkout basement, with its three-piece bath rough-in, offers potential for a media room or home gym, while the unfinished bonus space above the side-load, two-car garage could become an art studio, home theater, or second office. Recent updates: new septic distribution box (2021), septic pump (2022), tankless water heater (2023), and upstairs HVAC (2025). Zoned for Fauquier County Public Schools (James G. Brumfield Elementary, W.C. Taylor Middle, Fauquier High). Minutes from downtown Warrenton, wineries, shopping, and commuter routes, with Xfinity high-speed internet available.
For sale
Price cut: $16K (7/23)
$819,000
8464 Turkey Run Dr, Warrenton, VA 20187
4beds
3,145sqft
:
Get pre-qualified$5,114/mo
Single Family Residence
Built in 1990
1.92 Acres Lot
$806,000 Zestimate®
$260/sqft
$-- HOA
What's special
Wood-burning fireplaceSingle tree-lined streetCustom all-brick colonialPrivate cul-de-sacLong drivewayStainless appliancesMature landscaping
- 16 days |
- 1,883 |
- 131 |
Likely to sell faster than
Zillow last checked:
Listing updated:
Listed by:
Amanda Robinson 703-587-7181,
RE/MAX Gateway (703) 652-5777
Source: Bright MLS,MLS#: VAFQ2022964
Facts & features
Interior
Bedrooms & bathrooms
- Bedrooms: 4
- Bathrooms: 3
- Full bathrooms: 3
- Main level bathrooms: 1
- Main level bedrooms: 1
Rooms
- Room types: Dining Room, Primary Bedroom, Bedroom 2, Bedroom 3, Bedroom 4, Kitchen, Family Room, Laundry, Office, Bathroom 2, Bathroom 3, Primary Bathroom
Primary bedroom
- Features: Fireplace - Gas, Flooring - HardWood
- Level: Upper
Bedroom 2
- Features: Flooring - HardWood
- Level: Upper
Bedroom 3
- Features: Flooring - HardWood
- Level: Upper
Bedroom 4
- Features: Flooring - HardWood
- Level: Main
Primary bathroom
- Features: Bathroom - Jetted Tub, Bathroom - Walk-In Shower
- Level: Upper
Bathroom 2
- Features: Bathroom - Tub Shower
- Level: Upper
Bathroom 3
- Level: Main
Dining room
- Features: Flooring - HardWood
- Level: Main
Family room
- Features: Fireplace - Wood Burning, Flooring - HardWood
- Level: Main
Kitchen
- Features: Granite Counters, Flooring - Ceramic Tile
- Level: Main
Laundry
- Level: Upper
Office
- Features: Flooring - HardWood
- Level: Main
Heating
- Heat Pump, Zoned, Electric, Natural Gas
Cooling
- Central Air, Zoned, Electric
Appliances
- Included: Microwave, Dishwasher, Dryer, Refrigerator, Cooktop, Washer, Gas Water Heater
- Laundry: Laundry Room
Features
- Attic, Soaking Tub, Bathroom - Tub Shower, Bathroom - Walk-In Shower, Breakfast Area, Ceiling Fan(s), Entry Level Bedroom, Family Room Off Kitchen, Floor Plan - Traditional, Formal/Separate Dining Room, Eat-in Kitchen, Kitchen Island, Kitchen - Table Space, Pantry, Primary Bath(s), Recessed Lighting, Walk-In Closet(s)
- Flooring: Wood
- Basement: Connecting Stairway,Partial,Exterior Entry,Side Entrance,Walk-Out Access
- Number of fireplaces: 2
Interior area
- Total structure area: 4,433
- Total interior livable area: 3,145 sqft
- Finished area above ground: 3,145
- Finished area below ground: 0
Property
Parking
- Total spaces: 2
- Parking features: Garage Faces Side, Attached, Driveway
- Attached garage spaces: 2
- Has uncovered spaces: Yes
Accessibility
- Accessibility features: None
Features
- Levels: Three
- Stories: 3
- Patio & porch: Patio, Porch, Screened
- Exterior features: Extensive Hardscape, Water Fountains
- Pool features: None
- Has spa: Yes
- Spa features: Bath
- Has view: Yes
- View description: Trees/Woods
Lot
- Size: 1.92 Acres
- Features: Backs to Trees, Landscaped, Cul-De-Sac, No Thru Street
Details
- Additional structures: Above Grade, Below Grade
- Parcel number: 6983648697
- Zoning: R1
- Special conditions: Standard
Construction
Type & style
- Home type: SingleFamily
- Architectural style: Colonial
- Property subtype: Single Family Residence
Materials
- Brick
- Foundation: Concrete Perimeter
Condition
- New construction: No
- Year built: 1990
Utilities & green energy
- Sewer: On Site Septic
- Water: Public
Community & HOA
Community
- Security: Security System
- Subdivision: Foxland Village
HOA
- Has HOA: No
Location
- Region: Warrenton
Financial & listing details
- Price per square foot: $260/sqft
- Tax assessed value: $644,300
- Annual tax amount: $6,230
- Date on market: 7/10/2026
- Listing agreement: Exclusive Right To Sell
- Ownership: Fee Simple
Estimated market value
$806,000
$766,000 - $846,000
$3,682/mo
Price history
| Date | Event | Price |
|---|---|---|
| 7/23/2026 | Price change | $819,000-1.9%$260/sqft |
Source:  Bright MLS #VAFQ2022964 Report a problem Bright MLS #VAFQ2022964 Report a problem | ||
| 7/10/2026 | Listed for sale | $835,000+11.3%$266/sqft |
Source: Bright MLS #VAFQ2022964 Report a problem | ||
| 11/20/2023 | Listing removed | -- |
Source: Bright MLS #VAFQ2001566 Report a problem | ||
| 11/19/2021 | Sold | $750,000+0.7%$238/sqft |
Source: Bright MLS #VAFQ2001566 Report a problem | ||
| 11/12/2021 | Pending sale | $745,000$237/sqft |
Source: Bright MLS #VAFQ2001566 Report a problem | ||
| 10/13/2021 | Contingent | $745,000$237/sqft |
Source: Bright MLS #VAFQ2001566 Report a problem | ||
| 10/6/2021 | Listed for sale | $745,000+26.8%$237/sqft |
Source: Bright MLS #VAFQ2001566 Report a problem | ||
| 9/13/2019 | Sold | $587,500-5.2%$187/sqft |
Source: Public Record Report a problem | ||
| 6/28/2019 | Listed for sale | $620,000+113.9%$197/sqft |
Source: Piedmont Fine Properties #VAFQ161164 Report a problem | ||
| 5/19/1999 | Sold | $289,900+19.3%$92/sqft |
Source: Public Record Report a problem | ||
| 12/29/1995 | Sold | $243,000$77/sqft |
Source: Public Record Report a problem | ||
Public tax history
| Year | Property taxes | Tax assessment |
|---|---|---|
| 2025 | $6,230 +2.5% | $644,300 |
| 2024 | $6,076 +4.4% | $644,300 |
| 2023 | $5,818 | $644,300 |
| 2022 | $5,818 +4.7% | $644,300 +15.3% |
| 2021 | $5,556 | $559,000 |
| 2020 | -- | $559,000 |
| 2019 | $5,229 | $559,000 |
| 2018 | $5,229 | $559,000 +18.5% |
| 2016 | -- | $471,900 |
| 2015 | -- | $471,900 |
| 2014 | -- | $471,900 +23.3% |
| 2013 | -- | $382,700 |
| 2012 | -- | $382,700 |
| 2011 | -- | $382,700 |
| 2010 | -- | $382,700 -31.9% |
| 2009 | -- | $562,000 |
| 2008 | -- | $562,000 |
| 2007 | -- | $562,000 |
| 2005 | -- | $562,000 +82.8% |
| 2004 | -- | $307,400 |
| 2003 | -- | $307,400 |
| 2002 | -- | $307,400 +21.6% |
| 2001 | -- | $252,700 |
| 2000 | -- | $252,700 |
Find assessor info on the county website
Monthly payment
Est. payment
Payment breakdown
Explore the cost of this home by adjusting the details. Changes won't be saved.Climate risks
Neighborhood: 20187
Nearby schools
GreatSchools rating
- 5/10James G. Brumfield Elementary SchoolGrades: PK-5Distance: 0.9 mi
- 7/10W.C. Taylor Middle SchoolGrades: 6-8Distance: 2.1 mi
- 7/10Fauquier High SchoolGrades: 9-12Distance: 2.8 mi
Schools provided by the listing agent
- Elementary: James G. Brumfield
- Middle: W.c. Taylor
- High: Fauquier
- District: Fauquier County Public Schools
Source: Bright MLS. This data may not be complete. We recommend contacting the local school district to confirm school assignments for this home.
- $780,7004 bd4 ba3.4k sqft8454 Turkey Run Dr, Warrenton, VA 20187Off Market
- $832,3006 bd3 ba3.5k sqft8474 Turkey Run Dr, Warrenton, VA 20187Off Market
- $935,0006 bd4 ba3.9k sqft8467 Turkey Run Dr, Warrenton, VA 20187Off Market
- $819,8004 bd4 ba5k sqft8479 Turkey Run Dr, Warrenton, VA 20187Off Market
- $905,9005 bd5 ba5.1k sqft8450 Turkey Run Dr, Warrenton, VA 20187Off Market
- $854,9004 bd3 ba3.2k sqft8453 Turkey Run Dr, Warrenton, VA 20187Off Market
- $785,0004 bd3 ba3k sqft8484 Turkey Run Dr, Warrenton, VA 20187Sold
- $829,0005 bd4 ba4.3k sqft8483 Turkey Run Dr, Warrenton, VA 20187Sold
A local agent can set up tours, give advice and negotiate with sellers.
Similar homes
- $849,9005 bd4 ba3.9k sqft7721 Movern Ln, Warrenton, VA 20187For Sale

 MLS ID #VAFQ2023174, Pam Nonemaker, Real Broker, LLC. Bright MLS
 - $950,0004 bd5 ba4.2k sqft7795 Warrenton Chase Dr, Warrenton, VA 20187For Sale
 MLS ID #VAFQ2023128, Christine Duvall, CENTURY 21 New Millennium. Bright MLS
 - $850,0004 bd4 ba4.5k sqft7164 N Crest Ct, Warrenton, VA 20187For Sale
 MLS ID #VAFQ2022516, Devin Moore, Innovation Properties, LLC. Bright MLS
 - $860,0004 bd4 ba3.3k sqft6800 Hollerith Ct, Warrenton, VA 20187For Sale
 MLS ID #VAFQ2023170, Becky Sturgill, Pearson Smith Realty LLC. Bright MLS
 - $725,0004 bd4 ba3.6k sqft7823 Overbrook Dr, Catlett, VA 20119For SaleMLS ID #VAFQ2023172, Felicia Pricenor, Weichert, REALTORS. Bright MLS
- $794,9005 bd4 ba3.2k sqft6493 Balls Mill Rd, Midland, VA 22728For SaleMLS ID #VAFQ2022174, Ms. KELLY CODY, Mint Realty. Bright MLS
- $910,0005 bd4 ba4.5k sqft7584 Bald Eagle Dr, Warrenton, VA 20187For SaleMLS ID #VAFQ2022302, Kaitlyn Christoff, Taylor Properties. Bright MLS
- $635,0004 bd3 ba3k sqft7131 Academy Rd, Warrenton, VA 20187For SaleMLS ID #VAFQ2022930, Jim Miller, Long & Foster Real Estate, Inc.. Bright MLS
- $819,9004 bd3 ba2.9k sqft4065 Ensors Shop Rd, Midland, VA 22728For SaleMLS ID #VAFQ2022940, LOURDES VAZIRI, Spring Hill Real Estate, LLC.. Bright MLS
- $750,0004 bd4 ba4k sqft14555 Lee Hwy, Amissville, VA 20106For SaleMLS ID #VARP2002756, Aron Weisgerber, Keller Williams Realty/Lee Beaver & Assoc.. Bright MLS
- $784,9005 bd3 ba2.4k sqft7462 Keith Rd, Warrenton, VA 20186For SaleMLS ID #VAFQ2022148, R.Terry Cheatle, CENTURY 21 New Millennium. Bright MLS
- $800,0003 bd4 ba4k sqftNone Available, Bealeton, VA 22712For SaleMLS ID #VAFQ2022976, Mary Tunstall, CENTURY 21 New Millennium. Bright MLS
- $649,0003 bd3 ba2.1k sqft478 Devon Dr, Warrenton, VA 20186For SaleMLS ID #VAFQ2022938, Susan Nixon, Redfin Corporation. Bright MLS
- $970,0003 bd3 ba2.9k sqft7929 Wellington Dr, Warrenton, VA 20186For SaleMLS ID #VAFQ2022132, Danny Humphreys, Real Broker, LLC. Bright MLS
- $614,9003 bd3 ba2.4k sqft7280 Baldwin Ridge Rd, Warrenton, VA 20187For SaleMLS ID #VAFQ2021606, John Foster, Rochon Realty, Inc.. Bright MLS
- $639,9903 bd2 ba2.2k sqft7074 Grays Mill Rd, Warrenton, VA 20187For SaleMLS ID #VAFQ2022054, Becky Miller, Piedmont Fine Properties. Bright MLS
- $699,9004 bd5 ba4k sqft2415 Brighton Pl, Jeffersonton, VA 22724For SaleMLS ID #VACU2014168, Patti Brown, Ross Real Estate. Bright MLS
- $999,0004 bd3 ba3.5k sqft15638 White Tail Ln, Culpeper, VA 22701For SaleMLS ID #VACU2014442, KEYSHA WASHINGTON, Samson Properties. Bright MLS
- $750,0004 bd4 ba3.3k sqft9808 Timber Hts, Marshall, VA 20115For SaleMLS ID #VAFQ2022790, Bill Denny, Paul Wesley Real Estate. Bright MLS
- $810,0005 bd4 ba3.6k sqft4203 Hidden Oak Ln, Bealeton, VA 22712For SaleMLS ID #VAFQ2022812, Jami Harich, Century 21 Redwood Realty. Bright MLS
