Welcome to this exceptional colonial in sought-after Warrenton Chase, originally selected as the Ryan Homes model and meticulously maintained by its owners. Situated on a private, tree-lined lot of just over half an acre, this beautiful home offers over 4,000 finished square feet of thoughtfully designed living space! The inviting main level features gleaming hardwood floors, a private home office, and an elegant formal dining room accented by a coffered ceiling. The heart of the home is the expansive kitchen, complete with abundant cabinetry, a large center island, granite countertops, gas cooking, double ovens, and a spacious morning room bump-out that fills the space with natural light. The kitchen opens seamlessly to the living areas, creating the perfect setting for everyday living and entertaining. A convenient half bath completes the main level. Upstairs, the spacious primary suite offers a tray ceiling, two walk-in closets, and an en-suite bath featuring dual vanities and a large walk-in shower. Three additional generously sized bedrooms provide plenty of space for family and guests, including one bedroom with its own private attached bath. Two of the additional bedrooms are connected by a convenient Jack-and-Jill style bath, offering both privacy and functionality. The finished walkout lower level expands your living space with a large recreation room, a versatile den ideal for a home gym, hobby room, or guest space, and a full bathroom. Step outside to enjoy the peaceful backyard that backs onto mature trees. Tucked into the wooded portion of the property is a private fire pit area, creating the perfect spot to unwind and enjoy evenings outdoors. Additional highlights include an irrigation system, a three-car front-load garage, and exceptional curb appeal. Ideally located just minutes from shopping, dining, and everyday conveniences in Warrenton, with quick access to Route 29 for an easy commute. This is a rare opportunity to own one of the community's original model homes, combining quality craftsmanship, spacious living, and a beautiful private setting! *30-year shingle roof, Microwave replaced 7/2025, Washer replaced 9/2025, Dryer May 2026, Dishwasher/refrigerator replaced in 2022.
For sale
$950,000
7795 Warrenton Chase Dr, Warrenton, VA 20187
4beds
4,202sqft
Single Family Residence
Built in 2018
0.58 Acres Lot
$935,900 Zestimate®
$226/sqft
$140/mo HOA
What's special
Private home officeIrrigation systemFinished walkout lower levelExceptional curb appealGranite countertopsThree-car front-load garageJack-and-jill style bath
- 38 days
- 1,260
- 52
Likely to sell faster than
Zillow last checked:
Listing updated:
Listed by:
Christine Duvall 540-270-6344,
CENTURY 21 New Millennium 7037537910
Source: Bright MLS,MLS#: VAFQ2023128
Facts & features
Interior
Bedrooms & bathrooms
- Bedrooms: 4
- Bathrooms: 5
- Full bathrooms: 4
- 1/2 bathrooms: 1
- Main level bathrooms: 1
Rooms
- Room types: Living Room, Dining Room, Primary Bedroom, Bedroom 2, Bedroom 3, Kitchen, Family Room, Den, Bedroom 1, Laundry, Office, Bathroom 1, Bathroom 2, Bathroom 3, Primary Bathroom
Primary bedroom
- Features: Ceiling Fan(s), Flooring - Carpet, Walk-In Closet(s)
- Level: Upper
Bedroom 1
- Features: Flooring - Carpet, Ceiling Fan(s)
- Level: Upper
Bedroom 2
- Features: Flooring - Carpet
- Level: Upper
Bedroom 3
- Features: Flooring - Carpet
- Level: Upper
Primary bathroom
- Features: Flooring - Ceramic Tile, Bathroom - Walk-In Shower, Granite Counters, Double Sink
- Level: Upper
Bathroom 1
- Level: Upper
Bathroom 2
- Level: Upper
Bathroom 3
- Features: Flooring - HardWood
- Level: Main
Bathroom 3
- Features: Flooring - Ceramic Tile
- Level: Lower
Den
- Features: Flooring - Carpet, Recessed Lighting
- Level: Lower
Dining room
- Features: Flooring - HardWood
- Level: Main
Family room
- Features: Flooring - Carpet, Recessed Lighting
- Level: Lower
Kitchen
- Features: Flooring - HardWood, Granite Counters, Kitchen Island, Kitchen - Gas Cooking, Recessed Lighting, Pantry
- Level: Main
Laundry
- Level: Upper
Living room
- Features: Ceiling Fan(s), Flooring - HardWood, Recessed Lighting
- Level: Main
Office
- Features: Flooring - HardWood, Recessed Lighting
- Level: Main
Heating
- Forced Air, Programmable Thermostat, Natural Gas
Cooling
- Central Air, Programmable Thermostat, Electric
Appliances
- Included: Cooktop, Dishwasher, Disposal, Ice Maker, Refrigerator, Double Oven, Microwave, Dryer, Stainless Steel Appliance(s), Washer, Water Heater, Gas Water Heater
- Laundry: Upper Level, Laundry Room
Features
- Attic, Family Room Off Kitchen, Kitchen - Gourmet, Breakfast Area, Combination Kitchen/Dining, Combination Kitchen/Living, Kitchen Island, Eat-in Kitchen, Crown Molding, Primary Bath(s), Upgraded Countertops, Recessed Lighting, Open Floorplan, Bathroom - Walk-In Shower, Ceiling Fan(s), Dining Area, Formal/Separate Dining Room, Pantry, Walk-In Closet(s), Kitchen - Table Space, 9'+ Ceilings
- Flooring: Hardwood, Ceramic Tile, Carpet, Wood
- Windows: Window Treatments
- Basement: Walk-Out Access
- Has fireplace: No
Interior area
- Total structure area: 4,202
- Total interior livable area: 4,202 sqft
- Finished area above ground: 3,093
- Finished area below ground: 1,109
Video & virtual tour
Property
Parking
- Total spaces: 3
- Parking features: Garage Faces Front, Garage Door Opener, Asphalt, Attached
- Attached garage spaces: 3
- Has uncovered spaces: Yes
Accessibility
- Accessibility features: None
Features
- Levels: Three
- Stories: 3
- Patio & porch: Deck
- Exterior features: Lawn Sprinkler
- Pool features: Community
- Has view: Yes
- View description: Trees/Woods
Lot
- Size: 0.58 Acres
- Features: Backs to Trees, Private
Details
- Additional structures: Above Grade, Below Grade
- Parcel number: 6994017905000
- Zoning: R1
- Special conditions: Standard
Construction
Type & style
- Home type: SingleFamily
- Architectural style: Colonial
- Property subtype: Single Family Residence
Materials
- Combination, Brick, Vinyl Siding
- Foundation: Permanent
- Roof: Shingle
Condition
- Excellent
- New construction: No
- Year built: 2018
Details
- Builder model: LANDON
- Builder name: RYAN HOMES
Utilities & green energy
- Sewer: Public Sewer
- Water: Public
- Utilities for property: Cable Available
Community & HOA
Community
- Security: Fire Sprinkler System
- Subdivision: Warrenton Chase
HOA
- Has HOA: Yes
- Amenities included: Pool, Tennis Court(s), Tot Lots/Playground, Jogging Path
- Services included: Common Area Maintenance, Trash, Snow Removal
- HOA fee: $140 monthly
Location
- Region: Warrenton
Financial & listing details
- Price per square foot: $226/sqft
- Tax assessed value: $889,500
- Annual tax amount: $6,729
- Date on market: 7/23/2026
- Listing agreement: Exclusive Right To Sell
- Ownership: Fee Simple
Estimated market value
$935,900
$889,000 - $983,000
$4,045/mo
Price history
| Date | Event | Price |
|---|---|---|
| 7/23/2026 | Listed for sale | $950,000+50.8%$226/sqft |
Source:  Bright MLS #VAFQ2023128 Report a problem Bright MLS #VAFQ2023128 Report a problem | ||
| 4/2/2018 | Sold | $629,990+205.4%$150/sqft |
Source: Public Record Report a problem | ||
| 11/6/2017 | Sold | $206,286$49/sqft |
Source: Public Record Report a problem | ||
Public tax history
| Year | Property taxes | Tax assessment |
|---|---|---|
| 2025 | $6,729 +2.5% | $695,900 |
| 2024 | $6,562 +4.4% | $695,900 |
| 2023 | $6,284 | $695,900 |
| 2022 | $6,284 +7.6% | $695,900 +18.5% |
| 2021 | $5,839 | $587,400 |
| 2020 | -- | $587,400 |
| 2019 | $3,861 | $587,400 +49.9% |
| 2018 | $3,861 | $391,800 +273.1% |
| 2016 | -- | $105,000 |
| 2015 | -- | $105,000 |
| 2014 | -- | $105,000 -30% |
| 2013 | -- | $150,000 |
| 2012 | -- | $150,000 |
| 2011 | -- | $150,000 |
| 2010 | -- | $150,000 -16.7% |
| 2009 | -- | $180,000 |
| 2008 | -- | $180,000 |
Find assessor info on the county website
Monthly payment
Est. payment
Payment breakdown
Explore the cost of this home by adjusting the details. Changes won't be saved.Climate risks
Neighborhood: 20187
Nearby schools
Schools provided by the listing agent
- Elementary: P.b. Smith
- Middle: Warrenton
- High: Kettle Run
- District: Fauquier County Public Schools
Source: Bright MLS. This data may not be complete. We recommend contacting the local school district to confirm school assignments for this home.
- $1,108,2005 bd6 ba6.3k sqft7789 Warrenton Chase Dr, Warrenton, VA 20187Off Market
- $882,9004 bd3 ba3k sqft7794 Warrenton Chase Dr, Warrenton, VA 20187Off Market
- $1,048,8004 bd4 ba3.8k sqft7783 Warrenton Chase Dr, Warrenton, VA 20187Off Market
- $976,6005 bd5 ba5.3k sqft7807 Warrenton Chase Dr, Warrenton, VA 20187Off Market
Similar homes
- $882,0004 bd5 ba4.1k sqft6589 Bob White Dr, Warrenton, VA 20187For Sale
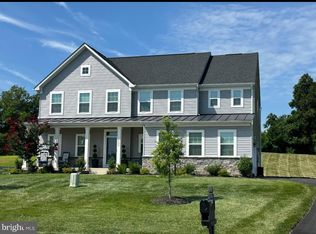
 MLS ID #VAFQ2020750, Joann Aizaz, Long & Foster Real Estate, Inc.. Bright MLS
 - $882,0005 bd4 ba4.5k sqft7584 Bald Eagle Dr, Warrenton, VA 20187For Sale
 MLS ID #VAFQ2022302, Kaitlyn Christoff, Taylor Properties. Bright MLS
 - $845,0004 bd4 ba3.4k sqft7067 Kelly Rd, Warrenton, VA 20187For Sale
 MLS ID #VAFQ2023528, Cherie Beatty, Weichert, REALTORS. Bright MLS
 - $800,0004 bd4 ba4.5k sqft7164 N Crest Ct, Warrenton, VA 20187For Sale
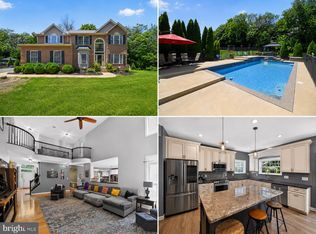 MLS ID #VAFQ2022516, Devin Moore, Innovation Properties, LLC. Bright MLS
 - $969,8044 bd5 ba4.1k sqftLOT 2 Hunting Ln, Warrenton, VA 20186New ConstructionMLS ID #VAFQ2022380, Michael Gillies, EXP Realty, LLC. Bright MLS
- $919,5005 bd4 ba5.2k sqft4056 Shrayer Ct, Warrenton, VA 20187For SaleMLS ID #VAFQ2022640, Krissy Aussems, Pearson Smith Realty LLC. Bright MLS
- $924,5005 bd5 ba4.9k sqft7153 Comrie Ct, Warrenton, VA 20187For SaleMLS ID #VAFQ2022390, Steven Koleno, BEYCOME BROKERAGE REALTY LLC. Bright MLS
- $719,0004 bd3 ba2.1k sqft7398 Terranova Dr, Warrenton, VA 20187For SaleMLS ID #VAFQ2023244, Scott Buzzelli, Corcoran McEnearney. Bright MLS
- $769,0004 bd4 ba3.7k sqft364 Singleton Cir, Warrenton, VA 20186For SaleMLS ID #VAFQ2023512, Carmen Gill, Samson Properties. Bright MLS
- $1,175,0005 bd5 ba6.1k sqft7185 Evan Ct, Warrenton, VA 20187For SaleMLS ID #VAFQ2023064, Stacy Martin, Keller Williams Realty/Lee Beaver & Assoc.. Bright MLS
- $1,294,9004 bd5 ba4.7k sqft7203 Leeton Ct, Warrenton, VA 20186For SaleMLS ID #VAFQ2023222, Carolyn Young, Samson Properties. Bright MLS
- $974,9903 bd4 ba4.2k sqft8050 Amsterdam Ct, Gainesville, VA 20155For SaleMLS ID #VAPW2126232, Lalitha Sivakumar, Redfin Corporation. Bright MLS
- $949,9004 bd3 ba3.5k sqft5484 Heredity Ln, Gainesville, VA 20155For SaleMLS ID #VAPW2122366, Hunter Key, Pearson Smith Realty, LLC. Bright MLS
- $959,9004 bd4 ba4.4k sqft15092 Stepping Stone Dr, Haymarket, VA 20169For SaleMLS ID #VAPW2125762, Jennifer Smith-Kilpatrick, Real Broker, LLC. Bright MLS
- $999,0005 bd4 ba4.7k sqft10274 Horizon View Ct, Nokesville, VA 20181For SaleMLS ID #VAPW2125294, Mustafa Okandan, Samson Properties. Bright MLS
- $1,049,9994 bd5 ba4.3k sqft6874 Noyes Ave, Haymarket, VA 20169For SaleMLS ID #VAPW2118966, Gigi Jones, LPT Realty, LLC. Bright MLS
- $985,0005 bd5 ba4.4k sqft8277 Roxborough Loop, Gainesville, VA 20155For SaleMLS ID #VAPW2120416, Kristin Moody, Century 21 Redwood Realty. Bright MLS
- $775,0004 bd3 ba2.6k sqft10190 Breezeway Dr, Nokesville, VA 20181For SaleMLS ID #VAPW2128354, Sara McGovern, Samson Properties. Bright MLS
- $874,9004 bd4 ba4.3k sqft12326 Cold Stream Guard Ct, Bristow, VA 20136For SaleMLS ID #VAPW2127178, Casey Kwitkin, Samson Properties. Bright MLS
- $800,0003 bd4 ba4k sqftNone Available, Bealeton, VA 22712For SaleMLS ID #VAFQ2022976, Mary Tunstall, CENTURY 21 New Millennium. Bright MLS
