This pristine colonial in Warrenton is loaded with custom updates throughout. The gourmet kitchen features granite countertops, a double-bowl farmhouse sink, a gas cooktop with brick veneer backsplash, a shipboard backsplash behind the desk area, and a lattice ceiling. Cabinetry includes soft-close features, a cabinet front for the dishwasher and refrigerator, and a stainless steel built-in microwave paired with stainless double ovens, one of which is a convection oven. The island offers under-lighting, and the space is finished with recessed and pendant lighting plus a reverse osmosis filter at the sink. LVP flooring flows through the kitchen, morning room, dining room, and family room. Just off the kitchen, a modern mudroom serves as the ultimate transitional zone between the outdoors and your home's main living space. The laundry room is tucked away off the kitchen as well. The bright and sunny morning room offers recessed lighting, while the adjoining family room impresses with a gas fireplace, ceiling fan, high ceilings, and transom windows. The dining room and living room both showcase crown molding and LVP flooring, and the living room adds custom barn doors. A versatile first-floor room, ideal for use as an office or bedroom, includes recessed eyeball lighting, crown molding, and a glass door, and the powder room continues the LVP flooring theme. Two coat closets add convenience near the main living areas, and the staircase features metal balusters with a carpet runner. Upstairs, the foyer is carpeted with recessed lighting in the hall. The back bedroom and corner bedroom each offer a ceiling fan and carpet, and a bonus room or office provides additional flexible space with recessed lighting and carpet. Board and batten trim accents each of the bedrooms. The shared upper level bath includes a double sink vanity, LVP flooring, recessed lighting, and a shower/tub. The princess suite includes a ceiling fan, carpet, and a hardwood backsplash, with an en suite bath featuring LVP flooring, a shower stall, and a comfort-height sink. The spacious primary suite offers with a large walk in closet and a newly renovated spa like primary bath with a two comfort height vanities, a freestanding soaking tub, new tile, updated mirrors, and an enlarged for even more comfort. The newly finished basement offers a rec room, full bath and bedroom for guests. Plus finished space that can be used for storage. pod cast room and more! Basement exit on the side of the home for access to the yard. The home is equipped with a whole house water filtration and softening system with reverse osmosis, along with two HVAC systems and two gas furnaces for efficient comfort throughout. A security system conveys with the home. Outside, enjoy an extended Trex deck with vinyl rails, metal balusters, deck lighting, and two posts fitted with solar lighting, all overlooking a cozy fireplace seating area with a canopy that conveys. A paver walkway leads to the home, and the playground set stays for the next family to enjoy. The three-car garage offers room for storage. This exceptional Warrenton colonial combines quality craftsmanship, thoughtful updates, and inviting outdoor living, ready to welcome its next owner.
Coming soon 07/31
$1,175,000
7185 Evan Ct, Warrenton, VA 20187
5beds
6,387sqft
Single Family Residence
Built in 2004
0.74 Acres Lot
$1,045,500 Zestimate®
$184/sqft
$111/mo HOA
What's special
- 6 days |
- 215 |
- 15 |
Zillow last checked:
Listing updated:
Listed by:
Stacy Martin 703-795-3959,
Keller Williams Realty/Lee Beaver & Assoc. 7033302222
Source: Bright MLS,MLS#: VAFQ2023064
Facts & features
Interior
Bedrooms & bathrooms
- Bedrooms: 5
- Bathrooms: 5
- Full bathrooms: 4
- 1/2 bathrooms: 1
- Main level bathrooms: 1
Rooms
- Room types: Living Room, Dining Room, Primary Bedroom, Bedroom 2, Bedroom 3, Bedroom 5, Kitchen, Family Room, Basement, Library, Foyer, Breakfast Room, Laundry, Recreation Room, Bonus Room, Primary Bathroom, Full Bath
Primary bedroom
- Features: Flooring - Carpet, Walk-In Closet(s)
- Level: Upper
- Area: 322 Square Feet
- Dimensions: 14 X 23
Bedroom 2
- Features: Flooring - Carpet
- Level: Upper
- Area: 187 Square Feet
- Dimensions: 11 X 17
Bedroom 3
- Features: Flooring - Carpet
- Level: Upper
- Area: 154 Square Feet
- Dimensions: 11 X 14
Bedroom 5
- Level: Lower
Primary bathroom
- Features: Flooring - Ceramic Tile
- Level: Upper
Basement
- Features: Basement - Unfinished, Flooring - Concrete
- Level: Lower
Bonus room
- Features: Flooring - Carpet
- Level: Upper
- Area: 180 Square Feet
- Dimensions: 10 X 18
Breakfast room
- Features: Flooring - HardWood
- Level: Main
- Area: 252 Square Feet
- Dimensions: 12 X 21
Dining room
- Features: Flooring - HardWood, Crown Molding
- Level: Main
- Area: 210 Square Feet
- Dimensions: 14 X 15
Family room
- Features: Fireplace - Gas, Flooring - HardWood, Ceiling Fan(s)
- Level: Main
- Area: 360 Square Feet
- Dimensions: 15 X 24
Foyer
- Features: Flooring - HardWood
- Level: Main
Other
- Level: Lower
Other
- Features: Flooring - Luxury Vinyl Plank
- Level: Upper
Other
- Features: Flooring - Luxury Vinyl Plank
- Level: Upper
Kitchen
- Features: Flooring - HardWood, Granite Counters, Breakfast Bar, Kitchen Island, Kitchen - Gas Cooking, Pantry
- Level: Main
- Area: 210 Square Feet
- Dimensions: 14 X 15
Laundry
- Features: Flooring - Tile/Brick
- Level: Main
Library
- Features: Crown Molding, Flooring - HardWood
- Level: Main
- Area: 210 Square Feet
- Dimensions: 14 X 15
Living room
- Features: Flooring - HardWood, Crown Molding
- Level: Main
- Area: 238 Square Feet
- Dimensions: 14 X 17
Recreation room
- Level: Lower
Heating
- Heat Pump, Electric, Natural Gas
Cooling
- Ceiling Fan(s), Central Air, Electric
Appliances
- Included: Microwave, Range, Dishwasher, Disposal, Humidifier, Double Oven, Self Cleaning Oven, Oven/Range - Gas, Range Hood, Refrigerator, Six Burner Stove, Stainless Steel Appliance(s), Water Heater, Energy Efficient Appliances, Water Treat System, Gas Water Heater
- Laundry: Hookup, Laundry Room
Features
- Breakfast Area, Bar, Ceiling Fan(s), Crown Molding, Dining Area, Family Room Off Kitchen, Open Floorplan, Formal/Separate Dining Room, Kitchen - Gourmet, Kitchen Island, Pantry, Primary Bath(s), Recessed Lighting, Soaking Tub, Bathroom - Tub Shower, Upgraded Countertops, Walk-In Closet(s), Dry Wall, 9'+ Ceilings
- Flooring: Hardwood, Ceramic Tile, Carpet, Wood
- Doors: Six Panel, French Doors
- Windows: Double Pane Windows, Screens, Window Treatments
- Basement: Finished
- Number of fireplaces: 1
- Fireplace features: Gas/Propane, Mantel(s), Glass Doors
Interior area
- Total structure area: 8,494
- Total interior livable area: 6,387 sqft
- Finished area above ground: 4,287
- Finished area below ground: 2,100
Property
Parking
- Total spaces: 7
- Parking features: Garage Faces Side, Garage Door Opener, Asphalt, Attached, Driveway
- Attached garage spaces: 3
- Uncovered spaces: 4
Accessibility
- Accessibility features: Accessible Doors
Features
- Levels: Two
- Stories: 2
- Patio & porch: Deck
- Exterior features: Flood Lights, Underground Lawn Sprinkler
- Pool features: Community
- Has view: Yes
- View description: Trees/Woods
Lot
- Size: 0.74 Acres
- Features: Backs - Open Common Area, Cul-De-Sac, Suburban
Details
- Additional structures: Above Grade, Below Grade
- Parcel number: 7905638423
- Zoning: R1
- Special conditions: Standard
Construction
Type & style
- Home type: SingleFamily
- Architectural style: Colonial
- Property subtype: Single Family Residence
Materials
- Brick, Aluminum Siding
- Foundation: Slab
- Roof: Composition
Condition
- New construction: No
- Year built: 2004
Details
- Builder model: Kingsmill
- Builder name: NV Homes
Utilities & green energy
- Sewer: Public Sewer
- Water: Public
- Utilities for property: Cable Available, Underground Utilities, Sewer Available, Natural Gas Available, Electricity Available
Community & HOA
Community
- Security: Main Entrance Lock, Security System, Smoke Detector(s), Fire Sprinkler System
- Subdivision: Brookside
HOA
- Has HOA: Yes
- Amenities included: Basketball Court, Clubhouse, Common Grounds, Community Center, Jogging Path, Lake, Party Room, Tennis Court(s), Tot Lots/Playground, Pool
- Services included: Management, Pool(s), Recreation Facility, Trash
- HOA fee: $334 quarterly
- HOA name: BROOKSIDE HOA
Location
- Region: Warrenton
Financial & listing details
- Price per square foot: $184/sqft
- Tax assessed value: $7,465
- Annual tax amount: $7,465
- Date on market: 7/31/2026
- Listing agreement: Exclusive Right To Sell
- Listing terms: Cash,Conventional,FHA,VA Loan,VHDA
- Ownership: Fee Simple
- Road surface type: Black Top
Estimated market value
$1,045,500
$993,000 - $1.10M
$3,976/mo
Price history
| Date | Event | Price |
|---|---|---|
| 7/23/2021 | Sold | $832,000+22.6%$130/sqft |
Source:  Bright MLS #VAFQ170962 Report a problem Bright MLS #VAFQ170962 Report a problem | ||
| 3/26/2014 | Sold | $678,800$106/sqft |
Source: Public Record Report a problem | ||
| 2/23/2014 | Pending sale | $678,800$106/sqft |
Source: RE/MAX Regency #FQ8267354 Report a problem | ||
| 2/7/2014 | Listed for sale | $678,800-2.6%$106/sqft |
Source: RE/MAX Regency #FQ8267354 Report a problem | ||
| 6/18/2013 | Listing removed | $697,000$109/sqft |
Source: RE/MAX ALLEGIANCE #FQ8024405 Report a problem | ||
| 4/20/2013 | Price change | $697,000-0.4%$109/sqft |
Source: RE/MAX ALLEGIANCE #FQ8024405 Report a problem | ||
| 3/9/2013 | Listed for sale | $700,000$110/sqft |
Source: RE/MAX ALLEGIANCE #FQ8024405 Report a problem | ||
Public tax history
| Year | Property taxes | Tax assessment |
|---|---|---|
| 2025 | $7,465 +2.5% | $772,000 |
| 2024 | $7,280 +4.4% | $772,000 |
| 2023 | $6,971 | $772,000 |
| 2022 | $6,971 +19.1% | $772,000 +31.1% |
| 2021 | $5,853 | $588,800 |
| 2020 | -- | $588,800 |
| 2019 | $5,796 | $588,800 |
| 2018 | $5,796 | $588,800 +7.1% |
| 2016 | -- | $549,900 |
| 2015 | -- | $549,900 |
| 2014 | -- | $549,900 +8.3% |
| 2013 | -- | $507,700 |
| 2012 | -- | $507,700 |
| 2011 | -- | $507,700 |
| 2010 | -- | $507,700 -34.7% |
| 2009 | -- | $777,000 |
| 2008 | -- | $777,000 |
| 2007 | -- | $777,000 -12.1% |
| 2005 | -- | $883,800 +118.5% |
| 2004 | -- | $404,500 |
Find assessor info on the county website
Monthly payment
Est. payment
Payment breakdown
Explore the cost of this home by adjusting the details. Changes won't be saved.Climate risks
Neighborhood: 20187
Nearby schools
GreatSchools rating
- 7/10C. Hunter Ritchie Elementary SchoolGrades: PK-5Distance: 1.8 mi
- 8/10Auburn Middle SchoolGrades: 6-8Distance: 0.1 mi
- 8/10Kettle Run High SchoolGrades: 9-12Distance: 1.9 mi
Schools provided by the listing agent
- Middle: Auburn
- High: Kettle Run
- District: Fauquier County Public Schools
Source: Bright MLS. This data may not be complete. We recommend contacting the local school district to confirm school assignments for this home.
- $974,0006 bd7 ba5.9k sqft7187 Evan Ct, Warrenton, VA 20187Off Market

- $941,0006 bd6 ba8.8k sqft7183 Evan Ct, Warrenton, VA 20187Sold

- $1,041,2005 bd5 ba6.3k sqft7186 Evan Ct, Warrenton, VA 20187Off Market
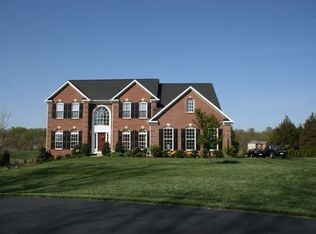
- $946,6004 bd3 ba5.4k sqft7184 Evan Ct, Warrenton, VA 20187Off Market

- $1,104,8004 bd4 ba3.7k sqft5081 Allison Marshall Dr, Warrenton, VA 20187Off Market
- $1,067,0005 bd4 ba4.4k sqft5109 Allison Marshall Dr, Warrenton, VA 20187Off Market
- $865,0005 bd4 ba4.1k sqft7182 Evan Ct, Warrenton, VA 20187Sold
- $1,089,2005 bd4 ba4.3k sqft5119 Allison Marshall Dr, Warrenton, VA 20187Off Market
A local agent can set up tours, give advice and negotiate with sellers.
Similar homes
- $1,049,0005 bd5 ba5.7k sqft4650 Spring Run Rd, Warrenton, VA 20187For Sale

 MLS ID #VAFQ2022170, Hilina Bekele, National Realty, LLC. Bright MLS
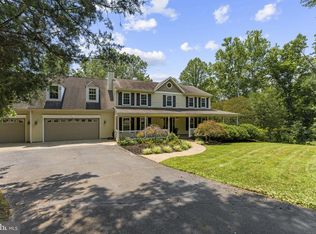
 - $1,050,0005 bd4 ba4.8k sqft7154 Chesterfield Dr, Warrenton, VA 20187For Sale
 MLS ID #VAFQ2023118, Amy Timbers, Washington Fine Properties, LLC. Bright MLS
 - $1,125,0005 bd5 ba4.9k sqft4854 Point Rd, Warrenton, VA 20187For Sale
 MLS ID #VAFQ2022884, Andrea Vaccarelli, EXP Realty, LLC. Bright MLS
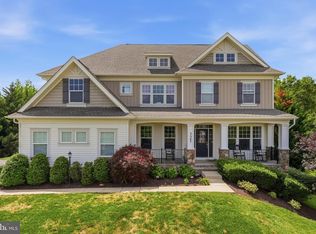
 - $1,299,9006 bd6 ba5.6k sqft7547 Edington Dr, Warrenton, VA 20187For Sale
 MLS ID #VAFQ2022822, Samantha Bendigo, Berkshire Hathaway HomeServices PenFed Realty. Bright MLS
 - $825,0005 bd5 ba5.2k sqft7584 Sweetgum Ct, Warrenton, VA 20187For SaleMLS ID #VAFQ2023088, Ava Knight, Samson Properties. Bright MLS
- $1,049,0005 bd4 ba4.4k sqft8091 Side Hill Dr, Warrenton, VA 20187For SaleMLS ID #VAFQ2021896, Kush Broadfoot, KW Metro Center. Bright MLS
- $915,0005 bd4 ba4.7k sqft4025 Wilkes Ct, Warrenton, VA 20187For SaleMLS ID #VAFQ2022974, Steve Gardner, EXP Realty, LLC. Bright MLS
- $1,099,0005 bd5 ba5.4k sqft15006 Ransom Oaks Ct, Gainesville, VA 20155For SaleMLS ID #VAPW2125570, Shelley Mastro, RE/MAX Real Estate Connections. Bright MLS
- $999,9996 bd4 ba5.6k sqft5548 Eiseley Ct, Warrenton, VA 20187For SaleMLS ID #VAFQ2021452, Jennifer Young, Keller Williams Realty. Bright MLS
- $1,195,0004 bd6 ba4.2k sqft7610 Bear Wallow Rd, Warrenton, VA 20186For SaleMLS ID #VAFQ2022188, Eric Diello, TTR Sotheby's International Realty. Bright MLS
- $924,5005 bd4 ba5.2k sqft4056 Shrayer Ct, Warrenton, VA 20187For SaleMLS ID #VAFQ2022640, Krissy Aussems, Pearson Smith Realty LLC. Bright MLS
- $910,0005 bd4 ba4.5k sqft7584 Bald Eagle Dr, Warrenton, VA 20187For SaleMLS ID #VAFQ2022302, Kaitlyn Christoff, Taylor Properties. Bright MLS
- $850,0004 bd4 ba4.5k sqft7164 N Crest Ct, Warrenton, VA 20187For SaleMLS ID #VAFQ2022516, Devin Moore, Innovation Properties, LLC. Bright MLS
- $1,195,0005 bd4 ba5.8k sqft10080 Greenwich Wood Dr, Nokesville, VA 20181For SaleMLS ID #VAPW2120526, Stephanie Hiner, Berkshire Hathaway HomeServices PenFed Realty. Bright MLS
- $899,9995 bd5 ba4.9k sqft7153 Comrie Ct, Warrenton, VA 20187For SaleMLS ID #VAFQ2022390, Steven Koleno, BEYCOME BROKERAGE REALTY LLC. Bright MLS
- $1,100,0005 bd4 ba3.7k sqft5050 Antioch Rd, Haymarket, VA 20169For SaleMLS ID #VAPW2124958, Sarah Reynolds, Keller Williams Realty. Bright MLS
- $1,250,0005 bd5 ba5.7k sqft15714 Victorias Crest Pl, Haymarket, VA 20169For SaleMLS ID #VAPW2122524, Tricia Filbert, Samson Properties. Bright MLS
- $1,300,0005 bd5 ba5k sqft7600 Great Dover St, Gainesville, VA 20155For SaleMLS ID #VAPW2124472, Karyl Allen, Pearson Smith Realty LLC. Bright MLS
- $1,299,0004 bd5 ba4k sqft7203 Leeton Ct, Warrenton, VA 20186For SaleMLS ID #VAFQ2022358, Rick Urben, Redfin Corporation. Bright MLS
- $1,150,0005 bd5 ba4.4k sqft6838 Northbourne Ct, Haymarket, VA 20169For SaleMLS ID #VAPW2125088, Frank Madden, Samson Properties. Bright MLS
