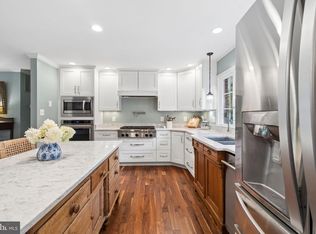
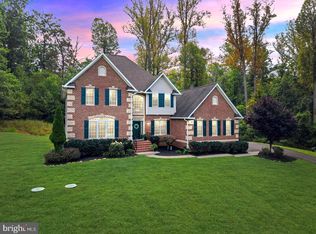
Nestled in one of Broad Run’s best-kept secrets, Buckland Oaks, this lovely 5BD/3.5BA Colonial sits on a nearly one-acre lot backing to trees and offers the perfect place to call home! Lovingly maintained and thoughtfully updated by its original owners, this spacious home features gorgeous hardwood floors throughout the main and upper levels, a stunning kitchen with quartz countertops, a beautiful custom island and tile flooring, and fresh, neutral paint throughout. The home offers a spacious primary en suite with an incredible walk-in closet. The Upper Level also includes a unique Jack and Jill style bath configuration with dual vanities & access from the hallway and one of the bedrooms - perfect for the hustle of busy mornings! The finished basement has tile flooring, office space, a great room, laundry and a bedroom and full bath. The perfect spot for a private guest suite, or multi-generational living. The serene setting is equally inviting, with a fenced rear yard, an enclosed garden space complete with mature blueberry bushes that yield quite a harvest each summer, and a large, fully electrified shed offering the perfect space for a workshop or hobby room. Enjoy peaceful walks to the neighborhood pond, stroll along the quaint neighborhood streets, or explore the community walking trail. Tucked amidst the beautiful countryside of historic Fauquier County and just a short drive from several local wineries, this home offers the best of both worlds—tranquil country living with easy access to commuter routes 29 and 55/15, as well as the shopping, dining, and conveniences of Warrenton and Gainesville. Additional updates include: Newer architectural shingle roof (approx. 5 years old), hot water heater (less than 3 years old), and double-insulated garage doors with opener (approx. 5 years old).Additional highlights include a large Trex deck and newly epoxied garage floor. Schedule your showing now and discover this hidden gem in Buckland Oaks!
For sale
$849,900
6400 Cotswold Way, Broad Run, VA 20137
5beds
3,463sqft
Single Family Residence
Built in 1994
0.91 Acres Lot
$833,700 Zestimate®
$245/sqft
$25/mo HOA
What's special
Fenced rear yardNewer architectural shingle roofFresh neutral paint throughoutNewly epoxied garage floorBeautiful custom islandLarge trex deckSpacious primary en suite
- 30 days
- 599
- 44
Zillow last checked:
Listing updated:
Listed by:
Allison Brindley 540-270-9495,
Ross Real Estate 540-351-0922
Source: Bright MLS,MLS#: VAFQ2024318
Facts & features
Interior
Bedrooms & bathrooms
- Bedrooms: 5
- Bathrooms: 4
- Full bathrooms: 3
- 1/2 bathrooms: 1
- Main level bathrooms: 1
Basement
- Area: 1000
Heating
- Heat Pump, Electric
Cooling
- Heat Pump, Electric
Appliances
- Included: Microwave, Dishwasher, Dryer, Extra Refrigerator/Freezer, Ice Maker, Refrigerator, Stainless Steel Appliance(s), Cooktop, Washer, Water Heater, Electric Water Heater
- Laundry: In Basement
Features
- Soaking Tub, Bathroom - Walk-In Shower, Breakfast Area, Ceiling Fan(s), Chair Railings, Combination Kitchen/Living, Family Room Off Kitchen, Floor Plan - Traditional, Formal/Separate Dining Room, Eat-in Kitchen, Kitchen - Gourmet, Kitchen Island, Pantry, Primary Bath(s), Recessed Lighting, Upgraded Countertops, Walk-In Closet(s), 2 Story Ceilings
- Flooring: Hardwood, Carpet, Ceramic Tile, Wood
- Basement: Connecting Stairway,Partial,Full,Finished,Exterior Entry,Walk-Out Access
- Number of fireplaces: 2
- Fireplace features: Brick, Other
Interior area
- Total structure area: 3,463
- Total interior livable area: 3,463 sqft
- Finished area above ground: 2,463
- Finished area below ground: 1,000
Property
Parking
- Total spaces: 5
- Parking features: Garage Faces Side, Garage Door Opener, Asphalt, Attached, Driveway
- Attached garage spaces: 2
- Uncovered spaces: 3
Accessibility
- Accessibility features: None
Features
- Levels: Three
- Stories: 3
- Patio & porch: Deck, Patio
- Pool features: None
- Fencing: Wood
- Has view: Yes
- View description: Garden, Trees/Woods
Lot
- Size: 0.91 Acres
- Features: Backs to Trees, Landscaped, Wooded, Suburban
Details
- Additional structures: Above Grade, Below Grade, Outbuilding
- Parcel number: 6996964203
- Zoning: R1
- Special conditions: Standard
Construction
Type & style
- Home type: SingleFamily
- Architectural style: Colonial
- Property subtype: Single Family Residence
Materials
- Brick, Vinyl Siding
- Foundation: Concrete Perimeter
- Roof: Architectural Shingle
Condition
- Excellent
- New construction: No
- Year built: 1994
Utilities & green energy
- Sewer: On Site Septic
- Water: Public
Community & HOA
Community
- Subdivision: Buckland Oaks
HOA
- Has HOA: Yes
- Amenities included: Common Grounds, Jogging Path, Lake
- HOA fee: $300 annually
Location
- Region: Broad Run
Financial & listing details
- Price per square foot: $245/sqft
- Tax assessed value: $660,000
- Annual tax amount: $5,505
- Date on market: 10/16/2026
- Listing agreement: Exclusive Right To Sell
- Ownership: Fee Simple
Estimated market value
$833,700
$792,000 - $875,000
$3,438/mo
Price history
| Date | Event | Price |
|---|---|---|
| 10/16/2026 | Listed for sale | $849,900+295.3%$245/sqft |
Source:  Bright MLS #VAFQ2024318 Report a problem | ||
| 3/2/1995 | Sold | $215,000$62/sqft |
Source: Public Record Report a problem | ||
Public tax history
| Year | Property taxes | Tax assessment |
|---|---|---|
| 2025 | $5,505 +2.5% | $569,300 |
| 2024 | $5,369 +4.4% | $569,300 |
| 2023 | $5,141 | $569,300 |
| 2022 | $5,141 +15% | $569,300 +26.5% |
| 2021 | $4,472 | $449,900 |
| 2020 | -- | $449,900 |
| 2019 | $4,432 | $449,900 |
| 2018 | $4,432 | $449,900 +10.2% |
| 2016 | -- | $408,200 |
| 2015 | -- | $408,200 |
| 2014 | -- | $408,200 +16.6% |
| 2013 | -- | $350,200 |
| 2012 | -- | $350,200 |
| 2011 | -- | $350,200 |
| 2010 | -- | $350,200 -30.7% |
| 2009 | -- | $505,100 |
| 2008 | -- | $505,100 |
| 2007 | -- | $505,100 |
| 2005 | -- | $505,100 +105.4% |
| 2004 | -- | $245,900 |
| 2003 | -- | $245,900 |
| 2002 | -- | $245,900 +21.9% |
| 2001 | -- | $201,700 |
| 2000 | -- | $201,700 |
Find assessor info on the county website
Monthly payment
Est. payment
Payment breakdown
Explore the cost of this home by adjusting the details. Changes won't be saved.Climate risks
Neighborhood: 20137
Nearby schools
Schools provided by the listing agent
- Elementary: Coleman
- Middle: Marshall
- High: Kettle Run
- District: Fauquier County Public Schools
Source: Bright MLS. This data may not be complete. We recommend contacting the local school district to confirm school assignments for this home.


Similar homes
- $825,0005 bd5 ba4.2k sqft5290 Hillside Dr, Warrenton, VA 20187For Sale
 MLS ID #VAFQ2024370, Vanessa Gregg, Pearson Smith Realty, LLC. Bright MLS
- $824,9004 bd5 ba3k sqft6743 Breezy Dr, Warrenton, VA 20187For Sale
 MLS ID #VAFQ2024444, Angela Smoot, Pearson Smith Realty LLC. Bright MLS
- $890,0005 bd4 ba4.2k sqft7675 Royal Sydney Dr, Gainesville, VA 20155For Sale
 MLS ID #VAPW2133314, Matias Leiva, Keller Williams Realty. Bright MLS
- $850,0006 bd5 ba4.8k sqft7485 Admiral Nelson Dr, Warrenton, VA 20186For Sale
 MLS ID #VAFQ2024490, Rosario Carballo, Fairfax Realty Select. Bright MLS
- $785,0004 bd4 ba4k sqft215 Fox Chase St, Warrenton, VA 20186For SaleMLS ID #VAFQ2024208, Christine Duvall, Piedmont Fine Properties. Bright MLS
- $624,9904 bd3 ba2.7k sqft6622 Kelly Rd, Warrenton, VA 20187For SaleMLS ID #VAFQ2024526, Cathy Kane, Samson Properties. Bright MLS
- $795,0005 bd3 ba2.8k sqft4308 Misty Ridge Dr, Haymarket, VA 20169For SaleMLS ID #VAPW2133134, Dawn Laughlin, RE/MAX Gateway. Bright MLS
- $825,0004 bd4 ba3.4k sqft13732 Bridlewood Dr, Gainesville, VA 20155For SaleMLS ID #VAPW2130390, Margarita W Moylan, Corcoran McEnearney. Bright MLS
- $899,9004 bd4 ba3.8k sqft8121 Willingboro Ct, Gainesville, VA 20155For SaleMLS ID #VAPW2132502, Jim & Dawn Gaskill, RE/MAX Gateway. Bright MLS
- $919,5005 bd4 ba4.2k sqft4056 Shrayer Ct, Warrenton, VA 20187For SaleMLS ID #VAFQ2022640, Mrs. Krissy Aussems, Pearson Smith Realty LLC. Bright MLS
- $575,0004 bd3 ba1.9k sqft7401 Little Ct, Warrenton, VA 20187For SaleMLS ID #VAFQ2024408, David Brewer, Berkshire Hathaway HomeServices PenFed Realty. Bright MLS
- $879,0004 bd4 ba3.1k sqft6178 John Barton Payne Rd, Marshall, VA 20115For SaleMLS ID #VAFQ2023234, Camryn Santmyers, NextHome Realty Select. Bright MLS
- $679,9005 bd3 ba2.4k sqft7462 Keith Rd, Warrenton, VA 20186For SaleMLS ID #VAFQ2022148, R.Terry Cheatle, CENTURY 21 New Millennium. Bright MLS
- $699,0004 bd4 ba2.5k sqft32 Old Orchard Ln, Warrenton, VA 20186For SaleMLS ID #VAFQ2024558, homecoin.com Minerick, Homecoin.com. Bright MLS
- $649,9903 bd3 ba1.9k sqft6750 Stonehurst Ct, Warrenton, VA 20187For SaleMLS ID #VAFQ2024184, Heather Skowronsky, Samson Properties. Bright MLS
- $789,9005 bd4 ba3.1k sqft15205 Humbolt Bay Ct, Gainesville, VA 20155For SaleMLS ID #VAPW2130468, Bishal Karki, DMV Realty, INC.. Bright MLS
- $895,0004 bd4 ba4.5k sqft13182 Sapphire Ridge Pl, Bristow, VA 20136For SaleMLS ID #VAPW2130712, Pam Bhamrah, Redfin Corporation. Bright MLS
- $899,9005 bd6 ba4.4k sqft8256 Lock Ln, Warrenton, VA 20186For SaleMLS ID #VAFQ2023592, Kim Jacobs, LPT Realty, LLC. Bright MLS
- $735,0005 bd5 ba4.4k sqft17337 Berkshire Dr, Jeffersonton, VA 22724For SaleMLS ID #VACU2015434, Kim Gallihugh, CENTURY 21 New Millennium. Bright MLS
- $655,0004 bd3 ba2.1k sqft7250 Airlie Rd, Warrenton, VA 20187For SaleMLS ID #VAFQ2023990, Gitte Long, Redfin Corporation. Bright MLS
