Welcome HOME to your own private retreat! Perfectly situated on 2+ beautifully landscaped, park-like acres, this charming brick home offers the perfect blend of privacy, comfort, and outdoor living! Featuring 2800 square feet of living area with 5 bedrooms, 3 full baths, an oversized 2-car side-load garage, and a custom in-ground pool, this lovingly maintained home has been thoughtfully updated throughout. Step inside to a welcoming foyer leading to a bright and inviting living room with engineered hardwood floors. The spacious eat-in kitchen features stainless steel appliances, wide-plank tile flooring, and a large peninsula offering additional storage, prep space, and seating. Sliding glass doors open to the rear deck overlooking the peaceful, private backyard which is perfect for morning coffee or entertaining family and friends! The main level features a spacious primary bedroom with a beautifully renovated ensuite bath, along with two additional bedrooms and an updated hall bathroom. The light-filled walkout lower level has been refreshed with NEW flooring and FRESH paint, creating an inviting extension of the home's living space! The expansive recreation room features a cozy wood stove and large picture windows that bring the outdoors in. Sliding glass doors lead to a covered patio with a winding pathway to your own backyard oasis and sparkling in-ground pool! Two additional bedrooms offer wonderful flexibility for guests, home offices, or a fitness room. A third beautifully renovated full bath and convenient laundry/mudroom with direct backyard access complete this level. Notable improvements include new well pump (August 2026), Air conditioner (May 2026), fresh interior paint (2026), pool pump (summer 2026), septic distribution box (2023), replacement windows (2018), pool resurfacing (2021), updated appliances (2016), refrigerator (2022), and the newly refreshed lower level. LOCATION, PRIVACY & NO HOA! Tucked away on a quiet, non-through street, yet just minutes from shopping, dining, and major commuter routes, this special property offers the best of both worlds. With over two acres to enjoy, a beautiful pool, and plenty of room to entertain, relax, and play, you'll feel like you're on vacation right at HOME! Chicken coop & shed "as-is"
For sale
Price cut: $20K (11/17)
$775,000
4308 Misty Ridge Dr, Haymarket, VA 20169
5beds
2,800sqft
Single Family Residence
Built in 1983
2.04 Acres Lot
$769,200 Zestimate®
$277/sqft
$-- HOA
What's special
Charming brick homeLight-filled walkout lower levelUpdated hall bathroomCustom in-ground poolWelcoming foyerWide-plank tile flooringPeaceful private backyard
- 15 days
- 1,382
- 109
Likely to sell faster than
Zillow last checked:
Listing updated:
Listed by:
Dawn Laughlin 703-967-6131,
RE/MAX Gateway (703) 652-5777
Source: Bright MLS,MLS#: VAPW2133134
Facts & features
Interior
Bedrooms & bathrooms
- Bedrooms: 5
- Bathrooms: 3
- Full bathrooms: 3
- Main level bathrooms: 2
- Main level bedrooms: 3
Basement
- Area: 1400
Heating
- Heat Pump, Electric
Cooling
- Ceiling Fan(s), Central Air, Electric
Appliances
- Included: Microwave, Dishwasher, Dryer, Exhaust Fan, Ice Maker, Refrigerator, Stainless Steel Appliance(s), Washer, Electric Water Heater
- Laundry: Lower Level
Features
- Ceiling Fan(s), Open Floorplan, Kitchen Island, Eat-in Kitchen, Kitchen - Table Space, Recessed Lighting, Upgraded Countertops
- Basement: Full
- Has fireplace: No
Interior area
- Total structure area: 2,800
- Total interior livable area: 2,800 sqft
- Finished area above ground: 1,400
- Finished area below ground: 1,400
Property
Parking
- Total spaces: 2
- Parking features: Garage Faces Side, Garage Door Opener, Attached
- Attached garage spaces: 2
Accessibility
- Accessibility features: None
Features
- Levels: Split Foyer,Two
- Stories: 2
- Has private pool: Yes
- Pool features: Fenced, In Ground, Private
Lot
- Size: 2.04 Acres
- Features: Level
Details
- Additional structures: Above Grade, Below Grade
- Parcel number: 7299191918
- Zoning: A1
- Special conditions: Standard
Construction
Type & style
- Home type: SingleFamily
- Property subtype: Single Family Residence
Materials
- Brick
- Foundation: Block
Condition
- New construction: No
- Year built: 1983
Utilities & green energy
- Sewer: Septic < # of BR
- Water: Well
Community & HOA
Community
- Subdivision: Crescent Hills Estates
HOA
- Has HOA: No
Location
- Region: Haymarket
Financial & listing details
- Price per square foot: $277/sqft
- Tax assessed value: $765,700
- Annual tax amount: $7,325
- Date on market: 11/5/2026
- Listing agreement: Exclusive Right To Sell
- Ownership: Fee Simple
Estimated market value
$769,200
$731,000 - $808,000
$4,368/mo
Price history
| Date | Event | Price |
|---|---|---|
| 11/17/2026 | Price change | $775,000-2.5%$277/sqft |
Source:  Bright MLS #VAPW2133134 Report a problem | ||
| 11/5/2026 | Listed for sale | $795,000+7%$284/sqft |
Source: Bright MLS #VAPW2133134 Report a problem | ||
| 10/12/2023 | Listing removed | $743,000$265/sqft |
Source: Bright MLS #VAPW2052456 Report a problem | ||
| 9/14/2023 | Price change | $743,000-0.7%$265/sqft |
Source: Bright MLS #VAPW2052456 Report a problem | ||
| 8/18/2023 | Price change | $748,000-0.3%$267/sqft |
Source: Bright MLS #VAPW2052456 Report a problem | ||
| 6/20/2023 | Listed for sale | $750,000$268/sqft |
Source: Bright MLS #VAPW2052456 Report a problem | ||
| 5/10/2023 | Sold | $750,000+3.4%$268/sqft |
Source: Bright MLS #VAPW2047478 Report a problem | ||
| 4/22/2023 | Pending sale | $725,000$259/sqft |
Source: Bright MLS #VAPW2047478 Report a problem | ||
| 4/7/2023 | Contingent | $725,000$259/sqft |
Source: Bright MLS #VAPW2047478 Report a problem | ||
| 3/29/2023 | Listed for sale | $725,000+15.3%$259/sqft |
Source: Bright MLS #VAPW2047478 Report a problem | ||
| 10/12/2005 | Sold | $629,000$225/sqft |
Source: Public Record Report a problem | ||
Public tax history
| Year | Property taxes | Tax assessment |
|---|---|---|
| 2025 | $7,110 +5.6% | $725,100 +7.1% |
| 2024 | $6,731 +10.4% | $676,800 +15.5% |
| 2023 | $6,098 +1.3% | $586,100 +9.9% |
| 2022 | $6,019 +0.9% | $533,200 +9.1% |
| 2021 | $5,963 +4.4% | $488,800 +5.3% |
| 2020 | $5,713 +112.4% | $464,100 +4.2% |
| 2019 | $2,690 -44.6% | $445,500 +10.8% |
| 2018 | $4,855 +4.4% | $402,100 +4.3% |
| 2017 | $4,651 -2% | $385,400 -0.6% |
| 2016 | $4,745 +6.9% | $387,900 +1.9% |
| 2015 | $4,439 | $380,800 +7.4% |
| 2014 | $4,439 | $354,600 +13.6% |
| 2013 | -- | $312,100 +2.2% |
| 2012 | -- | $305,500 -3.9% |
| 2010 | -- | $317,800 +5.7% |
| 2009 | -- | $300,800 -24.3% |
| 2008 | -- | $397,600 -13.7% |
| 2007 | -- | $460,600 -12.6% |
| 2006 | -- | $527,100 +24.2% |
| 2005 | -- | $424,400 +22.5% |
| 2004 | -- | $346,400 +8.8% |
| 2003 | -- | $318,500 +21.6% |
| 2002 | -- | $261,900 +16.5% |
| 2001 | -- | $224,900 |
Find assessor info on the county website
Monthly payment
Est. payment
Payment breakdown
Explore the cost of this home by adjusting the details. Changes won't be saved.Climate risks
Neighborhood: 20169
Nearby schools
Schools provided by the listing agent
- High: Battlefield
- District: Prince William County Public Schools
Source: Bright MLS. This data may not be complete. We recommend contacting the local school district to confirm school assignments for this home.
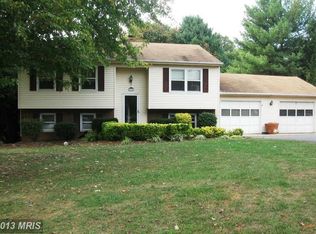
Similar homes
- $675,0004 bd3 ba2.2k sqft4503 Jennifer Ln, Haymarket, VA 20169For Sale

 MLS ID #VAPW2134074, Steve Bradley, Bradley Group Realtors. Bright MLS
- $819,9005 bd4 ba3.4k sqft6400 Cotswold Way, Broad Run, VA 20137For Sale
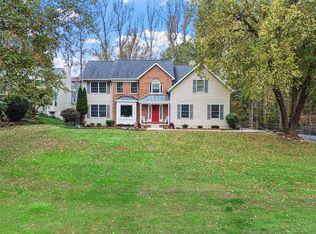 MLS ID #VAFQ2024318, Allison Brindley, Ross Real Estate. Bright MLS
- $797,0005 bd4 ba3.3k sqft12905 Ness Hollow Ct, Bristow, VA 20136For Sale
 MLS ID #VAPW2133620, Zonia Garcia, Berkshire Hathaway HomeServices PenFed Realty. Bright MLS
- $850,0004 bd4 ba2.3k sqft5601 Rocky Run Dr, Centreville, VA 20120For Sale
 MLS ID #VAFX2347956, Edrees Feda, Orbis Realty, Inc.. Bright MLS
- $775,0004 bd4 ba4k sqft215 Fox Chase St, Warrenton, VA 20186For SaleMLS ID #VAFQ2024208, Christine Duvall, Piedmont Fine Properties. Bright MLS
- $700,0004 bd3 ba2.4k sqft10364 Sorrell Dr, Manassas, VA 20110For SaleMLS ID #VAPW2133232, Richie Hanna, RE/MAX Gateway. Bright MLS
- $775,0004 bd4 ba1.8k sqft5710 Mackenzie St, Centreville, VA 20120For SaleMLS ID #VAFX2330718, Carole Zok, Keller Williams Capital Properties. Bright MLS
- $695,0004 bd3 ba2.5k sqft8140 Sinclair Mill Rd, Manassas, VA 20112For SaleMLS ID #VAPW2128152, Gunther Hemmer, Samson Properties. Bright MLS
- $924,9004 bd4 ba3.3k sqft7473 Terranova Dr, Warrenton, VA 20187For SaleMLS ID #VAFQ2024006, Steve Ramey, RE/MAX Gateway. Bright MLS
- $734,9904 bd3 ba1.9k sqft5701 Ottawa Rd, Centreville, VA 20120For SaleMLS ID #VAFX2347368, Austin Wickwire, RE/MAX Gateway, LLC. Bright MLS
- $729,0005 bd3 ba2.1k sqft4305 Markwood Ln, Fairfax, VA 22033For SaleMLS ID #VAFX2341906, Joe Dettor, Keller Williams Fairfax Gateway. Bright MLS
- $700,0004 bd4 ba3k sqft8035 Station Rd, Manassas, VA 20111For SaleMLS ID #VAPW2134146, Deliea Roebuck, Pearson Smith Realty LLC. Bright MLS
- $675,0003 bd3 ba2.4k sqft10823 Moore Dr, Manassas, VA 20111For SaleMLS ID #VAPW2133740, Devin McElfish, LPT Realty, LLC. Bright MLS
- $679,9005 bd3 ba2.4k sqft7462 Keith Rd, Warrenton, VA 20186For SaleMLS ID #VAFQ2022148, R.Terry Cheatle, CENTURY 21 New Millennium. Bright MLS
- $650,0004 bd3 ba2.4k sqft8915 Helen St, Manassas, VA 20112For SaleMLS ID #VAPW2132736, Wes Stearns, M.O. Wilson Properties. Bright MLS
- $669,9993 bd3 ba3.1k sqft7441 Bear Wallow Rd, Warrenton, VA 20186For SaleMLS ID #VAFQ2024282, Shannon Hrabe, LPT Realty, LLC. Bright MLS
- $750,0003 bd2 ba1.8k sqft2838 Atoka Rd, Marshall, VA 20115For SaleMLS ID #VAFQ2023720, Julia O’Regan, Thomas and Talbot Estate Properties, Inc.. Bright MLS
- $730,9774 bd3 ba2.1k sqft911 McDaniel Ct, Herndon, VA 20170For SaleMLS ID #VAFX2337940, John Rumcik, RE/MAX Gateway, LLC. Bright MLS
- $674,0004 bd3 ba2.5k sqft10376 Sorrell Dr, Manassas, VA 20110For SaleMLS ID #VAPW2131140, Carolyn Young, Samson Properties. Bright MLS
- $575,0004 bd3 ba1.9k sqft7401 Little Ct, Warrenton, VA 20187For SaleMLS ID #VAFQ2024408, David Brewer, Berkshire Hathaway HomeServices PenFed Realty. Bright MLS
