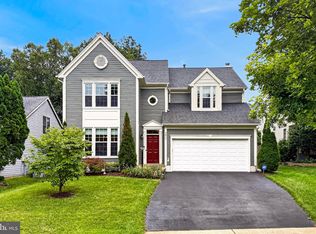
LOCATION, LOCATION, LOCATION! Welcome to this spacious 4 bedroom, 3.5 bath home in the heart of Centreville, ideally situated just off Braddock Road and Rocky Run Drive. Walk to Giant, shopping, dining, and everyday conveniences, while enjoying quick access to I 66, Route 28 and Route 29. An outstanding location that puts everything you need just minutes from home.
Inside, you’ll find generous living and dining spaces, an inviting family room with a cozy fireplace, and a spacious kitchen featuring granite countertops and abundant cabinetry. Upstairs, the large primary suite features a distinctive step down sitting area, perfect for a private lounge, reading area, or home office, along with three additional generously sized bedrooms.
Outside, enjoy a large deck overlooking an expansive backyard, offering plenty of space for entertaining, relaxing, and play. A children’s playset, spacious basement, and attached two car garage add even more versatility.
Exceptional location. Generous space. Convenient living. This is a rare opportunity in the heart of Centreville. Come see it for yourself because a home with this much to offer in this location won’t be here for long!
For sale by owner
$829,000
5601 Rocky Run Dr, Centreville, VA 20120
4beds
3,141sqft
SingleFamily
Built in 1988
0.33 Acres Lot
$-- Zestimate®
$264/sqft
$-- HOA
What's special
Spacious basementAttached two car garage
What the owner loves about this home
Welcome to your next home in one of Centreville’s most convenient locations, just off Braddock Road and Rocky Run Drive. Enjoy easy access to nearby shopping, dining, Giant, Route 28, I 66, and Lee Highway, making everyday errands and commuting incredibly convenient.
This spacious 4 bedroom, 3.5 bath home offers generous living areas, multiple rooms, and plenty of potential for a buyer who wants to make the property their own. The layout provides flexibility for comfortable family living, entertaining, working from home, or future updates.
The front and backyard offer a great balance of usable outdoor space without being overwhelming to maintain. The large backyard is ideal for relaxing, entertaining, or play, while the deck creates an easy extension of the indoor living space.
Inside, you’ll find spacious bedrooms, high ceilings in the bathrooms, a large kitchen, inviting living areas, and plenty of potential throughout. The home also features a large basement, additional unfinished space, and an attached two car garage, providing excellent storage and flexibility.
The property is being sold by owner, and our goal is to make the transaction as straightforward and smooth as possible. Cash offers are preferred for buyers seeking a simple, secure closing without financing delays or complications.
If you have been looking for space, convenience, location, and the opportunity to add your own finishing touches, this home deserves a look. Schedule a showing and come see the possibilities for yourself. At this location and price point, we do not expect it to remain available for long.
Some photos have been virtually staged with AI generated furniture for illustrative purposes only.
- 17 days
- 1,659
- 53
Listed by:
Property Owner (571) 991-2344
Facts & features
Interior
Bedrooms & bathrooms
- Bedrooms: 4
- Bathrooms: 4
- Full bathrooms: 3
- 1/2 bathrooms: 1
Heating
- Forced air, Gas
Cooling
- Central
Appliances
- Included: Dishwasher, Dryer, Freezer, Microwave, Range / Oven, Refrigerator, Washer
Features
- Flooring: Tile, Carpet, Linoleum / Vinyl
- Basement: Partially finished
- Has fireplace: Yes
Interior area
- Total interior livable area: 3,141 sqft
Property
Parking
- Total spaces: 4
- Parking features: Garage - Attached, On-street
Features
- Exterior features: Vinyl
Lot
- Size: 0.33 Acres
Details
- Parcel number: 0541070001
Construction
Type & style
- Home type: SingleFamily
Materials
- Metal
- Roof: Other
Condition
- New construction: No
- Year built: 1988
Community & HOA
Location
- Region: Centreville
Financial & listing details
- Price per square foot: $264/sqft
- Tax assessed value: $721,300
- Annual tax amount: $8,338
- Date on market: 8/11/2026
Estimated market value
Not available
Estimated sales range
Not available
$4,058/mo
Price history
| Date | Event | Price |
|---|---|---|
| 8/15/2026 | Listed for sale | $829,000+5.5%$264/sqft |
Source: Owner Report a problem | ||
| 2/23/2024 | Listing removed | -- |
Source: Owner Report a problem | ||
| 2/5/2024 | Listed for sale | $786,000+2.1%$250/sqft |
Source: Owner Report a problem | ||
| 1/30/2023 | Listing removed | -- |
Source: Owner Report a problem | ||
| 12/4/2022 | Listed for sale | $770,000-1.9%$245/sqft |
Source: Owner Report a problem | ||
| 10/24/2022 | Listing removed | -- |
Source: Owner Report a problem | ||
| 10/21/2022 | Listed for sale | $785,000+12.2%$250/sqft |
Source: Owner Report a problem | ||
| 8/1/2022 | Sold | $699,900$223/sqft |
Source:  Bright MLS #VAFX2078794 Report a problem Bright MLS #VAFX2078794 Report a problem | ||
| 7/11/2022 | Contingent | $699,900$223/sqft |
Source: Bright MLS #VAFX2078794 Report a problem | ||
| 6/24/2022 | Listed for sale | $699,900+18.6%$223/sqft |
Source: Bright MLS #VAFX2078794 Report a problem | ||
| 6/3/2020 | Listing removed | $2,795$1/sqft |
Source: Samson Properties #VAFX1120070 Report a problem | ||
| 3/6/2020 | Listed for rent | $2,795+16.5%$1/sqft |
Source: Samson Properties #VAFX1115684 Report a problem | ||
| 8/3/2014 | Listing removed | $2,400$1/sqft |
Source: Zillow Rental Network Report a problem | ||
| 6/29/2014 | Price change | $2,400-2%$1/sqft |
Source: Samson Properties #FX8354314 Report a problem | ||
| 5/21/2014 | Listed for rent | $2,450$1/sqft |
Source: Samson Properties #FX8354314 Report a problem | ||
| 7/27/2005 | Sold | $590,000+100%$188/sqft |
Source: Public Record Report a problem | ||
| 3/12/2001 | Sold | $295,000+40.5%$94/sqft |
Source: Public Record Report a problem | ||
| 3/3/1994 | Sold | $209,900+12.5%$67/sqft |
Source: Public Record Report a problem | ||
| 12/15/1993 | Sold | $186,639$59/sqft |
Source: Public Record Report a problem | ||
Public tax history
| Year | Property taxes | Tax assessment |
|---|---|---|
| 2025 | $8,338 +7.7% | $721,300 +7.9% |
| 2024 | $7,741 +2.7% | $668,210 |
| 2023 | $7,541 +5.1% | $668,210 +6.5% |
| 2022 | $7,175 | $627,490 +9.1% |
| 2021 | -- | $575,120 +4.4% |
| 2020 | $6,522 +4.5% | $551,080 +4.5% |
| 2019 | $6,242 +5.2% | $527,430 +5.2% |
| 2018 | $5,934 +5.2% | $501,380 +3.2% |
| 2017 | $5,643 +0.2% | $486,060 |
| 2016 | $5,631 +3.8% | $486,060 |
| 2015 | $5,424 +7.2% | $486,060 +7% |
| 2014 | $5,059 | $454,300 +8.2% |
| 2013 | -- | $419,920 |
| 2012 | -- | $419,920 |
| 2011 | -- | $419,920 +3.6% |
| 2010 | -- | $405,250 -7.9% |
| 2009 | -- | $439,970 -11.7% |
| 2008 | -- | $498,500 -2.3% |
| 2007 | -- | $510,040 +68.1% |
| 2003 | -- | $303,445 +9% |
| 2002 | -- | $278,445 +21% |
| 2001 | -- | $230,120 |
Find assessor info on the county website
Monthly payment
Est. payment
Payment breakdown
Explore the cost of this home by adjusting the details. Changes won't be saved.Climate risks
Neighborhood: 20120
Nearby schools
Schools provided by the listing agent
- Elementary: DEER PARK
- High: WESTFIELD
Source: The MLS. This data may not be complete. We recommend contacting the local school district to confirm school assignments for this home.
- $786,8005 bd3 ba1.9k sqft14456 Rocky Branch Ct, Centreville, VA 20120Off Market
- $765,0003 bd4 ba2.2k sqft5600 Rocky Run Dr, Centreville, VA 20120Sold

- $784,3003 bd3 ba2.4k sqft5602 Rocky Run Dr, Centreville, VA 20120Off Market
- $877,5004 bd4 ba2.7k sqft14459 Rocky Branch Ct, Centreville, VA 20120Off Market
Similar homes
- $779,0004 bd3 ba2.4k sqft5811 Cub Stream Dr, Centreville, VA 20120For Sale
 MLS ID #VAFX2336200, Karen Schiro, Samson Properties. Bright MLS
 - $779,0004 bd3 ba1.8k sqft5534 Shipley Ct, Centreville, VA 20120For Sale
 MLS ID #VAFX2334570, Ujjwal Shrestha, Signature Realtors Inc. Bright MLS
 - $740,0004 bd3 ba1.6k sqft14808 Cranoke St, Centreville, VA 20120For Sale
 MLS ID #VAFX2338016, Tam Nguyen, KW Metro Center. Bright MLS
 - $930,0005 bd4 ba3.9k sqft15251 Eagle Tavern Way, Centreville, VA 20120For Sale
 MLS ID #VAFX2335958, Shadya Mufarreh, Samson Properties. Bright MLS
 - $825,0004 bd4 ba1.8k sqft5710 Mackenzie St, Centreville, VA 20120For SaleMLS ID #VAFX2330718, Carole Zok, Keller Williams Capital Properties. Bright MLS
- $775,0004 bd3 ba1.9k sqft5701 Ottawa Rd, Centreville, VA 20120For SaleMLS ID #VAFX2334744, Austin Wickwire, RE/MAX Gateway, LLC. Bright MLS
- $795,0005 bd3 ba2.5k sqft14521 Lock Dr, Centreville, VA 20120For SaleMLS ID #VAFX2332994, Phuong Tran, Corcoran McEnearney. Bright MLS
- $744,9003 bd3 ba2.2k sqft5811 Ottawa Rd, Centreville, VA 20120For SaleMLS ID #VAFX2335346, Anne Albright, Century 21 Redwood Realty. Bright MLS
- $879,0004 bd4 ba2.2k sqft15389 Twin Creeks Ct, Centreville, VA 20120For SaleMLS ID #VAFX2328306, Marion Cloud, RE/MAX Real Estate Connections. Bright MLS
- $719,9004 bd2 ba1.7k sqft5623 Ottawa Rd, Centreville, VA 20120For SaleMLS ID #VAFX2336948, Matt Spinosa, The Spinosa Group, LLC. Bright MLS
- $950,0004 bd4 ba3.6k sqft6300 Lee Forest Path, Centreville, VA 20120For SaleMLS ID #VAFX2332276, Margarita W Moylan, Corcoran McEnearney. Bright MLS
- $875,0005 bd4 ba3.5k sqft6103 Union Village Dr, Clifton, VA 20124For SaleMLS ID #VAFX2335324, Chris Craddock, EXP Realty, LLC. Bright MLS
- $995,0004 bd4 ba3.4k sqft15541 Eagle Tavern Ln, Centreville, VA 20120For SaleMLS ID #VAFX2329800, Aaron Delos Santos, Keller Williams Realty. Bright MLS
- $928,0004 bd4 ba3.1k sqft6171 Otter Run Ct, Clifton, VA 20124For SaleMLS ID #VAFX2328214, Matias Leiva, Keller Williams Realty. Bright MLS
- $875,0005 bd4 ba3.4k sqft4308 General Kearny Ct, Chantilly, VA 20151For SaleMLS ID #VAFX2337772, Amit Kakar, Samson Properties. Bright MLS
- $825,0005 bd4 ba3.3k sqftOld Mill Community Association, Centreville, VA 20121For SaleMLS ID #VAFX2323706, Jumana Shiha, Redfin Corporation. Bright MLS
- $995,0004 bd5 ba4.2k sqft6356 Lee Forest Path, Centreville, VA 20120For SaleMLS ID #VAFX2329826, Lauryn Eadie, Real Broker, LLC. Bright MLS
- $899,9994 bd4 ba3.5k sqft14300 Grainery Rd, Centreville, VA 20121For SaleMLS ID #VAFX2334262, Mr. Bob Baser, First Decision Realty LLC. Bright MLS
- $825,0004 bd3 ba2.4k sqft6513 Wheat Mill Way, Centreville, VA 20121For SaleMLS ID #VAFX2303372, Michelle Doherty, RLAH @properties. Bright MLS
- $914,9994 bd4 ba2.4k sqft3647 Beech Down Dr, Chantilly, VA 20151For SaleMLS ID #VAFX2334918, Donna Chong, Samson Properties. Bright MLS
