***Buyer changed their mind-their loss is your gain!*** Incredible Vale! This home combines fresh updates, a well-appointed kitchen, abundant basement storage, and a convenient Centreville location. Welcome to 6513 Wheat Mill Way in Centreville, Virginia—a beautifully refreshed four-bedroom, two-and-a-half-bath home in a sought-after community, offering thoughtful updates, generous storage, and convenient access to the places you need to go. Freshly painted in 2026, the interior feels bright, clean, and move-in ready. The updated gourmet kitchen is designed for both everyday cooking and entertaining. It features a five-burner gas range with a bridge burner for an integrated cast-iron grill or griddle, a convection oven, and a three-speed vented hood with up to 900 CFM of airflow. A 2023 convection microwave provides the flexibility of a second oven, while a new stainless-steel, counter-depth refrigerator, 33-inch dual-bowl stainless-steel sink, and steam dishwasher complete the well-equipped space. Storage is a standout throughout the kitchen: three pantry cabinets, a center island with pot drawers and convenient spice and trash/recycling pullouts, corner and straight pullouts, additional pot drawers, and two sets of utility drawers. A breakfast bar in the nook adds six more dish-depth cabinets. Beautiful Winter White granite ties it all together. Tastefully refreshed in 2026, the bathrooms blend modern touches with practical design. Upstairs, new carpet installed in 2022 adds comfort, and the brand-new gas water heater installed in 2025 offers added peace of mind. The unfinished basement offers abundant storage and plenty of potential to create a space that suits your needs. It includes bathroom rough-ins and French doors that open directly to the backyard, providing easy indoor-outdoor access and a great starting point for future customization. Outside, enjoy a fenced backyard and a patio in good condition. Natural light and fresh finishes make the home feel warm and welcoming, while four generously sized bedrooms offer room to grow, work from home, or host guests. Commuting and getting around are convenient, with Route 28 and I-66 nearby for access to Chantilly, Reston, Tysons, and Washington, DC. The Dulles Toll Road is within five miles, making trips to the airport easier. A bus to the Metro stops around the corner, with another nearby at the church park-and-ride lot. Shopping, dining, and everyday essentials are also close at hand.
For sale
Price cut: $5K (10/23)
$800,000
6513 Wheat Mill Way, Centreville, VA 20121
4beds
2,442sqft
Single Family Residence
Built in 1994
6,401 Square Feet Lot
$788,100 Zestimate®
$328/sqft
$14/mo HOA
What's special
- 16 days
- 1,244
- 61
Zillow last checked:
Listing updated:
Listed by:
Michelle Doherty 703-501-1364,
RLAH @properties 7033909460,
Co-Listing Agent: Abigail June Etheridge 760-522-9886,
RLAH @properties
Source: Bright MLS,MLS#: VAFX2345582
Facts & features
Interior
Bedrooms & bathrooms
- Bedrooms: 4
- Bathrooms: 3
- Full bathrooms: 2
- 1/2 bathrooms: 1
- Main level bathrooms: 1
Rooms
- Room types: Dining Room
Dining room
- Level: Main
Heating
- Forced Air, Natural Gas
Cooling
- Central Air, Electric
Appliances
- Included: Gas Water Heater
Features
- Basement: Rear Entrance,Unfinished,Walk-Out Access
- Number of fireplaces: 1
Interior area
- Total structure area: 3,500
- Total interior livable area: 2,442 sqft
- Finished area above ground: 2,442
- Finished area below ground: 0
Property
Parking
- Total spaces: 5
- Parking features: Garage Faces Front, Asphalt, Driveway, Attached
- Attached garage spaces: 2
- Uncovered spaces: 3
Accessibility
- Accessibility features: None
Features
- Levels: Three
- Stories: 3
- Pool features: None
Lot
- Size: 6,401 Square Feet
Details
- Additional structures: Above Grade, Below Grade
- Parcel number: 0651 09 0037
- Zoning: 303
- Special conditions: Standard
Construction
Type & style
- Home type: SingleFamily
- Architectural style: Traditional
- Property subtype: Single Family Residence
Materials
- Vinyl Siding
- Foundation: Concrete Perimeter
- Roof: Shingle
Condition
- New construction: No
- Year built: 1994
Utilities & green energy
- Sewer: Public Sewer
- Water: Public
Community & HOA
Community
- Subdivision: Old Mill
HOA
- Has HOA: Yes
- HOA fee: $164 annually
Location
- Region: Centreville
Financial & listing details
- Price per square foot: $328/sqft
- Tax assessed value: $781,130
- Annual tax amount: $8,369
- Date on market: 10/9/2026
- Listing agreement: Exclusive Right To Sell
- Ownership: Fee Simple
Estimated market value
$788,100
$749,000 - $828,000
$3,352/mo
Price history
| Date | Event | Price |
|---|---|---|
| 10/23/2026 | Listed for sale | $800,000-0.6%$328/sqft |
Source:  Bright MLS #VAFX2345582 Report a problem Bright MLS #VAFX2345582 Report a problem | ||
| 10/19/2026 | Contingent | $805,000$330/sqft |
Source: Bright MLS #VAFX2345582 Report a problem | ||
| 10/9/2026 | Price change | $805,000-2.4%$330/sqft |
Source: Bright MLS #VAFX2345582 Report a problem | ||
| 7/29/2026 | Price change | $825,000-2.9%$338/sqft |
Source: Bright MLS #VAFX2303372 Report a problem | ||
| 7/9/2026 | Listed for sale | $850,000+238.1%$348/sqft |
Source: Bright MLS #VAFX2303372 Report a problem | ||
| 2/22/1995 | Sold | $251,400$103/sqft |
Source: Public Record Report a problem | ||
Public tax history
| Year | Property taxes | Tax assessment |
|---|---|---|
| 2025 | $8,369 +3.6% | $723,970 +3.8% |
| 2024 | $8,078 +13.6% | $697,260 +10.6% |
| 2023 | $7,114 +3.8% | $630,370 +5.1% |
| 2022 | $6,857 | $599,610 +8% |
| 2021 | -- | $555,370 +7.1% |
| 2020 | $6,138 +1.8% | $518,670 +1.8% |
| 2019 | $6,032 | $509,670 |
| 2018 | $6,032 +7% | $509,670 +5% |
| 2017 | $5,635 +2.5% | $485,350 +2.3% |
| 2016 | $5,495 +7% | $474,340 +3% |
| 2015 | $5,137 +73.8% | $460,320 |
| 2014 | $2,956 | $460,320 +9.4% |
| 2013 | -- | $420,580 |
| 2012 | -- | $420,580 -2.4% |
| 2011 | -- | $431,100 |
| 2010 | -- | $431,100 -6.2% |
| 2009 | -- | $459,500 -17.1% |
| 2008 | -- | $554,020 -3.9% |
| 2007 | -- | $576,320 +57.1% |
| 2003 | -- | $366,735 +7% |
| 2002 | -- | $342,745 +23% |
| 2001 | -- | $278,655 |
Find assessor info on the county website
Monthly payment
Est. payment
Payment breakdown
Explore the cost of this home by adjusting the details. Changes won't be saved.Climate risks
Neighborhood: 20121
Nearby schools
Schools provided by the listing agent
- Elementary: Centre Ridge
- Middle: Liberty
- High: Centreville
- District: Fairfax County Public Schools
Source: Bright MLS. This data may not be complete. We recommend contacting the local school district to confirm school assignments for this home.
- $767,9004 bd4 ba1.9k sqft6515 Wheat Mill Way, Centreville, VA 20121Off Market
- $887,4004 bd3 ba3.1k sqft6511 Wheat Mill Way, Centreville, VA 20121Off Market
- $782,6004 bd4 ba2.2k sqft6530 Harvest Mill Ct, Centreville, VA 20121Off Market
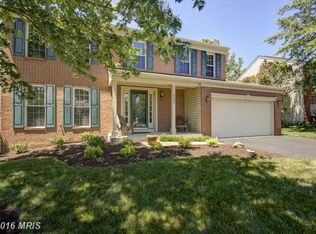
- $829,7004 bd3 ba3.8k sqft6528 Harvest Mill Ct, Centreville, VA 20121Off Market
Similar homes
- $659,0003 bd4 ba2.4k sqft6888 Kerrywood Cir, Centreville, VA 20121For Sale

 MLS ID #VAFX2337430, Miguel Avila, EXP Realty, LLC. Bright MLS
 - $850,0005 bd4 ba3.2k sqft10347 Bear Creek Dr, Manassas, VA 20111For Sale
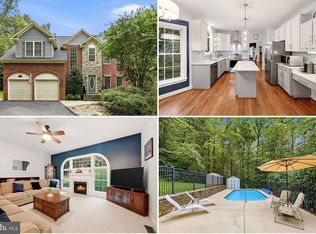 MLS ID #VAPW2131110, Tia Richards, Keller Williams Realty. Bright MLS
 - $725,0004 bd4 ba3.1k sqft10276 Cedar Ridge Dr, Manassas, VA 20110For Sale
 MLS ID #VAMN2012098, Sheila Mackey, Samson Properties. Bright MLS
 - $729,0004 bd4 ba3k sqft8035 Station Rd, Manassas, VA 20111For Sale
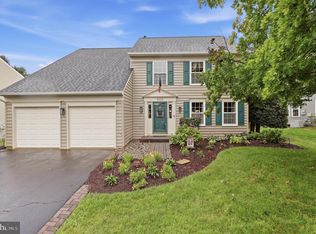 MLS ID #VAPW2131736, Deliea Roebuck, Pearson Smith Realty LLC. Bright MLS
 - $965,0004 bd4 ba3k sqft3198 Kinross Cir, Herndon, VA 20171For SaleMLS ID #VAFX2345794, Amy O'Rourke, Compass. Bright MLS
- $844,9004 bd5 ba3k sqft6743 Breezy Dr, Warrenton, VA 20187For SaleMLS ID #VAFQ2024444, Angela Smoot, Pearson Smith Realty LLC. Bright MLS
- $799,9005 bd4 ba3.2k sqft4317 Marhalt Pl, Dumfries, VA 22025For SaleMLS ID #VAPW2131282, Raj Shrestha, Spring Hill Real Estate, LLC.. Bright MLS
- $750,0004 bd3 ba3.5k sqft14905 January Ct, Woodbridge, VA 22193For SaleMLS ID #VAPW2132716, Wes Stearns, M.O. Wilson Properties. Bright MLS
- $955,0004 bd4 ba3.4k sqft15541 Eagle Tavern Ln, Centreville, VA 20120For SaleMLS ID #VAFX2329800, Aaron Delos Santos, Keller Williams Realty. Bright MLS
- $835,0004 bd3 ba2.6k sqft3507 Stringfellow Ct, Fairfax, VA 22033For SaleMLS ID #VAFX2318922, Timothy Hopkins, Keller Williams Realty. Bright MLS
- $619,0003 bd3 ba2.2k sqft9008 Rugby Rd, Manassas, VA 20111For SaleMLS ID #VAPW2130102, Allie Chamberlain, Samson Properties. Bright MLS
- $739,9004 bd3 ba2.5k sqft4275 Pemberley Ct, Woodbridge, VA 22193For SaleMLS ID #VAPW2132356, Wes Stearns, M.O. Wilson Properties. Bright MLS
- $750,0004 bd3 ba3.1k sqft9425 Beauregard Ave, Manassas, VA 20110For SaleMLS ID #VAMN2011644, Lynn O'Neill, RE/MAX Gateway. Bright MLS
- $819,5004 bd5 ba2.8k sqft13640 Air And Space Museum Pkwy, Herndon, VA 20171For SaleMLS ID #VAFX2345882, Gail Carter, RLAH @properties. Bright MLS
- $799,9994 bd4 ba3.6k sqft5349 Christa Ct, Warrenton, VA 20187For SaleMLS ID #VAFQ2024338, Daniel Beaver, LPT Realty, LLC. Bright MLS
- $800,5003 bd4 ba3.4k sqft13225 Fieldstone Way, Gainesville, VA 20155For SaleMLS ID #VAPW2129370, Kathy Trainor, RE/MAX Real Estate Connections. Bright MLS
- $885,0004 bd3 ba2.5k sqft1316 Summerfield Dr, Herndon, VA 20170For SaleMLS ID #VAFX2322310, Gift Thongpia, Keller Williams Realty. Bright MLS
- $850,0004 bd3 ba2.4k sqft21535 Overland Park Dr, Ashburn, VA 20147For SaleMLS ID #VALO2137592, Emily Marentette, Real Broker, LLC. Bright MLS
- $849,9005 bd4 ba3.4k sqft6400 Cotswold Way, Broad Run, VA 20137For SaleMLS ID #VAFQ2024318, Allison Brindley, Ross Real Estate. Bright MLS
- $655,0003 bd3 ba2.1k sqft9402 Luke Dr, Manassas Park, VA 20111For SaleMLS ID #VAMP2004252, Kamran Saleem, Redfin Corporation. Bright MLS
