This meticulously cared for elegant Virginia brick colonial is situated in sought after Brittany Neighborhood. The welcoming two-story foyer greets you with hardwood floors which are found throughout the main level and up to and including the upper level hallway. This move-in-ready home features neutral paint and updated light fixtures. You will find the inviting living room has a large bay window and flows seamlessly to the dining room, which offers both a bay window and a full-length double window. The spacious kitchen, is the heart of the home. It comes complete with plantation shutters, granite countertops, a double-door pantry, and an expansive island. Recently replaced appliances include a new stove and microwave. Don’t miss the convenient desk space for homework. Enjoy meals in the breakfast nook, enlarged by a full bay window overlooking the back yard. The family room boasts cathedral ceilings, a brick, gas fireplace, framed by Palladian windows, skylights and a rear wall of windows with transom windows and French doors opening to the deck. The enormous mudroom/laundry room provides extra storage and a rear foyer to the home. Upstairs, the four bedrooms feature upgraded carpets and ceiling fans. The spacious primary suite includes a walk-in closet, dual vanities, a separate shower, and a soaking tub. The expansive, finished walkout basement, offers a third full bath, a large rec room, a bonus room/non-conforming bedroom, and plenty of storage. Newly replaced French door leads to the back yard and provides privacy with plantation shutters. The fenced backyard provides an ideal outdoor space for entertaining or pets. You will find beautiful mature plants blooming year round in this thoughtfully landscaped, but easy to maintain yard. Most windows have been replaced, Furnace replaced 2015, hot water heater 2011, siding & garage door 2011, Roof 2008. Brittany is a neighborhood of cul-de-sacs surrounded by Prince William National Forest with walking paths and trails throughout. Brittany Neighborhood Park at Brittany entrance has basketball, tennis, volleyball, commuter parking and more. Commuter bus pick-up at Brittany entrance with other commuter options nearby. Golf/Pool/Tennis memberships available. Fortuna Center Plaza just across Dumfries Rd with other shopping and dining options nearby.
Sold for $720,000
$720,000
4317 Marhalt Pl, Dumfries, VA 22025
4beds
3,208sqft
Single Family Residence
Built in 1989
9,217 Square Feet Lot
$741,200 Zestimate®
$224/sqft
$3,604 Estimated rent
Home value
$741,200
$704,000 - $778,000
$3,604/mo
Zestimate® history
Owner options
List your home for rent
$3,604/mo
Rent Zestimate®
Find your next renter with Zillow Rental Manager. Plus, with online applications, you can quickly screen prospective tenants – for free.
$3,604/mo
Rent Zestimate®
Refinance and save
$4,618/mo
Est. payment
Refinancing to a lower rate could help reduce your monthly payments and save thousands over the life of the loan.
$4,618/mo
Est. payment
Explore your selling options
Work with a Zillow partner agent
Leverage their expertise and Zillow's premium Showcase listings to get your home seen by more buyers.
Get startedList with your own agent
Get your home in front of millions of buyers by listing it on Zillow.
Learn how to do itSell it yourself
Take full control of how buyers see your home on Zillow by listing For Sale by Owner (FSBO).
List your homeWhat's special
Zillow last checked:
Listing updated:
Listed by:
Kristin Burns 703-499-1227,
Century 21 Redwood Realty
Bought with:
Deepak Sharma, 5012797
Onest Real Estate
Source: Bright MLS,MLS#: VAPW2076124
Facts & features
Interior
Bedrooms & bathrooms
- Bedrooms: 4
- Bathrooms: 4
- Full bathrooms: 3
- 1/2 bathrooms: 1
- Main level bathrooms: 1
Rooms
- Room types: Living Room, Dining Room, Primary Bedroom, Bedroom 2, Bedroom 3, Bedroom 4, Kitchen, Family Room, Foyer, Breakfast Room, Laundry, Recreation Room, Storage Room, Bathroom 3, Primary Bathroom, Half Bath
Basement
- Area: 1300
Heating
- Forced Air, Natural Gas
Cooling
- Central Air, Ceiling Fan(s), Electric
Appliances
- Included: Microwave, Dishwasher, Disposal, Ice Maker, Refrigerator, Cooktop, Washer, Dryer, Gas Water Heater
- Laundry: Main Level, Laundry Room
Features
- Basement: Finished,Walk-Out Access,Rear Entrance
- Number of fireplaces: 1
- Fireplace features: Gas/Propane
Interior area
- Total structure area: 3,728
- Total interior livable area: 3,208 sqft
- Finished area above ground: 2,428
- Finished area below ground: 780
Property
Parking
- Total spaces: 2
- Parking features: Garage Faces Front, Garage Door Opener, Attached
- Attached garage spaces: 2
Accessibility
- Accessibility features: None
Features
- Levels: Three
- Stories: 3
- Patio & porch: Deck
- Exterior features: Underground Lawn Sprinkler
- Pool features: None
- Fencing: Full,Back Yard,Wood
Lot
- Size: 9,217 Square Feet
Details
- Additional structures: Above Grade, Below Grade
- Parcel number: 8190415410
- Zoning: R4
- Special conditions: Standard
Construction
Type & style
- Home type: SingleFamily
- Architectural style: Colonial
- Property subtype: Single Family Residence
Materials
- Brick Front, Vinyl Siding
- Foundation: Slab
Condition
- New construction: No
- Year built: 1989
Utilities & green energy
- Sewer: Public Sewer
- Water: Public
Community & HOA
Community
- Subdivision: Brittany
HOA
- Has HOA: Yes
- Amenities included: Common Grounds, Golf Course Membership Available, Jogging Path, Pool Mem Avail, Tot Lots/Playground
- Services included: Common Area Maintenance, Management, Snow Removal, Trash
- HOA fee: $165 quarterly
Location
- Region: Dumfries
Financial & listing details
- Price per square foot: $224/sqft
- Tax assessed value: $614,000
- Annual tax amount: $6,228
- Date on market: 7/25/2024
- Listing agreement: Exclusive Right To Sell
- Ownership: Fee Simple
Price history
| Date | Event | Price |
|---|---|---|
| 9/10/2024 | Sold | $720,000-1.4%$224/sqft |
Source:  Bright MLS #VAPW2076124 Report a problem Bright MLS #VAPW2076124 Report a problem | ||
| 8/6/2024 | Pending sale | $730,000$228/sqft |
Source: Bright MLS #VAPW2076124 Report a problem | ||
| 7/25/2024 | Listed for sale | $730,000$228/sqft |
Source: Bright MLS #VAPW2076124 Report a problem | ||
Public tax history
| Year | Property taxes | Tax assessment |
|---|---|---|
| 2025 | $6,560 +7.4% | $669,000 +9% |
| 2024 | $6,106 -5.1% | $614,000 -0.7% |
| 2023 | $6,431 +3.7% | $618,100 +12.5% |
| 2022 | $6,200 +3.9% | $549,500 +12.3% |
| 2021 | $5,969 +8.3% | $489,300 +9.4% |
| 2020 | $5,512 +112.2% | $447,400 +4% |
| 2019 | $2,598 -51.1% | $430,300 -2.3% |
| 2018 | $5,318 +0.9% | $440,400 +4.5% |
| 2017 | $5,272 | $421,400 -2.5% |
| 2016 | $5,272 +8.1% | $432,000 +4% |
| 2015 | $4,875 | $415,400 +6.4% |
| 2014 | $4,875 | $390,300 -2.1% |
| 2013 | -- | $398,700 +6.9% |
| 2012 | -- | $373,100 +2% |
| 2010 | -- | $365,700 +2.8% |
| 2009 | -- | $355,600 -20.4% |
| 2008 | -- | $446,600 -14.7% |
| 2007 | -- | $523,400 -3.2% |
| 2006 | -- | $540,700 +20.7% |
| 2005 | -- | $448,100 +20.8% |
| 2004 | -- | $370,900 +10.9% |
| 2003 | -- | $334,500 +12.6% |
| 2002 | -- | $297,000 +14.7% |
| 2001 | -- | $259,000 |
Find assessor info on the county website
Neighborhood: 22025
Nearby homes
- $694,0004 bd3 ba2.3k sqft4315 Marhalt Pl, Dumfries, VA 22025Off Market
- $703,4004 bd4 ba3.1k sqft4319 Marhalt Pl, Dumfries, VA 22025Off Market
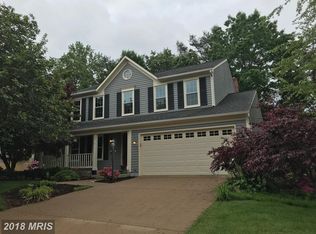
- $799,6004 bd3 ba3.1k sqft4256 Exeter Dr, Dumfries, VA 22025Off Market
- $670,0004 bd4 ba4.1k sqft4258 Exeter Dr, Dumfries, VA 22025Sold
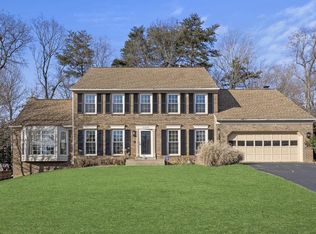
- $722,4004 bd3 ba2.8k sqft4313 Marhalt Pl, Dumfries, VA 22025Off Market
- $754,1004 bd4 ba3k sqft4321 Marhalt Pl, Dumfries, VA 22025Off Market
- $747,2004 bd2 ba3.4k sqft4254 Exeter Dr, Dumfries, VA 22025Off Market
- $769,1004 bd4 ba3k sqft4318 Marhalt Pl, Dumfries, VA 22025Off Market
Nearby schools
GreatSchools rating
- 9/10John F. Pattie Sr. Elementary SchoolGrades: PK-5Distance: 1 mi
- 6/10Potomac Shores MiddleGrades: 6-8Distance: 3.5 mi
- 7/10Forest Park High SchoolGrades: 9-12Distance: 1.9 mi
Schools provided by the listing agent
- Elementary: Pattie
- Middle: Potomac Shores
- High: Forest Park
- District: Prince William County Public Schools
Source: Bright MLS. This data may not be complete. We recommend contacting the local school district to confirm school assignments for this home.
Get a cash offer in 3 minutes
Find out how much your home could sell for in as little as 3 minutes with a no-obligation cash offer.
Estimated market value
$741,200
Get a cash offer in 3 minutes
Find out how much your home could sell for in as little as 3 minutes with a no-obligation cash offer.
Estimated market value
$741,200
- Virginia
- Prince William County
- Dumfries
- 22025
- 4317 Marhalt Pl
