Make this your home before the holidays! Ask about the assumable VA Loan at 2.25%!! Welcome to this beautifully maintained 4-bedroom, 2.5-bath single-family home on a cul-de-sac, where thoughtful upgrades and timeless finishes come together in an inviting open floorplan. Tigerwood flooring flows through the main living areas, creating warmth and character from the moment you step inside. The kitchen features custom cabinetry, stainless steel appliances, butler’s pantry and granite countertops. Nearby, a gas fireplace anchors the living area, setting the stage for cozy evenings at home. You’ll find all 4 generous sized bedrooms upstairs. In the primary suite, you'll find a luxurious bath that offers a frameless shower, soaking tub, granite counters, custom cabinetry, and heated floors for those brisk winter mornings. The large basement flex space can be used for anything from movie nights to game nights with friends and family. Or step outside to your private back yard and enjoy the patio, perfect for morning coffee, summer barbecues, or quiet evenings under the stars. Recent upgrades include a new garage door motor and sliding door (2022), washer and dryer (2024), new carpet (2025), and new dishwasher (2026). Homes like this aren’t available often. Come see for yourself!
For sale
$679,900
4921 Frishman Ct, Woodbridge, VA 22193
4beds
2,860sqft
Single Family Residence
Built in 1998
10,754 Square Feet Lot
$-- Zestimate®
$238/sqft
$26/mo HOA
What's special
Inviting open floorplanGranite countertopsGranite countersKitchen features custom cabinetrySoaking tubFrameless showerStainless steel appliances
- 17 days
- 663
- 61
Likely to sell faster than
Zillow last checked:
Listing updated:
Listed by:
Jazmin Lawrence 703-473-4846,
Pearson Smith Realty, LLC 571-386-1075
Source: Bright MLS,MLS#: VAPW2131300
Facts & features
Interior
Bedrooms & bathrooms
- Bedrooms: 4
- Bathrooms: 3
- Full bathrooms: 2
- 1/2 bathrooms: 1
- Main level bathrooms: 1
Basement
- Area: 1136
Heating
- Forced Air, Natural Gas
Cooling
- Ceiling Fan(s), Central Air, Electric
Appliances
- Included: Microwave, Dishwasher, Disposal, Dryer, Refrigerator, Cooktop, Washer, Gas Water Heater
Features
- Ceiling Fan(s), Floor Plan - Traditional, Kitchen Island, Dry Wall
- Flooring: Carpet, Hardwood, Wood
- Windows: Window Treatments
- Basement: Walk-Out Access
- Number of fireplaces: 1
- Fireplace features: Screen, Mantel(s)
Interior area
- Total structure area: 3,428
- Total interior livable area: 2,860 sqft
- Finished area above ground: 2,292
- Finished area below ground: 568
Video & virtual tour
Property
Parking
- Total spaces: 6
- Parking features: Garage Faces Front, Garage Door Opener, Concrete, Attached, Driveway
- Attached garage spaces: 2
- Uncovered spaces: 4
Accessibility
- Accessibility features: None
Features
- Levels: Three
- Stories: 3
- Patio & porch: Deck, Patio
- Pool features: None
Lot
- Size: 10,754 Square Feet
Details
- Additional structures: Above Grade, Below Grade
- Parcel number: 8091967380
- Zoning: R4
- Special conditions: Standard
Construction
Type & style
- Home type: SingleFamily
- Architectural style: Traditional
- Property subtype: Single Family Residence
Materials
- Combination, Brick Front
- Foundation: Other
Condition
- New construction: No
- Year built: 1998
Utilities & green energy
- Sewer: Public Sewer
- Water: Public
Community & HOA
Community
- Security: Main Entrance Lock, Smoke Detector(s)
- Subdivision: Cardinal Estates
HOA
- Has HOA: Yes
- HOA fee: $77 quarterly
- HOA name: CARDINAL ESTATES
Location
- Region: Woodbridge
Financial & listing details
- Price per square foot: $238/sqft
- Tax assessed value: $596,900
- Annual tax amount: $5,744
- Date on market: 10/2/2026
- Listing agreement: Exclusive Right To Sell
- Ownership: Fee Simple
Estimated market value
Not available
Estimated sales range
Not available
Not available
Price history
| Date | Event | Price |
|---|---|---|
| 10/2/2026 | Listed for sale | $679,900+49.4%$238/sqft |
Source:  Bright MLS #VAPW2131300 Report a problem | ||
| 5/2/2018 | Sold | $455,000+1.1%$159/sqft |
Source: Public Record Report a problem | ||
| 3/18/2018 | Listed for sale | $450,000+3.4%$157/sqft |
Source: Re/Max 100 #1000281634 Report a problem | ||
| 6/26/2014 | Sold | $435,000+1.2%$152/sqft |
Source: Public Record Report a problem | ||
| 5/19/2014 | Pending sale | $429,900$150/sqft |
Source: Fairfax Realty,Inc. #PW8346276 Report a problem | ||
| 5/13/2014 | Listed for sale | $429,900+31.9%$150/sqft |
Source: Fairfax Realty, Inc. #PW8346276 Report a problem | ||
| 2/27/2003 | Sold | $326,000+60.6%$114/sqft |
Source: Public Record Report a problem | ||
| 7/2/1998 | Sold | $203,000+712%$71/sqft |
Source: Public Record Report a problem | ||
| 9/11/1995 | Sold | $25,000$9/sqft |
Source: Public Record Report a problem | ||
Public tax history
| Year | Property taxes | Tax assessment |
|---|---|---|
| 2025 | -- | $591,500 +7.7% |
| 2024 | -- | $549,400 +4.4% |
| 2023 | -- | $526,100 +3.7% |
| 2022 | $44 +12% | $507,300 +9.8% |
| 2021 | $39 -99.2% | $462,000 +9.7% |
| 2020 | $5,193 +109% | $421,000 +2.3% |
| 2019 | $2,484 -47.4% | $411,500 +5.3% |
| 2018 | $4,720 +1.8% | $390,900 +1.7% |
| 2017 | $4,636 +0.3% | $384,200 +1.8% |
| 2016 | $4,620 +1.1% | $377,500 -3.4% |
| 2015 | $4,572 | $390,800 +6.9% |
| 2014 | $4,572 | $365,500 +6.7% |
| 2013 | -- | $342,700 +2.4% |
| 2012 | -- | $334,700 +7.9% |
| 2010 | -- | $310,100 -1.4% |
| 2009 | -- | $314,400 -20.4% |
| 2008 | -- | $394,800 -21% |
| 2007 | -- | $499,900 -4.6% |
| 2006 | -- | $524,100 +23.5% |
| 2005 | -- | $424,300 +27.1% |
| 2004 | -- | $333,900 +14.6% |
| 2003 | -- | $291,300 +11.3% |
| 2002 | -- | $261,800 +12.3% |
| 2001 | -- | $233,100 |
Find assessor info on the county website
Monthly payment
Est. payment
Payment breakdown
Explore the cost of this home by adjusting the details. Changes won't be saved.Climate risks
Neighborhood: 22193
Nearby schools
Schools provided by the listing agent
- Elementary: Kyle R. Wilson
- Middle: Beville
- High: C.d. Hylton
- District: Prince William County Public Schools
Source: Bright MLS. This data may not be complete. We recommend contacting the local school district to confirm school assignments for this home.
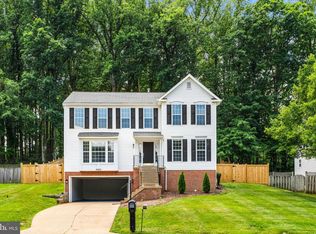

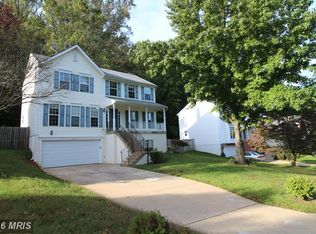

Similar homes
- $697,0005 bd5 ba3.3k sqft14707 Dunbar Ln, Woodbridge, VA 22193For Sale
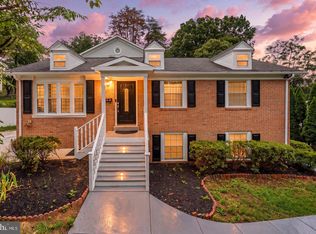
 MLS ID #VAPW2130010, Juan umanzor, Long & Foster Real Estate, Inc.. Bright MLS
- $514,9004 bd3 ba2.2k sqft13532 Delaney Rd, Woodbridge, VA 22193For Sale
 MLS ID #VAPW2131426, Ellen Mills, Samson Properties. Bright MLS
- $690,0005 bd4 ba2.8k sqft16101 Indus Dr, Woodbridge, VA 22191For Sale
 MLS ID #VAPW2128124, Susie Branco Zinn, RE/MAX Gateway, LLC. Bright MLS
- $689,9004 bd4 ba2.5k sqft3483 Mount Burnside Way, Woodbridge, VA 22192For Sale
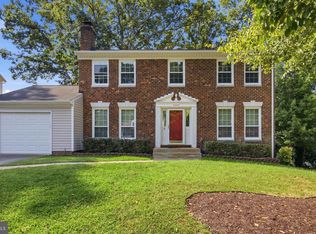 MLS ID #VAPW2128144, Jennifer Fang, Samson Properties. Bright MLS
- $675,0004 bd4 ba1.8k sqft5608 Eppes Island Pl, Manassas, VA 20112For SaleMLS ID #VAPW2129448, Theresa Welch, KW Metro Center. Bright MLS
- $529,9004 bd4 ba2.3k sqft14913 Whittier Loop, Woodbridge, VA 22193For SaleMLS ID #VAPW2127836, Yama Shirzay, Fairfax Realty Select. Bright MLS
- $759,9004 bd4 ba3.2k sqft13250 Fallen Leaf Ct, Woodbridge, VA 22192For SaleMLS ID #VAPW2119178, Milena Zamora, Atlas One Realty. Bright MLS
- $735,0005 bd4 ba3.4k sqft12855 Valleywood Dr, Woodbridge, VA 22192For SaleMLS ID #VAPW2125494, Jennifer Riley, Pearson Smith Realty, LLC. Bright MLS
- $729,0004 bd3 ba2.7k sqft10645 Fence Post Ct, Manassas, VA 20112For SaleMLS ID #VAPW2131880, Juliet Mayers, LPT Realty, LLC. Bright MLS
- $699,9004 bd3 ba4k sqft18905 Rosings Way, Triangle, VA 22172For SaleMLS ID #VAPW2131342, Anthrea Mitchell, RE/MAX Gateway, LLC. Bright MLS
- $739,0003 bd4 ba3k sqft12585 Cricket Ln, Woodbridge, VA 22192For SaleMLS ID #VAPW2124260, Chiretta BoClair, Keller Williams Realty/Lee Beaver & Assoc.. Bright MLS
- $770,0004 bd4 ba3.8k sqft12723 Purdham Dr, Woodbridge, VA 22192For SaleMLS ID #VAPW2128996, Saad Jamil, Samson Properties. Bright MLS
- $670,0004 bd3 ba2.5k sqft8550 Yoder St, Manassas, VA 20110For SaleMLS ID #VAMN2011660, Gio Hudson, Crossroads, Realtors. Bright MLS
- $744,0005 bd4 ba3.7k sqft2961 Medford Dr, Dumfries, VA 22026For SaleMLS ID #VAPW2130894, Tress Billy, Pearson Smith Realty, LLC. Bright MLS
- $800,0004 bd4 ba3.7k sqft5917 Fincastle Dr, Manassas, VA 20112For SaleMLS ID #VAPW2129684, Meg Czapiewski, EXP Realty, LLC. Bright MLS
- $614,9004 bd3 ba2.4k sqft2178 Harpoon Dr, Stafford, VA 22554For SaleMLS ID #VAST2054474, Leigh Anne Monk, Real Broker, LLC. Bright MLS
- $729,0004 bd4 ba3k sqft8035 Station Rd, Manassas, VA 20111For SaleMLS ID #VAPW2131736, Deliea Roebuck, Pearson Smith Realty LLC. Bright MLS
- $689,0004 bd3 ba3k sqft18 Bruce St, Stafford, VA 22554For SaleMLS ID #VAST2053528, Linda Partyke, Century 21 Redwood Realty. Bright MLS
- $835,0005 bd4 ba4.2k sqft6290 Happy Creek Rd, Manassas, VA 20112For SaleMLS ID #VAPW2128188, Kay King, Coldwell Banker Realty. Bright MLS
- $774,8004 bd4 ba3.7k sqft2468 Trimaran Way, Woodbridge, VA 22191For SaleMLS ID #VAPW2128206, Alex Marcia-Gonzalez, EXP Realty, LLC. Bright MLS
