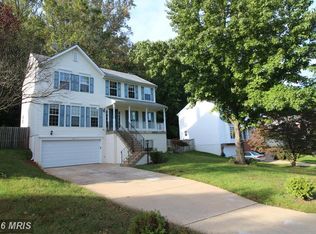
This three level colonial, fully fenced and backing to woods, sits on a quiet street with only one outlet, in the back of a neighborhood with only one outlet. It's quiet front and back, and ready for your indoor and outdoor enjoyment. <p> The main level features an updated kitchen with stone counters, stainless steel appliances, an eat-in breakfast area plus stool seating at the long island. Also on this level are the laundry room, a generously-sized pantry, a half bath, and a family room with a cheery stone gas fireplace. A sitting room and dining rooms round out this level, either of which could be easily converted into an office. Upstairs, the primary suite contains a walk-in closet, tons of wall space for dressers, a sitting area and a tastefully updated en-suite with standup shower and jacuzzi tub. Three other bedrooms and a hall bath offer lots of space for other occupants and guests. On the lower level you will find a fully finished rec room space with new carpet, walk-up stairs to the backyard, extra storage and a rough-in for either a full or a half bath -- your choice. An extra-deep two-car garage opens to a large driveway with room for four or five cars. <p> The home is beautifully landscaped. The front beds offer great curb appeal. In the privacy-fenced backyard, an abundance of hostas sit at the foot of an over-sized, multi-zone deck. A shady woodland garden at the back of the yard contains many mature plantings under the tall trees that begin the wooded verge that extends up and over a hill. No homes in sight behind the home and oh so quiet back here! <p> The list of new/newer features of the home include: Roof (2019), Microwave (2021), GAS range (2022), Refrigerator (2024), Bosch dishwasher (2026), double-paned/double-hung windows w transferable warranty (2019) and hardwood floors (2012). <p> This home has been well loved by the sellers, and they look forward to finding a buyer that will make as many memories as they have in the home. Don't wait on this one because it won't last long! Come on in and make us a offer, and make this your new home!
Pending
Price cut: $6K (9/18)
$659,000
4917 Frishman Ct, Woodbridge, VA 22193
4beds
3,376sqft
Single Family Residence
Built in 1996
10,785 Square Feet Lot
$652,900 Zestimate®
$195/sqft
$26/mo HOA
What's special
Sitting roomExtra-deep two-car garageBacking to woodsExtra storageGenerously-sized pantryEat-in breakfast areaDining room
- 80 days
- 593
- 50
Zillow last checked:
Listing updated:
Listed by:
Wayne Mattson 703-439-9468,
Century 21 Redwood Realty 703-580-0880
Source: Bright MLS,MLS#: VAPW2124108
Facts & features
Interior
Bedrooms & bathrooms
- Bedrooms: 4
- Bathrooms: 3
- Full bathrooms: 2
- 1/2 bathrooms: 1
- Main level bathrooms: 1
Rooms
- Room types: Living Room, Dining Room, Primary Bedroom, Bedroom 2, Bedroom 3, Bedroom 4, Kitchen, Family Room, Laundry, Recreation Room, Full Bath, Half Bath
Primary bedroom
- Features: Flooring - Carpet
- Level: Upper
Bedroom 2
- Features: Flooring - Carpet
- Level: Upper
Bedroom 3
- Features: Flooring - Carpet
- Level: Upper
Bedroom 4
- Features: Flooring - Carpet
- Level: Upper
Dining room
- Features: Flooring - Wood
- Level: Main
Family room
- Features: Fireplace - Gas, Flooring - Wood
- Level: Main
Other
- Features: Bathroom - Tub Shower
- Level: Upper
Other
- Features: Flooring - Ceramic Tile, Bathroom - Tub Shower, Bathroom - Walk-In Shower
- Level: Upper
Half bath
- Level: Main
Kitchen
- Features: Flooring - HardWood
- Level: Main
Laundry
- Features: Flooring - Wood
- Level: Main
Living room
- Features: Flooring - Wood
- Level: Main
Recreation room
- Level: Lower
Heating
- Forced Air, Natural Gas
Cooling
- Ceiling Fan(s), Central Air, Electric
Appliances
- Included: Microwave, Dryer, Washer, Dishwasher, Disposal, Refrigerator, Ice Maker, Cooktop, Gas Water Heater
- Laundry: Main Level, Laundry Room
Features
- Basement: Finished
- Number of fireplaces: 1
- Fireplace features: Glass Doors, Screen
Interior area
- Total structure area: 3,433
- Total interior livable area: 3,376 sqft
- Finished area above ground: 2,297
- Finished area below ground: 1,079
Property
Parking
- Total spaces: 2
- Parking features: Garage Faces Front, Concrete, Attached
- Attached garage spaces: 2
- Has uncovered spaces: Yes
Accessibility
- Accessibility features: None
Features
- Levels: Three
- Stories: 3
- Patio & porch: Deck
- Pool features: None
Lot
- Size: 10,785 Square Feet
- Features: Backs to Trees, Cul-De-Sac, No Thru Street
Details
- Additional structures: Above Grade, Below Grade
- Parcel number: 8091968177
- Zoning: R4
- Special conditions: Standard
Construction
Type & style
- Home type: SingleFamily
- Architectural style: Colonial
- Property subtype: Single Family Residence
Materials
- Brick, Vinyl Siding
- Foundation: Other
- Roof: Asphalt
Condition
- New construction: No
- Year built: 1996
Details
- Builder model: WOLCOTT
Utilities & green energy
- Sewer: Public Sewer
- Water: Public
Community & HOA
Community
- Subdivision: Cardinal Estates
HOA
- Has HOA: Yes
- Amenities included: None
- Services included: Road Maintenance, Snow Removal
- HOA fee: $77 quarterly
- HOA name: CARDINAL ESTATES
Location
- Region: Woodbridge
Financial & listing details
- Price per square foot: $195/sqft
- Tax assessed value: $604,400
- Annual tax amount: $5,814
- Date on market: 8/6/2026
- Listing agreement: Exclusive Right To Sell
- Inclusions: Alarm System, Built-in Microwave, Ceiling Fan, Clothes Dryer, Clothes Washer, Dishwasher, Disposer, Fireplace Screen / Door, Gas Log, Refrigerator With Ice Maker, Stove
- Ownership: Fee Simple
Estimated market value
$652,900
$620,000 - $686,000
$3,318/mo
Price history
| Date | Event | Price |
|---|---|---|
| 10/17/2026 | Pending sale | $659,000$195/sqft |
Source:  Bright MLS #VAPW2124108 Report a problem Bright MLS #VAPW2124108 Report a problem | ||
| 9/18/2026 | Price change | $659,000-0.9%$195/sqft |
Source: Bright MLS #VAPW2124108 Report a problem | ||
| 8/20/2026 | Listed for sale | $665,000$197/sqft |
Source: Bright MLS #VAPW2124108 Report a problem | ||
| 8/13/2026 | Pending sale | $665,000$197/sqft |
Source: Bright MLS #VAPW2124108 Report a problem | ||
| 8/6/2026 | Listed for sale | $665,000+17.1%$197/sqft |
Source: Bright MLS #VAPW2124108 Report a problem | ||
| 8/30/2005 | Sold | $567,900+118.4%$168/sqft |
Source: Public Record Report a problem | ||
| 2/1/2001 | Sold | $260,000+30.6%$77/sqft |
Source: Public Record Report a problem | ||
| 12/23/1996 | Sold | $199,150$59/sqft |
Source: Public Record Report a problem | ||
Public tax history
| Year | Property taxes | Tax assessment |
|---|---|---|
| 2025 | $5,875 +5.9% | $599,200 +7.4% |
| 2024 | $5,549 -0.2% | $558,000 +4.4% |
| 2023 | $5,561 -4.5% | $534,500 +3.7% |
| 2022 | $5,823 +1.9% | $515,500 +10.1% |
| 2021 | $5,717 +8.5% | $468,300 +9.6% |
| 2020 | $5,268 +108.4% | $427,200 +2.1% |
| 2019 | $2,527 -47% | $418,600 +5.9% |
| 2018 | $4,771 +2.1% | $395,100 +1.7% |
| 2017 | $4,673 | $388,400 +1.7% |
| 2016 | $4,673 +0% | $381,900 -3.4% |
| 2015 | $4,673 | $395,400 +5.8% |
| 2014 | $4,673 | $373,800 +6.3% |
| 2013 | -- | $351,500 +2.3% |
| 2012 | -- | $343,600 +7.9% |
| 2010 | -- | $318,500 -1.4% |
| 2009 | -- | $323,000 -20.3% |
| 2008 | -- | $405,100 -21.2% |
| 2007 | -- | $514,200 -4.7% |
| 2006 | -- | $539,800 +23.4% |
| 2005 | -- | $437,500 +26.8% |
| 2004 | -- | $344,900 +14.5% |
| 2003 | -- | $301,100 +11.3% |
| 2002 | -- | $270,500 +13.6% |
| 2001 | -- | $238,200 |
Find assessor info on the county website
Monthly payment
Est. payment
Payment breakdown
Explore the cost of this home by adjusting the details. Changes won't be saved.Climate risks
Neighborhood: 22193
Nearby schools
Schools provided by the listing agent
- District: Prince William County Public Schools
Source: Bright MLS. This data may not be complete. We recommend contacting the local school district to confirm school assignments for this home.
Similar homes
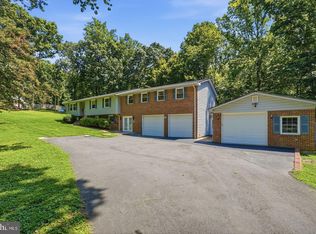
- $679,9004 bd3 ba2.8k sqft4921 Frishman Ct, Woodbridge, VA 22193For Sale
 MLS ID #VAPW2131300, Jazmin Lawrence, Pearson Smith Realty, LLC. Bright MLS
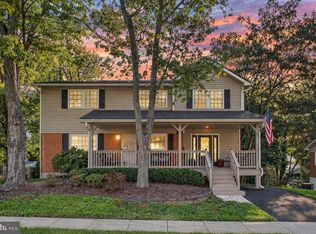
 - $750,0004 bd3 ba3.5k sqft14905 January Ct, Woodbridge, VA 22193For Sale
 MLS ID #VAPW2132716, Wes Stearns, M.O. Wilson Properties. Bright MLS
 - $625,0006 bd4 ba4.3k sqft14337 Belleville Ave, Woodbridge, VA 22193For Sale
 MLS ID #VAPW2132276, Kristin Burns, Century 21 Redwood Realty. Bright MLS
 - $499,9004 bd3 ba2.2k sqft13532 Delaney Rd, Woodbridge, VA 22193For Sale
 MLS ID #VAPW2131426, Ellen Mills, Samson Properties. Bright MLS
 - $719,9005 bd4 ba3.5k sqft15024 Huntgate Ln, Dumfries, VA 22025For SaleMLS ID #VAPW2125058, Angel Einsmann, Jacknin LLC. Bright MLS
- $690,0005 bd4 ba2.8k sqft16101 Indus Dr, Woodbridge, VA 22191For SaleMLS ID #VAPW2128124, Susie Branco Zinn, RE/MAX Gateway, LLC. Bright MLS
- $648,0005 bd4 ba2.8k sqft16106 Benedict Ct, Woodbridge, VA 22191For SaleMLS ID #VAPW2120174, Missy Bell, Long & Foster Real Estate, Inc.. Bright MLS
- $725,0005 bd4 ba2.6k sqft16120 Kennedy St, Woodbridge, VA 22191For SaleMLS ID #VAPW2129464, Jada Aristilde, Samson Properties. Bright MLS
- $799,9005 bd4 ba3.2k sqft4317 Marhalt Pl, Dumfries, VA 22025For SaleMLS ID #VAPW2131282, Raj Shrestha, Spring Hill Real Estate, LLC.. Bright MLS
- $735,0005 bd4 ba3.4k sqft12855 Valleywood Dr, Woodbridge, VA 22192For SaleMLS ID #VAPW2125494, Jennifer Riley, Pearson Smith Realty, LLC. Bright MLS
- $529,9004 bd4 ba2.3k sqft14913 Whittier Loop, Woodbridge, VA 22193For SaleMLS ID #VAPW2127836, Yama Shirzay, Fairfax Realty Select. Bright MLS
- $770,0004 bd4 ba3.8k sqft12723 Purdham Dr, Woodbridge, VA 22192For SaleMLS ID #VAPW2128996, Saad Jamil, Samson Properties. Bright MLS
- $739,0003 bd4 ba3k sqft12585 Cricket Ln, Woodbridge, VA 22192For SaleMLS ID #VAPW2124260, Chiretta BoClair, Keller Williams Realty/Lee Beaver & Assoc.. Bright MLS
- $800,0004 bd4 ba3.7k sqft5917 Fincastle Dr, Manassas, VA 20112For SaleMLS ID #VAPW2129684, Meg Czapiewski, EXP Realty, LLC. Bright MLS
- $699,9004 bd3 ba4k sqft18905 Rosings Way, Triangle, VA 22172For SaleMLS ID #VAPW2131342, Anthrea Mitchell, RE/MAX Gateway, LLC. Bright MLS
- $750,0005 bd3 ba3.5k sqft12313 Beechnut Ct, Woodbridge, VA 22192For SaleMLS ID #VAPW2128286, Wes Stearns, M.O. Wilson Properties. Bright MLS
- $649,5004 bd4 ba3.5k sqft3 Franklin St, Stafford, VA 22556For SaleMLS ID #VAST2054012, Camilla Tierney, Samson Properties. Bright MLS
- $744,0005 bd4 ba3.7k sqft2961 Medford Dr, Dumfries, VA 22026For SaleMLS ID #VAPW2130894, Tress Billy, Pearson Smith Realty, LLC. Bright MLS
- $799,9004 bd4 ba3.7k sqft6001 River Forest Dr, Manassas, VA 20112For SaleMLS ID #VAPW2126164, Cindy Fox, Samson Properties. Bright MLS
- $849,9994 bd4 ba3.4k sqft14023 Flagtree Pl, Manassas, VA 20112For SaleMLS ID #VAPW2127158, Ashley Kopecky, Samson Properties. Bright MLS
