Impeccably maintained brick-front colonial nestled on a quiet Cul de sac in the heart of Lake Ridge. This stunning home offers a unique and private nature retreat with a large, updated deck (2026) to enjoy the gorgeous backdrop of mature trees. A perfect space for outdoor entertaining or enjoying a quiet morning overlooking your lush, fully fenced backyard with playhouse/She shed. Make a smooth turn onto your newly paved driveway (2026), then a beautiful home awaits. Step up to your beautifully bricked porch and through the freshly painted front door into the foyer then you are welcomed by hard wood floors that run throughout the main level, inviting you to make yourself at home. To your right is an open, flexible living space to accommodate the needs of your family - whether that be a play space for kids, a formal sitting room, a cozy home library for reading and quiet time, or an extension of entertainment space for guests, the options are unlimited. Bridging this wonderful flex space and the kitchen is a formal dining room. In the custom kitchen you will find stainless steel appliances, recently painted cabinetry (2025), granite countertops, a butler pantry and pantry off kitchen which is sure to meet all your storage needs. The kitchen offers an open-concept floor plan which flows into a breakfast area and the cozy family room with a beautiful wood-burning fireplace with direct access to the expansive outdoor deck via sliding glass doors. This main level also includes access to the 2-car garage and half bath. Upstairs you will find a spacious primary bedroom, ensuite bath with a soaking (jetted) tub and separate shower with a large walk-in closet. Upstairs offers two additional bedrooms and a full bathroom with a tub to wind down your day. A finished walkout basement offers a unique opportunity for semi-private, multi-generational or guest quarters, including a laundry space, living room and full bathroom (2026). This lower level is another unique opportunity to create a home that fits your family's unique needs. New Roof in 2016. Conveniently located close to commuter lots, easy access to 95, 6 neighborhood pools, access to Lake Ridge Marina on Occoquan River, ample shopping and restaurant options to enjoy. Conveniently located to elementary, middle and high school.
For sale
Price cut: $10.5K (8/6)
$739,000
12585 Cricket Ln, Woodbridge, VA 22192
3beds
3,017sqft
Single Family Residence
Built in 1985
0.3 Acres Lot
$-- Zestimate®
$245/sqft
$73/mo HOA
What's special
Brick-front colonialCozy family roomBeautiful wood-burning fireplaceNewly paved drivewayOpen-concept floor planOpen flexible living spaceGranite countertops
- 63 days
- 866
- 57
Zillow last checked:
Listing updated:
Listed by:
Chiretta BoClair 575-921-3170,
Keller Williams Realty/Lee Beaver & Assoc. 7033302222
Source: Bright MLS,MLS#: VAPW2124260
Facts & features
Interior
Bedrooms & bathrooms
- Bedrooms: 3
- Bathrooms: 4
- Full bathrooms: 3
- 1/2 bathrooms: 1
- Main level bathrooms: 4
- Main level bedrooms: 3
Basement
- Area: 1069
Heating
- Heat Pump, Electric
Cooling
- Central Air, Electric
Appliances
- Included: Microwave, Dishwasher, Disposal, Dryer, Self Cleaning Oven, Refrigerator, Washer, Electric Water Heater
- Laundry: In Basement
Features
- Flooring: Hardwood, Carpet
- Basement: Walk-Out Access
- Number of fireplaces: 1
Interior area
- Total structure area: 3,086
- Total interior livable area: 3,017 sqft
- Finished area above ground: 2,017
- Finished area below ground: 1,000
Property
Parking
- Total spaces: 2
- Parking features: Garage Faces Front, Attached
- Attached garage spaces: 2
Accessibility
- Accessibility features: None
Features
- Levels: Three
- Stories: 3
- Exterior features: Lawn Sprinkler
- Pool features: Community
Lot
- Size: 0.3 Acres
Details
- Additional structures: Above Grade, Below Grade
- Parcel number: 8293125943
- Zoning: R4
- Special conditions: Standard
Construction
Type & style
- Home type: SingleFamily
- Architectural style: Colonial
- Property subtype: Single Family Residence
Materials
- Brick Front, Frame
- Foundation: Slab
Condition
- Good
- New construction: No
- Year built: 1985
Utilities & green energy
- Sewer: No Septic System
- Water: Public
Community & HOA
Community
- Subdivision: None
HOA
- Has HOA: Yes
- HOA fee: $219 quarterly
- HOA name: LAKE RIDGE PARKS AND RECREATION HOA
Location
- Region: Woodbridge
Financial & listing details
- Price per square foot: $245/sqft
- Tax assessed value: $749,000
- Annual tax amount: $7,171
- Date on market: 7/5/2026
- Listing agreement: Exclusive Right To Sell
- Exclusions: Samsung Washer And Dryer Will Not Convey.
- Ownership: Fee Simple
Estimated market value
Not available
Estimated sales range
Not available
Not available
Price history
| Date | Event | Price |
|---|---|---|
| 8/6/2026 | Price change | $739,000-1.4%$245/sqft |
Source:  Bright MLS #VAPW2124260 Report a problem Bright MLS #VAPW2124260 Report a problem | ||
| 7/17/2026 | Price change | $749,500-1.4%$248/sqft |
Source: Bright MLS #VAPW2124260 Report a problem | ||
| 7/5/2026 | Listed for sale | $760,000+35.7%$252/sqft |
Source: Bright MLS #VAPW2124260 Report a problem | ||
| 10/9/2020 | Sold | $560,000+0.9%$186/sqft |
Source: Public Record Report a problem | ||
| 9/6/2020 | Pending sale | $554,900$184/sqft |
Source: Coldwell Banker Residential Brokerage #VAPW503978 Report a problem | ||
| 9/4/2020 | Listed for sale | $554,900+12%$184/sqft |
Source: Coldwell Banker Residential Brokerage #VAPW503978 Report a problem | ||
| 6/14/2012 | Sold | $495,500+104.8%$164/sqft |
Source: Public Record Report a problem | ||
| 7/10/2001 | Sold | $242,000+27.4%$80/sqft |
Source: Public Record Report a problem | ||
| 12/17/1996 | Sold | $189,900$63/sqft |
Source: Public Record Report a problem | ||
Public tax history
| Year | Property taxes | Tax assessment |
|---|---|---|
| 2025 | -- | $709,500 +7.5% |
| 2024 | $6,564 -3% | $660,000 +1.5% |
| 2023 | $6,768 -0.6% | $650,500 +7.6% |
| 2022 | $6,810 +5.4% | $604,600 +14% |
| 2021 | $6,460 +7.4% | $530,300 +8.4% |
| 2020 | $6,016 +105.3% | $489,200 +0.8% |
| 2019 | $2,931 -45.9% | $485,500 +6.2% |
| 2018 | $5,419 0% | $457,000 +1.7% |
| 2017 | $5,422 +4.2% | $449,300 -0.4% |
| 2016 | $5,204 +7.1% | $451,200 +8.6% |
| 2015 | $4,860 | $415,300 -3.4% |
| 2014 | $4,860 | $429,700 +3% |
| 2013 | -- | $417,100 +12.7% |
| 2012 | -- | $370,200 -4.6% |
| 2010 | -- | $388,200 +7.5% |
| 2009 | -- | $361,000 -20.3% |
| 2008 | -- | $452,700 -14.5% |
| 2007 | -- | $529,500 -5.1% |
| 2006 | -- | $557,700 +25.4% |
| 2005 | -- | $444,600 +27.2% |
| 2004 | -- | $349,400 +18% |
| 2003 | -- | $296,000 +24.1% |
| 2002 | -- | $238,600 +10.7% |
| 2001 | -- | $215,600 |
Find assessor info on the county website
Monthly payment
Est. payment
Payment breakdown
Explore the cost of this home by adjusting the details. Changes won't be saved.Climate risks
Neighborhood: 22192
Nearby schools
Schools provided by the listing agent
- Elementary: Antietam
- Middle: Lake Ridge
- High: Woodbridge
- District: Prince William County Public Schools
Source: Bright MLS. This data may not be complete. We recommend contacting the local school district to confirm school assignments for this home.
Similar homes
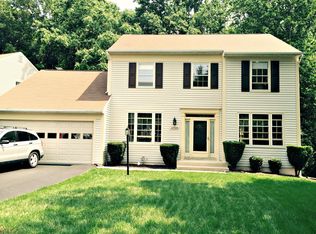
- $780,0004 bd4 ba3.8k sqft12723 Purdham Dr, Woodbridge, VA 22192For Sale

 MLS ID #VAPW2128996, Saad Jamil, Samson Properties. Bright MLS
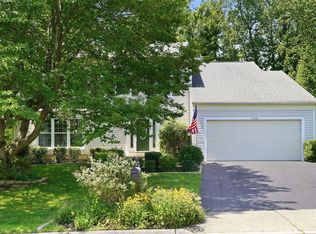
 - $745,0005 bd4 ba3.4k sqft12855 Valleywood Dr, Woodbridge, VA 22192For Sale
 MLS ID #VAPW2125494, Jennifer Riley, Pearson Smith Realty, LLC. Bright MLS
 - $725,0004 bd4 ba3.6k sqft13176 Oak Farm Dr, Woodbridge, VA 22192For Sale
 MLS ID #VAPW2125438, Joe Reef, TTR Sotheby's International Realty. Bright MLS
 - $775,0004 bd4 ba3.7k sqft14023 Miniclier Ct, Woodbridge, VA 22192For Sale
 MLS ID #VAPW2122470, Sarah Reynolds, Keller Williams Realty. Bright MLS
 - $850,0005 bd4 ba4k sqft11816 Antietam Rd, Woodbridge, VA 22192For SaleMLS ID #VAPW2126784, Tawnya Baird, Weichert, REALTORS. Bright MLS
- $874,9005 bd4 ba3.3k sqft4557 Cotswold Manor Loop, Woodbridge, VA 22192For SaleMLS ID #VAPW2125276, Chanel Harper, Samson Properties. Bright MLS
- $699,0006 bd4 ba4.3k sqft14337 Belleville Ave, Woodbridge, VA 22193For SaleMLS ID #VAPW2127446, Eric Hernandez, Compass. Bright MLS
- $690,0005 bd4 ba2.8k sqft16101 Indus Dr, Woodbridge, VA 22191For SaleMLS ID #VAPW2128124, Susie Branco Zinn, RE/MAX Gateway, LLC. Bright MLS
- $665,0004 bd3 ba3.3k sqft4917 Frishman Ct, Woodbridge, VA 22193For SaleMLS ID #VAPW2124108, Wayne Mattson, Century 21 Redwood Realty. Bright MLS
- $494,9003 bd4 ba1.7k sqft12816 Silvia Loop, Woodbridge, VA 22192For SaleMLS ID #VAPW2127268, Tom Saporito, Samson Properties. Bright MLS
- $675,0004 bd3 ba3.3k sqft2893 Chevoit Hill Ct, Woodbridge, VA 22191For SaleMLS ID #VAPW2127934, Brittany Camacho, Century 21 Redwood Realty. Bright MLS
- $864,9004 bd3 ba2.8k sqft9202 Setter Pl, Springfield, VA 22153For SaleMLS ID #VAFX2339500, Kim Chamberlain, Samson Properties. Bright MLS
- $530,0005 bd3 ba2.2k sqft13632 Kingsman Rd, Woodbridge, VA 22193For SaleMLS ID #VAPW2128130, Kim Munoz, Century 21 Redwood Realty. Bright MLS
- $525,0003 bd4 ba2.1k sqft3747 Tonbridge Pl, Woodbridge, VA 22192For SaleMLS ID #VAPW2125662, Dustin Fox, Samson Properties. Bright MLS
- $492,0004 bd4 ba2k sqft12705 Inverness Way, Woodbridge, VA 22192For SaleMLS ID #VAPW2127718, Adam Elnagdy, RLAH @properties. Bright MLS
- $695,0005 bd4 ba3.8k sqft16645 Caxton Pl, Dumfries, VA 22025For SaleMLS ID #VAPW2123614, Rod Obee, EXP Realty, LLC. Bright MLS
- $850,0005 bd4 ba4.4k sqft4308 George Frye Cir, Woodbridge, VA 22193For SaleMLS ID #VAPW2127216, Christopher Logan, RE/MAX Allegiance. Bright MLS
- $815,0004 bd4 ba4.3k sqft23 Longwood Dr, Stafford, VA 22556For SaleMLS ID #VAST2053638, Rosemary Mannarino, EXP Realty, LLC. Bright MLS
- $699,9003 bd3 ba2.3k sqft13810 Custis Sq, Woodbridge, VA 22191For SaleMLS ID #VAPW2128516, Abuzar Waleed, RE/MAX Galaxy. Bright MLS
