Welcome to this **Price Reduction / Motivated Seller / Seller will offer $5000.00 credit toward a rate buy down or $5000.00 Paint allowance.** Sits on a quiet Cul-de-Sac in charming Montclair. It boasts 5 bedrooms and 3.5 bathrooms. Bright and large eat in kitchen to French doors that lead to large deck and back yard perfect for entertaining. Living room with Masonry FP. 4 bedrooms on Upper Level with 2 full baths. Fully finished walk out basement has 1 bedroom and full bath. Roof is approximately 1-2 years old. Water Heater is approximately 2 years old and HVAC is 3-4 years old.
For sale
Price cut: $30K (9/26)
$719,900
15024 Huntgate Ln, Dumfries, VA 22025
5beds
3,528sqft
Single Family Residence
Built in 1983
0.27 Acres Lot
$707,500 Zestimate®
$204/sqft
$75/mo HOA
What's special
Quiet cul-de-sacLarge deck
- 98 days
- 644
- 58
Zillow last checked:
Listing updated:
Listed by:
Angel Einsmann 571-422-2007,
Jacknin LLC 703-978-8844
Source: Bright MLS,MLS#: VAPW2125058
Facts & features
Interior
Bedrooms & bathrooms
- Bedrooms: 5
- Bathrooms: 4
- Full bathrooms: 3
- 1/2 bathrooms: 1
- Main level bathrooms: 1
Basement
- Area: 1200
Heating
- Heat Pump, Electric
Cooling
- Ceiling Fan(s), Central Air, Heat Pump, Electric
Appliances
- Included: Dishwasher, Disposal, Exhaust Fan, Ice Maker, Intercom, Oven/Range - Electric, Refrigerator, Electric Water Heater
Features
- Built-in Features, Dining Area, Family Room Off Kitchen, Floor Plan - Traditional, Kitchen - Country, Kitchen Island, Kitchen - Table Space, Primary Bath(s)
- Flooring: Wood
- Doors: French Doors, Insulated, Six Panel, Sliding Glass, Storm Door(s)
- Windows: Bay/Bow, Double Pane Windows, Screens, Storm Window(s), Window Treatments
- Basement: Exterior Entry,Rear Entrance,Space For Rooms,Sump Pump,Walk-Out Access,Finished
- Number of fireplaces: 1
- Fireplace features: Equipment, Mantel(s), Wood Burning Stove
Interior area
- Total structure area: 3,528
- Total interior livable area: 3,528 sqft
- Finished area above ground: 2,328
- Finished area below ground: 1,200
Property
Parking
- Total spaces: 2
- Parking features: Garage Door Opener, Attached
- Attached garage spaces: 2
Accessibility
- Accessibility features: None
Features
- Levels: Three
- Stories: 3
- Patio & porch: Deck, Wrap Around
- Pool features: Community
- Fencing: Back Yard
Lot
- Size: 0.27 Acres
- Features: Cul-De-Sac
Details
- Additional structures: Above Grade, Below Grade
- Parcel number: 70523
- Zoning: RPC
- Special conditions: Standard
Construction
Type & style
- Home type: SingleFamily
- Architectural style: Colonial
- Property subtype: Single Family Residence
Materials
- Aluminum Siding
- Foundation: Slab
- Roof: Fiberglass
Condition
- Very Good
- New construction: No
- Year built: 1983
Details
- Builder model: BAYPORT
Utilities & green energy
- Sewer: Public Septic, Public Sewer
- Water: Public
- Utilities for property: Cable Available
Community & HOA
Community
- Subdivision: Montclair
HOA
- Has HOA: Yes
- Amenities included: Basketball Court, Beach Access, Community Center, Golf Club, Pool, Recreation Facilities, Security, Tennis Court(s), Tot Lots/Playground
- Services included: Insurance, Management, Pool(s), Recreation Facility, Reserve Funds, Snow Removal
- HOA fee: $75 monthly
Location
- Region: Dumfries
Financial & listing details
- Price per square foot: $204/sqft
- Tax assessed value: $693,000
- Annual tax amount: $6,644
- Date on market: 7/17/2026
- Listing agreement: Exclusive Right To Sell
- Listing terms: Conventional,FHA,Negotiable,VA Loan
- Exclusions: Washer Is As-is
- Ownership: Fee Simple
- Road surface type: Black Top
Estimated market value
$707,500
$672,000 - $743,000
$3,812/mo
Price history
| Date | Event | Price |
|---|---|---|
| 9/26/2026 | Price change | $719,900-4%$204/sqft |
Source:  Bright MLS #VAPW2125058 Report a problem Bright MLS #VAPW2125058 Report a problem | ||
| 9/4/2026 | Price change | $749,900-1.6%$213/sqft |
Source: Bright MLS #VAPW2125058 Report a problem | ||
| 7/30/2026 | Price change | $762,000-1.7%$216/sqft |
Source: Bright MLS #VAPW2125058 Report a problem | ||
| 7/17/2026 | Listed for sale | $775,000+260.5%$220/sqft |
Source: Bright MLS #VAPW2125058 Report a problem | ||
| 8/3/1998 | Sold | $215,000$61/sqft |
Source: Public Record Report a problem | ||
Public tax history
| Year | Property taxes | Tax assessment |
|---|---|---|
| 2025 | $6,375 +5.9% | $650,200 +7.4% |
| 2024 | $6,020 +1.6% | $605,300 +6.3% |
| 2023 | $5,925 -3.8% | $569,400 +4.3% |
| 2022 | $6,161 +1.8% | $546,000 +10% |
| 2021 | $6,053 +4.8% | $496,300 +5.8% |
| 2020 | $5,775 +109.3% | $469,200 +2.7% |
| 2019 | $2,759 -47.8% | $457,000 +4.4% |
| 2018 | $5,284 +4.5% | $437,600 +4.4% |
| 2017 | $5,058 +0.1% | $419,200 +1.3% |
| 2016 | $5,054 +2% | $413,800 +0.8% |
| 2015 | $4,956 | $410,600 +3.4% |
| 2014 | $4,956 | $397,000 +8.1% |
| 2013 | -- | $367,100 -2% |
| 2012 | -- | $374,500 +7.9% |
| 2010 | -- | $347,200 +12.1% |
| 2009 | -- | $309,700 -24.5% |
| 2008 | -- | $410,300 -16.8% |
| 2007 | -- | $493,100 -5.3% |
| 2006 | -- | $520,800 +24% |
| 2005 | -- | $419,900 +20.4% |
| 2004 | -- | $348,800 +15.1% |
| 2003 | -- | $303,100 +16.5% |
| 2002 | -- | $260,200 +15.7% |
| 2001 | -- | $224,800 |
Find assessor info on the county website
Monthly payment
Est. payment
Payment breakdown
Explore the cost of this home by adjusting the details. Changes won't be saved.Climate risks
Neighborhood: 22025
Nearby schools
Schools provided by the listing agent
- Elementary: Montclair
- Middle: Saunders
- District: Prince William County Public Schools
Source: Bright MLS. This data may not be complete. We recommend contacting the local school district to confirm school assignments for this home.
Similar homes
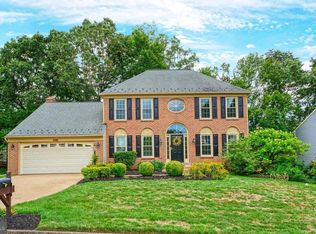
- $799,9005 bd4 ba3.2k sqft4317 Marhalt Pl, Dumfries, VA 22025For Sale
 MLS ID #VAPW2131282, Raj Shrestha, Spring Hill Real Estate, LLC.. Bright MLS
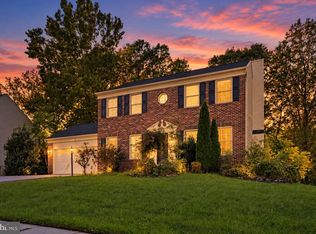
 - $725,0005 bd4 ba2.6k sqft16120 Kennedy St, Woodbridge, VA 22191For Sale
 MLS ID #VAPW2129464, Jada Aristilde, Samson Properties. Bright MLS
 - $699,9995 bd4 ba3.5k sqft15465 Ambergate Dr, Woodbridge, VA 22193For Sale
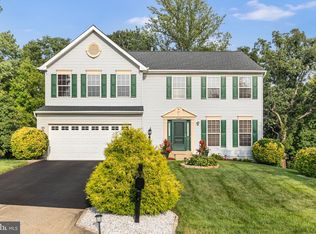 MLS ID #VAPW2128890, Ashley Kopecky, Samson Properties. Bright MLS
 - $679,9004 bd3 ba2.8k sqft4921 Frishman Ct, Woodbridge, VA 22193For Sale
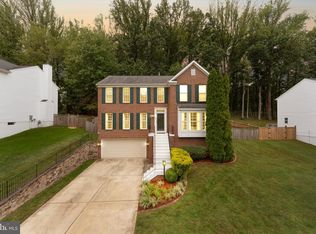 MLS ID #VAPW2131300, Jazmin Lawrence, Pearson Smith Realty, LLC. Bright MLS
 - $744,0005 bd4 ba3.7k sqft2961 Medford Dr, Dumfries, VA 22026For SaleMLS ID #VAPW2130894, Tress Billy, Pearson Smith Realty, LLC. Bright MLS
- $625,0006 bd4 ba4.3k sqft14337 Belleville Ave, Woodbridge, VA 22193For SaleMLS ID #VAPW2132276, Kristin Burns, Century 21 Redwood Realty. Bright MLS
- $730,0004 bd4 ba3.6k sqft12154 Darnley Rd, Woodbridge, VA 22192For SaleMLS ID #VAPW2127978, Jenna Gallant, TTR Sotheby's International Realty. Bright MLS
- $735,0005 bd4 ba3.4k sqft12855 Valleywood Dr, Woodbridge, VA 22192For SaleMLS ID #VAPW2125494, Jennifer Riley, Pearson Smith Realty, LLC. Bright MLS
- $690,0005 bd4 ba2.8k sqft16101 Indus Dr, Woodbridge, VA 22191For SaleMLS ID #VAPW2128124, Susie Branco Zinn, RE/MAX Gateway, LLC. Bright MLS
- $729,9995 bd4 ba3.7k sqft9705 Zimbro Ave, Manassas, VA 20110For SaleMLS ID #VAMN2012116, Peter Huynh, Westgate Realty Group, Inc.. Bright MLS
- $709,9004 bd4 ba3.3k sqft18604 Cabin Rd, Triangle, VA 22172For SaleMLS ID #VAPW2128600, Kendell Walker, Redfin Corporation. Bright MLS
- $739,0003 bd4 ba3k sqft12585 Cricket Ln, Woodbridge, VA 22192For SaleMLS ID #VAPW2124260, Chiretta BoClair, Keller Williams Realty/Lee Beaver & Assoc.. Bright MLS
- $770,0004 bd4 ba3.8k sqft12723 Purdham Dr, Woodbridge, VA 22192For SaleMLS ID #VAPW2128996, Saad Jamil, Samson Properties. Bright MLS
- $699,0006 bd5 ba3.1k sqft3301 Tony Ct, Dumfries, VA 22026For SaleMLS ID #VAPW2125574, Angela Allison, Houwzer, LLC. Bright MLS
- $835,0005 bd4 ba4.2k sqft6290 Happy Creek Rd, Manassas, VA 20112For SaleMLS ID #VAPW2128188, Kay King, Coldwell Banker Realty. Bright MLS
- $739,0005 bd5 ba3k sqft3379 Oakham Mount Dr, Triangle, VA 22172For SaleMLS ID #VAPW2127068, Marianela Rivas Monterrey, Impact Real Estate, LLC. Bright MLS
- $714,9006 bd4 ba4.1k sqft305 Ironside Cv, Stafford, VA 22554For SaleMLS ID #VAST2054604, Karla Daniels, MYVAHOME.COM LLC. Bright MLS
- $549,0004 bd3 ba2.2k sqft14606 Danville Rd, Woodbridge, VA 22193For SaleMLS ID #VAPW2132686, Leah Webster, RE/MAX Allegiance. Bright MLS
- $840,0004 bd4 ba3.8k sqft5959 Lyceum Ln, Manassas, VA 20112For SaleMLS ID #VAPW2130536, Matt Ferris, Redfin Corporation. Bright MLS
- $875,0006 bd4 ba4.5k sqft14468 General Washington Dr, Woodbridge, VA 22193For SaleMLS ID #VAPW2131386, Lorie Nijjar, NextHome NOVA Realty. Bright MLS
