Welcome to 15465 Ambergate Drive, a spacious and beautifully maintained 5-bedroom, 3.5-bath home in the desirable Cardinal Ridge community of Woodbridge! Offering a thoughtfully designed floor plan with generous living spaces, this home provides plenty of room for everyday living, entertaining, and relaxing. Upon entering, you are greeted by a stunning two-story foyer that sets the tone for this beautiful home. The main level features a formal living room and formal dining room, perfect for entertaining or special occasions. The well-appointed kitchen offers granite countertops, double wall ovens, refrigerator, dishwasher, and cooktop, along with convenient access to the large rear deck. The kitchen opens seamlessly to the spacious family room, highlighted by a gas fireplace that creates a warm and inviting gathering space. The laundry room is conveniently located off the garage entrance and features a washer and dryer, along with a utility sink for added functionality. A half bathroom completes the main level. Upstairs, three spacious bedrooms share a hallway full bathroom, while the primary suite offers a private retreat with two walk-in closets and an en-suite bathroom featuring a walk-in shower, soaking tub, and double vanities. Hardwood flooring extends throughout the entire upper level. The finished walk-out lower level offers even more living space, including a fifth bedroom, full bathroom, recreation room, and wet bar—perfect for entertaining, guests, a home office, or additional living accommodations. Step outside to enjoy the beautifully landscaped, fully fenced backyard, which backs to mature trees for added privacy. The outdoor space features a patio, spacious deck, and underground sprinkler system servicing both the front and backyard, creating the perfect setting for relaxing, entertaining, and enjoying the outdoors. Additional features include a two-car garage, a newly paved and sealed driveway completed in 2025, an architectural shingle roof that is less than 10 years old with transferrable warranty to new owners , and a hot water heater replaced within the past five years. Located in Cardinal Ridge with convenient access to major commuter routes, shopping, dining, parks, and everyday amenities throughout Woodbridge and Prince William County. Don't miss this opportunity to make 15465 Ambergate Drive your new home!
For sale
$699,999
15465 Ambergate Dr, Woodbridge, VA 22193
5beds
3,553sqft
Single Family Residence
Built in 1995
0.26 Acres Lot
$695,200 Zestimate®
$197/sqft
$50/mo HOA
What's special
Gas fireplaceTwo-car garageGranite countertopsSpacious family roomFormal dining roomStunning two-story foyerDouble wall ovens
- 57 days
- 662
- 42
Likely to sell faster than
Zillow last checked:
Listing updated:
Listed by:
Ashley Kopecky 703-801-0589,
Samson Properties (571) 921-9755,
Listing Team: The Kopecky Team
Source: Bright MLS,MLS#: VAPW2128890
Facts & features
Interior
Bedrooms & bathrooms
- Bedrooms: 5
- Bathrooms: 4
- Full bathrooms: 3
- 1/2 bathrooms: 1
- Main level bathrooms: 1
Basement
- Area: 1100
Heating
- Forced Air, Natural Gas
Cooling
- Central Air, Electric
Appliances
- Included: Dishwasher, Disposal, Dryer, Exhaust Fan, Ice Maker, Microwave, Oven/Range - Gas, Refrigerator, Washer, Gas Water Heater
- Laundry: Dryer In Unit, Main Level, Washer In Unit
Features
- Family Room Off Kitchen, Kitchen Island, Kitchen - Table Space, Dining Area, Chair Railings, Crown Molding, Primary Bath(s), Bar, Dry Wall, 2 Story Ceilings
- Flooring: Hardwood, Wood
- Basement: Exterior Entry,Rear Entrance,Full,Finished,Walk-Out Access
- Number of fireplaces: 1
- Fireplace features: Equipment, Glass Doors
Interior area
- Total structure area: 3,608
- Total interior livable area: 3,553 sqft
- Finished area above ground: 2,508
- Finished area below ground: 1,045
Property
Parking
- Total spaces: 4
- Parking features: Garage Door Opener, Asphalt, Attached, Driveway
- Attached garage spaces: 2
- Uncovered spaces: 2
Accessibility
- Accessibility features: None
Features
- Levels: Three
- Stories: 3
- Patio & porch: Brick, Patio
- Exterior features: Underground Lawn Sprinkler
- Pool features: None
- Fencing: Full,Back Yard
Lot
- Size: 0.26 Acres
- Features: Backs to Trees, Cul-De-Sac
Details
- Additional structures: Above Grade, Below Grade
- Parcel number: 8191606612
- Zoning: R4
- Special conditions: Standard
Construction
Type & style
- Home type: SingleFamily
- Architectural style: Colonial
- Property subtype: Single Family Residence
Materials
- Vinyl Siding
- Foundation: Permanent
- Roof: Architectural Shingle
Condition
- New construction: No
- Year built: 1995
Utilities & green energy
- Sewer: Public Sewer
- Water: Public
Community & HOA
Community
- Subdivision: Cardinal Ridge
HOA
- Has HOA: Yes
- Amenities included: Basketball Court, Tot Lots/Playground
- Services included: Snow Removal, Trash
- HOA fee: $150 quarterly
- HOA name: CARDINAL RIDGE
Location
- Region: Woodbridge
Financial & listing details
- Price per square foot: $197/sqft
- Tax assessed value: $679,800
- Annual tax amount: $6,520
- Date on market: 8/30/2026
- Listing agreement: Exclusive Right To Sell
- Listing terms: Cash,Conventional,FHA,VA Loan,Other
- Ownership: Fee Simple
Estimated market value
$695,200
$660,000 - $730,000
$4,327/mo
Price history
| Date | Event | Price |
|---|---|---|
| 8/30/2026 | Listed for sale | $699,999+268.4%$197/sqft |
Source:  Bright MLS #VAPW2128890 Report a problem Bright MLS #VAPW2128890 Report a problem | ||
| 11/30/1995 | Sold | $189,990$53/sqft |
Source: Public Record Report a problem | ||
Public tax history
| Year | Property taxes | Tax assessment |
|---|---|---|
| 2025 | $6,608 +7.6% | $673,900 +9.1% |
| 2024 | $6,142 -2.1% | $617,600 +2.5% |
| 2023 | $6,272 -1.8% | $602,800 +6.4% |
| 2022 | $6,388 +7.1% | $566,500 +15.8% |
| 2021 | $5,965 +5.6% | $489,000 +6.6% |
| 2020 | $5,647 +117.7% | $458,600 +6.8% |
| 2019 | $2,594 -47.1% | $429,600 +5.9% |
| 2018 | $4,900 -0.4% | $405,800 -0.4% |
| 2017 | $4,917 -4.8% | $407,500 -3.6% |
| 2016 | $5,163 +4.6% | $422,900 +1.6% |
| 2015 | $4,936 | $416,400 +5.3% |
| 2014 | $4,936 | $395,300 +6.9% |
| 2013 | -- | $369,700 +6.9% |
| 2012 | -- | $345,700 +5% |
| 2010 | -- | $329,300 +7.9% |
| 2009 | -- | $305,300 -23.2% |
| 2008 | -- | $397,400 -16.7% |
| 2007 | -- | $477,200 -8.8% |
| 2006 | -- | $523,400 +21.4% |
| 2005 | -- | $431,000 +33.7% |
| 2004 | -- | $322,300 +2.2% |
| 2003 | -- | $315,500 +24% |
| 2002 | -- | $254,400 +13.3% |
| 2001 | -- | $224,500 |
Find assessor info on the county website
Monthly payment
Est. payment
Payment breakdown
Explore the cost of this home by adjusting the details. Changes won't be saved.Climate risks
Neighborhood: Cardinal Ridge
Nearby schools
Schools provided by the listing agent
- Elementary: Henderson
- Middle: Rippon
- High: Potomac
- District: Prince William County Public Schools
Source: Bright MLS. This data may not be complete. We recommend contacting the local school district to confirm school assignments for this home.


Similar homes
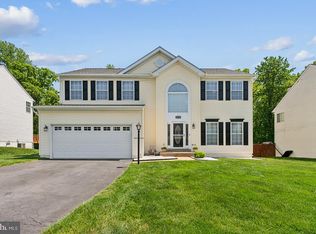
- $625,0006 bd4 ba4.3k sqft14337 Belleville Ave, Woodbridge, VA 22193For Sale
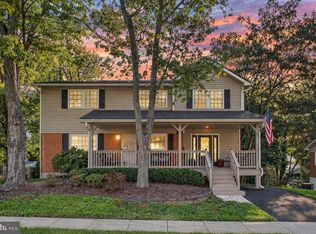
 MLS ID #VAPW2132276, Kristin Burns, Century 21 Redwood Realty. Bright MLS
 - $679,9004 bd3 ba2.8k sqft4921 Frishman Ct, Woodbridge, VA 22193For Sale
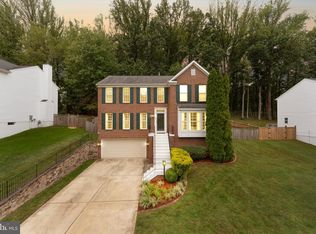 MLS ID #VAPW2131300, Jazmin Lawrence, Pearson Smith Realty, LLC. Bright MLS
 - $775,0005 bd4 ba3.6k sqft2424 Neabsco Creek Ct, Woodbridge, VA 22191For Sale
 MLS ID #VAPW2132756, Megan Thiel, Long & Foster Real Estate, Inc.. Bright MLS
 - $725,0005 bd4 ba2.6k sqft16120 Kennedy St, Woodbridge, VA 22191For Sale
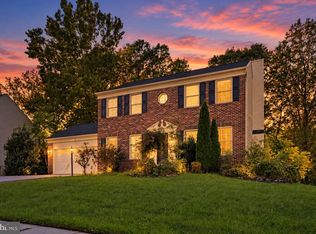 MLS ID #VAPW2129464, Jada Aristilde, Samson Properties. Bright MLS
 - $799,9005 bd4 ba3.2k sqft4317 Marhalt Pl, Dumfries, VA 22025For SaleMLS ID #VAPW2131282, Raj Shrestha, Spring Hill Real Estate, LLC.. Bright MLS
- $739,9004 bd3 ba2.5k sqft5317 Gunston Hall Dr, Woodbridge, VA 22193For SaleMLS ID #VAPW2129912, Tracey Farmer, Century 21 Redwood Realty. Bright MLS
- $500,0004 bd2 ba1.8k sqft15109 Campbell Ln, Woodbridge, VA 22193For SaleMLS ID #VAPW2131258, Michelle Meyer, Meyer's on Main Street, LLC. Bright MLS
- $875,0006 bd4 ba4.5k sqft14468 General Washington Dr, Woodbridge, VA 22193For SaleMLS ID #VAPW2131386, Lorie Nijjar, NextHome NOVA Realty. Bright MLS
- $744,0005 bd4 ba3.7k sqft2961 Medford Dr, Dumfries, VA 22026For SaleMLS ID #VAPW2130894, Tress Billy, Pearson Smith Realty, LLC. Bright MLS
- $799,9004 bd4 ba4k sqft5886 Rhode Island Dr, Woodbridge, VA 22193For SaleMLS ID #VAPW2114910, Sandra Garrett, KW Metro Center. Bright MLS
- $760,0004 bd4 ba3.1k sqft2022 McNamera Ct, Woodbridge, VA 22191For SaleMLS ID #VAPW2129802, Elsy-Rose Brazil, Coldwell Banker Realty. Bright MLS
- $775,0004 bd4 ba4.2k sqft3132 Eagle Ridge Dr, Woodbridge, VA 22191For SaleMLS ID #VAPW2128406, Natalie Wiggins, Redfin Corporation. Bright MLS
- $709,9004 bd4 ba3.3k sqft18604 Cabin Rd, Triangle, VA 22172For SaleMLS ID #VAPW2128600, Kendell Walker, Redfin Corporation. Bright MLS
- $625,0004 bd3 ba2k sqft16125 Olmstead Ln, Woodbridge, VA 22191For SaleMLS ID #VAPW2128436, Rich DiGiovanna, RE/MAX Allegiance. Bright MLS
- $840,0004 bd4 ba3.7k sqft4557 Cotswold Manor Loop, Woodbridge, VA 22192For SaleMLS ID #VAPW2133038, Chanel Harper, Samson Properties. Bright MLS
- $739,0003 bd4 ba3k sqft12585 Cricket Ln, Woodbridge, VA 22192For SaleMLS ID #VAPW2124260, Chiretta BoClair, Keller Williams Realty/Lee Beaver & Assoc.. Bright MLS
- $675,0004 bd3 ba2.8k sqft2900 Nicely Ct, Dumfries, VA 22026For SaleMLS ID #VAPW2130076, Meg Czapiewski, EXP Realty, LLC. Bright MLS
- $750,0005 bd3 ba3.5k sqft12313 Beechnut Ct, Woodbridge, VA 22192For SaleMLS ID #VAPW2128286, Wes Stearns, M.O. Wilson Properties. Bright MLS
- $499,9004 bd3 ba2.2k sqft13532 Delaney Rd, Woodbridge, VA 22193For SaleMLS ID #VAPW2131426, Ellen Mills, Samson Properties. Bright MLS
- $739,0005 bd5 ba3k sqft3379 Oakham Mount Dr, Triangle, VA 22172For SaleMLS ID #VAPW2127068, Marianela Rivas Monterrey, Impact Real Estate, LLC. Bright MLS
