Looking for the right home with the right terms? This may be the opportunity you've been waiting for! With an acceptable offer, Seller will contribute up to $10,000 toward the Buyer's closing costs, an interest-rate buydown, or home improvements of the Buyer's choosing—helping make this exceptional home even more affordable. Offering more space, more updates, more storage, and one of the most versatile oversized garages you'll find in Newport, this home is designed to fit today's lifestyle. Welcome to 16125 Olmstead Ln, ideally located in the sought-after Newport community of Woodbridge. Backing to a peaceful natural setting, this beautifully maintained home features an approximately 27' x 20' oversized garage—a rare feature offering room for multiple vehicles, a workshop, boat, jet skis, motorcycles, or all your recreational toys. Combined with abundant storage, thoughtful updates, and an excellent floor plan, this home offers the perfect balance of comfort, functionality, and lifestyle. The open kitchen features granite countertops, stainless steel appliances updated in 2021, abundant cabinetry, a built-in desk/workstation, and additional storage extending into the breakfast area. Upstairs, the spacious primary suite offers soaring vaulted ceilings and a beautifully renovated primary bath completed in July 2026, featuring a new walk-in shower, updated vanity, countertops, toilet, and modern finishes. A large upper-level storage closet provides even more room to stay organized. Major improvements include an updated HVAC system (2023), energy-efficient windows and sliding glass door (2022), architectural roof (2015), professionally relined chimney (2022), whole-house water filtration system, EnviroAir IQ whole-home in-duct air purification system, updated lighting, new smoke detectors, and a premium washer and dryer that convey. Step outside to a private backyard backing to a peaceful natural setting and enjoy the deck, renovated in August 2026—perfect for relaxing, entertaining, or simply unwinding at the end of the day. Enjoy nearby Leesylvania State Park, the Neabsco Regional Park Boardwalk, Potomac River recreation, nearby marinas, Stonebridge at Potomac Town Center, Potomac Mills, VRE commuter rail, I-95, Route 1, Quantico Marine Corps Base, Fort Belvoir, and the Pentagon. Whether you're an outdoor enthusiast, a boater, a commuter, or simply looking for a peaceful neighborhood with parks, waterfront recreation, scenic trails, and everyday conveniences just minutes away, this home offers a lifestyle that's difficult to find anywhere else in Northern Virginia. A rare combination of major updates, an oversized garage, peaceful natural surroundings, and up to $10,000 in seller-paid buyer incentives with an acceptable offer makes this home an exceptional value and one you won't want to miss. Be sure to review the complete list of updates and improvements, and schedule your private tour today!
For sale
$625,000
16125 Olmstead Ln, Woodbridge, VA 22191
4beds
2,028sqft
Single Family Residence
Built in 1986
0.29 Acres Lot
$-- Zestimate®
$308/sqft
$15/mo HOA
What's special
New walk-in showerExcellent floor planGranite countertopsBeautifully renovated primary bathThoughtful updatesOpen kitchenAbundant storage
- 55 days
- 269
- 17
Zillow last checked:
Listing updated:
Listed by:
Rich DiGiovanna 571-655-3753,
RE/MAX Allegiance 703-250-8500,
Listing Team: Digiovanna Realty Group
Source: Bright MLS,MLS#: VAPW2128436
Facts & features
Interior
Bedrooms & bathrooms
- Bedrooms: 4
- Bathrooms: 3
- Full bathrooms: 2
- 1/2 bathrooms: 1
- Main level bathrooms: 1
Basement
- Area: 1008
Heating
- Heat Pump, Electric
Cooling
- Ceiling Fan(s), Central Air, Heat Pump, Electric
Appliances
- Included: Microwave, Dishwasher, Disposal, Dryer, Exhaust Fan, Ice Maker, Refrigerator, Stainless Steel Appliance(s), Cooktop, Washer, Water Heater, Electric Water Heater
Features
- Bathroom - Walk-In Shower, Ceiling Fan(s), Open Floorplan, Formal/Separate Dining Room, Kitchen - Country, Eat-in Kitchen
- Flooring: Laminate, Carpet, Ceramic Tile
- Basement: Partial,Front Entrance,Full,Exterior Entry,Space For Rooms,Unfinished,Walk-Out Access
- Number of fireplaces: 1
- Fireplace features: Wood Burning, Mantel(s)
Interior area
- Total structure area: 3,036
- Total interior livable area: 2,028 sqft
- Finished area above ground: 2,028
Video & virtual tour
Property
Parking
- Total spaces: 2
- Parking features: Storage, Basement, Covered, Garage Faces Front, Garage Door Opener, Asphalt, Paved, Driveway, Attached
- Attached garage spaces: 2
- Has uncovered spaces: Yes
- Details: Garage Sqft: 540
Accessibility
- Accessibility features: >84" Garage Door
Features
- Levels: Three
- Stories: 3
- Patio & porch: Deck
- Pool features: None
Lot
- Size: 0.29 Acres
- Features: Backs - Open Common Area, Backs to Trees, Rear Yard, SideYard(s), Wooded
Details
- Additional structures: Above Grade
- Parcel number: 8390243182
- Zoning: R4
- Special conditions: Standard
Construction
Type & style
- Home type: SingleFamily
- Architectural style: Colonial
- Property subtype: Single Family Residence
Materials
- Vinyl Siding
- Foundation: Concrete Perimeter
- Roof: Asphalt
Condition
- Very Good
- New construction: No
- Year built: 1986
Utilities & green energy
- Sewer: Public Sewer
- Water: Public
Community & HOA
Community
- Subdivision: Newport
HOA
- Has HOA: Yes
- Amenities included: Jogging Path
- Services included: Common Area Maintenance
- HOA fee: $15 monthly
- HOA name: NEWPORT HOMEOWNERS ASSOCIATION
Location
- Region: Woodbridge
Financial & listing details
- Price per square foot: $308/sqft
- Tax assessed value: $565,000
- Annual tax amount: $5,445
- Date on market: 9/1/2026
- Listing agreement: Exclusive Right To Sell
- Listing terms: Conventional,FHA,VA Loan,VHDA
- Ownership: Fee Simple
Estimated market value
Not available
Estimated sales range
Not available
Not available
Price history
| Date | Event | Price |
|---|---|---|
| 9/1/2026 | Listed for sale | $625,000+73.6%$308/sqft |
Source:  Bright MLS #VAPW2128436 Report a problem Bright MLS #VAPW2128436 Report a problem | ||
| 8/25/2015 | Sold | $360,000-1.4%$178/sqft |
Source: Agent Provided Report a problem | ||
| 8/16/2015 | Pending sale | $365,000$180/sqft |
Source: Century 21 Redwood Realty #PW8687037 Report a problem | ||
| 7/8/2015 | Listed for sale | $365,000+23.7%$180/sqft |
Source: Century 21 Redwood Realty #PW8687037 Report a problem | ||
| 5/1/2009 | Sold | $295,000-15.7%$145/sqft |
Source: Public Record Report a problem | ||
| 7/24/2008 | Listing removed | $349,900$173/sqft |
Source: Long and Foster Real Estate #PW6805960 Report a problem | ||
| 7/2/2008 | Listed for sale | $349,900$173/sqft |
Source: Long and Foster Real Estate #PW6805960 Report a problem | ||
Public tax history
| Year | Property taxes | Tax assessment |
|---|---|---|
| 2025 | $5,241 +3.5% | $534,500 +5% |
| 2024 | $5,063 -2.1% | $509,100 +2.4% |
| 2023 | $5,171 -2.1% | $497,000 +6.5% |
| 2022 | $5,282 +6.9% | $466,600 +15.7% |
| 2021 | $4,939 +6.8% | $403,300 +7.9% |
| 2020 | $4,623 +102.3% | $373,800 -1.2% |
| 2019 | $2,285 -50.5% | $378,500 -0.9% |
| 2018 | $4,614 +4.3% | $382,100 +4.5% |
| 2017 | $4,422 | $365,500 +1.3% |
| 2016 | $4,422 +6.9% | $360,900 +7.9% |
| 2015 | $4,137 | $334,600 +1.4% |
| 2014 | $4,137 | $329,900 +16.5% |
| 2013 | -- | $283,200 +1.9% |
| 2012 | -- | $277,900 +31.8% |
| 2010 | -- | $210,900 -15.7% |
| 2009 | -- | $250,200 -29.3% |
| 2008 | -- | $354,000 -18.2% |
| 2007 | -- | $432,800 -4.1% |
| 2006 | -- | $451,200 +22.5% |
| 2005 | -- | $368,300 +27.6% |
| 2004 | -- | $288,600 +14.1% |
| 2003 | -- | $253,000 +21.5% |
| 2002 | -- | $208,300 +9% |
| 2001 | -- | $191,100 |
Find assessor info on the county website
Monthly payment
Est. payment
Payment breakdown
Explore the cost of this home by adjusting the details. Changes won't be saved.Climate risks
Neighborhood: Newport
Nearby schools
Schools provided by the listing agent
- Elementary: Leesylvania
- Middle: Potomac
- High: Potomac
- District: Prince William County Public Schools
Source: Bright MLS. This data may not be complete. We recommend contacting the local school district to confirm school assignments for this home.
Similar homes
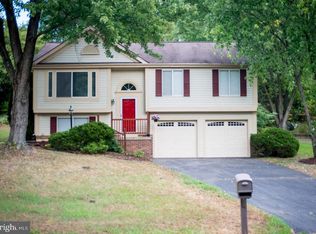
- $725,0005 bd4 ba2.6k sqft16120 Kennedy St, Woodbridge, VA 22191For Sale
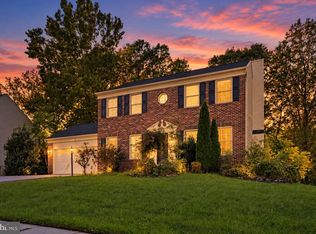
 MLS ID #VAPW2129464, Jada Aristilde, Samson Properties. Bright MLS
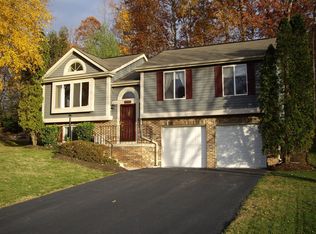
 - $648,0005 bd4 ba2.8k sqft16106 Benedict Ct, Woodbridge, VA 22191For Sale
 MLS ID #VAPW2120174, Missy Bell, Long & Foster Real Estate, Inc.. Bright MLS
 - $690,0005 bd4 ba2.8k sqft16101 Indus Dr, Woodbridge, VA 22191For Sale
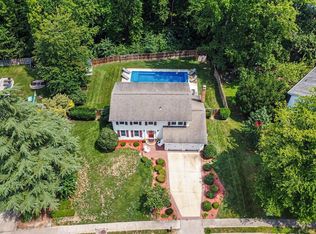 MLS ID #VAPW2128124, Susie Branco Zinn, RE/MAX Gateway, LLC. Bright MLS
 - $640,0004 bd3 ba2.2k sqft12304 Cedarwood Ct, Woodbridge, VA 22192For Sale
 MLS ID #VAPW2125888, Karen Lorraine Miller, Keller Williams Realty. Bright MLS
 - $595,0004 bd3 ba2.1k sqft15904 Fairway Dr, Dumfries, VA 22025For SaleMLS ID #VAPW2130122, Marie-Louise Kofie, Fairfax Realty Select. Bright MLS
- $599,9004 bd3 ba1.8k sqft17649 Hampstead Ridge Ct, Dumfries, VA 22026For SaleMLS ID #VAPW2130266, Juliet Ford, Pearson Smith Realty, LLC. Bright MLS
- $650,0005 bd4 ba2.5k sqft3488 Lyon Park Ct, Woodbridge, VA 22192For SaleMLS ID #VAPW2131092, Sofia Pellegrino, Samson Properties. Bright MLS
- $675,0004 bd3 ba2.8k sqft2900 Nicely Ct, Dumfries, VA 22026For SaleMLS ID #VAPW2130076, Meg Czapiewski, EXP Realty, LLC. Bright MLS
- $614,9004 bd3 ba2.4k sqft2178 Harpoon Dr, Stafford, VA 22554For SaleMLS ID #VAST2054474, Leigh Anne Monk, Real Broker, LLC. Bright MLS
- $499,9004 bd3 ba2.2k sqft13532 Delaney Rd, Woodbridge, VA 22193For SaleMLS ID #VAPW2131426, Ellen Mills, Samson Properties. Bright MLS
- $550,0005 bd3 ba2k sqft4527 Glendale Rd, Woodbridge, VA 22193For SaleMLS ID #VAPW2117256, Wayne Mattson, Century 21 Redwood Realty. Bright MLS
- $599,9003 bd3 ba1.8k sqft13606 Waylon Ln, Manassas, VA 20112For SaleMLS ID #VAPW2127190, Mike Korin, EXP Realty, LLC. Bright MLS
- $625,0004 bd3 ba2.4k sqft8878 Sweetbriar St, Manassas, VA 20110For SaleMLS ID #VAMN2012022, Tricia Filbert, Samson Properties. Bright MLS
- $499,9004 bd3 ba2.2k sqft1100 John Paul Jones Dr, Stafford, VA 22554For SaleMLS ID #VAST2054768, Susan Shelton, Berkshire Hathaway HomeServices PenFed Realty. Bright MLS
- $739,0003 bd4 ba3k sqft12585 Cricket Ln, Woodbridge, VA 22192For SaleMLS ID #VAPW2124260, Chiretta BoClair, Keller Williams Realty/Lee Beaver & Assoc.. Bright MLS
- $490,0004 bd3 ba1.8k sqft4130 Bassett Ct, Dumfries, VA 22026For SaleMLS ID #VAPW2125266, Nancy Martinez Valdez, Samson Properties. Bright MLS
- $545,0004 bd3 ba2.3k sqft2320 Harpoon Dr, Stafford, VA 22554For SaleMLS ID #VAST2054558, Dilara Wentz, KW Metro Center. Bright MLS
- $700,0004 bd3 ba2.5k sqft8140 Sinclair Mill Rd, Manassas, VA 20112For SaleMLS ID #VAPW2128152, Gunther Hemmer, Samson Properties. Bright MLS
- $689,9004 bd3 ba2k sqft12971 Old Church Rd, Nokesville, VA 20181For SaleMLS ID #VAPW2127622, Kim Kibben-Wright, MYVAHOME.COM LLC. Bright MLS
- $529,9004 bd4 ba2.3k sqft14913 Whittier Loop, Woodbridge, VA 22193For SaleMLS ID #VAPW2127836, Yama Shirzay, Fairfax Realty Select. Bright MLS
