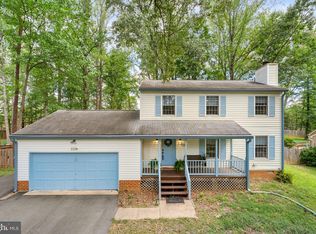
Welcome home to this beautifully maintained split-foyer offering the perfect blend of comfort, functionality, and convenience. With four bedrooms, two and a half bathrooms, and multiple living spaces, this home is designed to accommodate today's lifestyle. The upper level features a bright and spacious living room, along with a versatile flex space that's perfect for a home office, playroom, reading nook, or sitting area. You'll also find three generously sized bedrooms, including a private primary suite with an updated en-suite bath featuring a walk-in shower. Every bedroom is equipped with a ceiling fan for year-round comfort. Downstairs, you'll discover an inviting family room, a fourth bedroom, a dining area, and the true heart of the home—a beautifully renovated kitchen featuring granite countertops, a stunning tile backsplash, a cooktop, wall oven, abundant cabinetry, and expansive countertop space that makes cooking, entertaining, and everyday living a breeze. Step outside to enjoy a large, fully fenced backyard with low-maintenance vinyl fencing, providing plenty of room for entertaining, gardening, pets, or play. The oversized shed is a rare bonus, complete with electricity and TV/telephone hookups, making it an ideal workshop, hobby space, or additional storage. The spacious laundry and utility room also includes a workbench and ample storage. Major system updates provide peace of mind, including the kitchen, bathrooms, windows, HVAC system, furnace, water heater, and sump pump. Ideally located in the heart of Dumfries, you'll enjoy quick access to I-95, Route 1, commuter lots, and Marine Corps Base Quantico, making commuting to Northern Virginia and Washington, D.C. simple and convenient. Outdoor enthusiasts will appreciate being just minutes from Prince William Forest Park, offering miles of hiking, biking, and nature trails. Shopping, dining, and entertainment are nearby, including Stonebridge at Potomac Town Center and Potomac Mills, one of Northern Virginia's premier shopping destinations. You'll also enjoy easy access to historic downtown Dumfries, local parks, schools, and everyday conveniences. This move-in-ready home offers the space, updates, and location today's buyers are looking for. Selling property AS-IS
For sale
$495,000
4130 Bassett Ct, Dumfries, VA 22026
4beds
1,836sqft
Single Family Residence
Built in 1968
10,454 Square Feet Lot
$493,600 Zestimate®
$270/sqft
$-- HOA
What's special
- 14 days
- 522
- 22
Zillow last checked:
Listing updated:
Listed by:
Nancy Martinez Valdez 571-278-3682,
Samson Properties (571) 921-9755
Source: Bright MLS,MLS#: VAPW2125266
Facts & features
Interior
Bedrooms & bathrooms
- Bedrooms: 4
- Bathrooms: 3
- Full bathrooms: 2
- 1/2 bathrooms: 1
- Main level bathrooms: 2
- Main level bedrooms: 3
Rooms
- Room types: Living Room, Dining Room, Primary Bedroom, Bedroom 2, Bedroom 3, Kitchen, Family Room, Laundry, Office, Utility Room, Primary Bathroom, Full Bath
Primary bedroom
- Features: Flooring - Carpet
- Level: Main
Bedroom 2
- Features: Flooring - Carpet
- Level: Main
Bedroom 3
- Features: Flooring - Carpet
- Level: Main
Primary bathroom
- Level: Main
Dining room
- Features: Flooring - Laminated
- Level: Lower
Family room
- Features: Flooring - Laminated
- Level: Lower
Other
- Level: Main
Kitchen
- Features: Flooring - Laminated
- Level: Lower
Laundry
- Level: Lower
Living room
- Features: Flooring - Carpet
- Level: Main
Office
- Features: Flooring - Carpet
- Level: Main
Utility room
- Level: Lower
Heating
- Forced Air, Natural Gas
Cooling
- Ceiling Fan(s), Central Air, Electric
Appliances
- Included: Cooktop, Dryer, Water Heater, Washer, Refrigerator, Range Hood, Oven, Microwave, Ice Maker, Disposal, Dishwasher, Gas Water Heater
- Laundry: Lower Level, Laundry Room
Features
- Ceiling Fan(s), Dining Area, Upgraded Countertops, Primary Bath(s), Family Room Off Kitchen
- Flooring: Carpet
- Doors: Sliding Glass
- Windows: Window Treatments
- Basement: Partial
- Has fireplace: No
Interior area
- Total structure area: 2,036
- Total interior livable area: 1,836 sqft
- Finished area above ground: 1,036
- Finished area below ground: 800
Property
Parking
- Parking features: Concrete, Driveway
- Has uncovered spaces: Yes
Accessibility
- Accessibility features: None
Features
- Levels: Split Foyer,Two
- Stories: 2
- Exterior features: Lighting, Sidewalks
- Pool features: None
- Fencing: Vinyl,Back Yard
Lot
- Size: 10,454 Square Feet
- Features: Cul-De-Sac, Front Yard, Landscaped, Rear Yard, Suburban
Details
- Additional structures: Above Grade, Below Grade
- Parcel number: 8189519638
- Zoning: DR2
- Special conditions: Standard
Construction
Type & style
- Home type: SingleFamily
- Property subtype: Single Family Residence
Materials
- Brick, Vinyl Siding
- Foundation: Slab
Condition
- Good
- New construction: No
- Year built: 1968
Utilities & green energy
- Sewer: Public Sewer
- Water: Public
- Utilities for property: Cable Connected
Community & HOA
Community
- Subdivision: Prince William Estates
HOA
- Has HOA: No
Location
- Region: Dumfries
Financial & listing details
- Price per square foot: $270/sqft
- Tax assessed value: $404,000
- Annual tax amount: $3,937
- Date on market: 8/26/2026
- Listing agreement: Exclusive Right To Sell
- Listing terms: Cash,Conventional,FHA,VA Loan
- Ownership: Fee Simple
Estimated market value
$493,600
$469,000 - $518,000
$3,203/mo
Price history
| Date | Event | Price |
|---|---|---|
| 8/27/2026 | Listed for sale | $495,000+54.7%$270/sqft |
Source:  Bright MLS #VAPW2125266 Report a problem Bright MLS #VAPW2125266 Report a problem | ||
| 9/18/2019 | Sold | $320,000-3%$174/sqft |
Source: Public Record Report a problem | ||
| 7/12/2019 | Listed for sale | $329,900$180/sqft |
Source: Nest Realty Fredericksburg #VAPW473714 Report a problem | ||
Public tax history
| Year | Property taxes | Tax assessment |
|---|---|---|
| 2025 | $3,802 +4% | $387,800 +5.5% |
| 2024 | $3,656 -3.3% | $367,600 +1.2% |
| 2023 | $3,780 +1.5% | $363,300 +8% |
| 2022 | $3,725 -2.7% | $336,300 +5.3% |
| 2021 | $3,826 +4.6% | $319,500 +5.5% |
| 2020 | $3,656 +114.8% | $302,800 +7.4% |
| 2019 | $1,702 -45.4% | $281,900 +9.2% |
| 2018 | $3,117 +4.3% | $258,100 +4.2% |
| 2017 | $2,988 +10.2% | $247,600 +9.2% |
| 2016 | $2,710 -5.9% | $226,800 -3.2% |
| 2015 | $2,881 | $234,400 -0.6% |
| 2014 | $2,881 | $235,900 +20.5% |
| 2013 | -- | $195,800 +20.5% |
| 2012 | -- | $162,500 +40.9% |
| 2010 | -- | $115,300 +5.4% |
| 2009 | -- | $109,400 -60.9% |
| 2008 | -- | $279,900 -18% |
| 2007 | -- | $341,300 +2.4% |
| 2006 | -- | $333,400 +22.1% |
| 2005 | -- | $273,000 +33.3% |
| 2004 | -- | $204,800 +26.7% |
| 2003 | -- | $161,700 +10.5% |
| 2002 | -- | $146,300 +5.3% |
| 2001 | -- | $138,900 |
Find assessor info on the county website
Monthly payment
Est. payment
Payment breakdown
Explore the cost of this home by adjusting the details. Changes won't be saved.Climate risks
Neighborhood: 22026
Nearby schools
Schools provided by the listing agent
- Elementary: Dumfries
- Middle: Graham Park
- High: Forest Park
- District: Prince William County Public Schools
Source: Bright MLS. This data may not be complete. We recommend contacting the local school district to confirm school assignments for this home.
Similar homes
- $539,9004 bd3 ba2.3k sqft16210 Sheffield Dr, Dumfries, VA 22025For Sale

 MLS ID #VAPW2124652, Matt Kitchen, LPT Realty, LLC. Bright MLS
 - $629,9004 bd4 ba2.3k sqft2973 Birch Creek Ct, Dumfries, VA 22026For Sale
 MLS ID #VAPW2124886, PEDRO MCKINNIE, EXP Realty, LLC. Bright MLS
 - $524,9003 bd3 ba2.2k sqft2226 Harpoon Dr, Stafford, VA 22554For Sale
 MLS ID #VAST2053372, Diego Abregu, Keller Williams Realty. Bright MLS
 - $524,9003 bd3 ba2k sqft2026 Admiral Dr, Stafford, VA 22554For Sale
 MLS ID #VAST2053270, Mike Unruh, Keller Williams Capital Properties. Bright MLS
 - $520,0004 bd3 ba2k sqft14810 Edgewater Dr, Woodbridge, VA 22193For SaleMLS ID #VAPW2115772, Donnie Anderson JR., Samson Properties. Bright MLS
- $530,0005 bd3 ba2.2k sqft13632 Kingsman Rd, Woodbridge, VA 22193For SaleMLS ID #VAPW2128130, Kim Munoz, Century 21 Redwood Realty. Bright MLS
- $469,9003 bd1 ba1.4k sqft14208 Bremerton Dr, Woodbridge, VA 22193For SaleMLS ID #VAPW2127758, Kristin Burns, Century 21 Redwood Realty. Bright MLS
- $475,0003 bd3 ba2.1k sqft20 Raspberry Ln, Stafford, VA 22554For SaleMLS ID #VAST2052872, Kelly Wallace, CENTURY 21 New Millennium. Bright MLS
- $525,0003 bd3 ba2k sqft13820 Gilbert Rd, Woodbridge, VA 22193For SaleMLS ID #VAPW2122002, Frances Bissett, Samson Properties. Bright MLS
- $514,9003 bd3 ba1.6k sqft2118 Culpeper Dr, Woodbridge, VA 22191For SaleMLS ID #VAPW2127280, Cris Hittle, Century 21 Redwood Realty. Bright MLS
- $499,9004 bd3 ba1.8k sqft498 Brooke Rd, Fredericksburg, VA 22405For SaleMLS ID #VAST2052696, Peter Tucker, Belcher Real Estate, LLC.. Bright MLS
- $515,0004 bd3 ba2.2k sqft6980 Rison Dr, Indian Head, MD 20640For SaleMLS ID #MDCH2056842, Leona Partis, CENTURY 21 New Millennium. Bright MLS
- $625,0004 bd3 ba2k sqft16125 Olmstead Ln, Woodbridge, VA 22191For SaleMLS ID #VAPW2128436, Rich DiGiovanna, RE/MAX Allegiance. Bright MLS
- $489,0004 bd3 ba2k sqft223 Andrew Chapel Rd, Stafford, VA 22554For SaleMLS ID #VAST2051656, Brandy Glauner, CENTURY 21 New Millennium. Bright MLS
- $540,0005 bd3 ba2k sqft4527 Glendale Rd, Woodbridge, VA 22193For SaleMLS ID #VAPW2117256, Wayne Mattson, Century 21 Redwood Realty. Bright MLS
- $689,0005 bd4 ba2.7k sqft16857 Francis West Ln, Dumfries, VA 22026For SaleMLS ID #VAPW2123772, Soma Akrami, Fairfax Realty of Tysons. Bright MLS
- $614,9004 bd3 ba2.5k sqft15809 Lazy Day Ln, Dumfries, VA 22025For SaleMLS ID #VAPW2125078, Michael Willis, Pearson Smith Realty, LLC. Bright MLS
- $499,9005 bd3 ba1.2k sqft103 Erin Dr, Stafford, VA 22556For SaleMLS ID #VAST2052200, Mayra Pineda, Samson Properties. Bright MLS
- $510,0003 bd3 ba1.6k sqft1506 Hylton Ave, Woodbridge, VA 22191For SaleMLS ID #VAPW2125730, Jada Aristilde, Samson Properties. Bright MLS
- $469,9003 bd3 ba1.7k sqft114 Cobblers Ct, Stafford, VA 22554For SaleMLS ID #VAST2051418, Michelle Turner, Coldwell Banker Elite. Bright MLS
