Welcome to 20 Raspberry Lane, where a peaceful wooded setting, inviting outdoor spaces, and the freedom of no HOA create a private retreat in Stafford County. Set on approximately 1.24 acres, this three-bedroom, two-and-a-half-bath home offers room to unwind, gather, and enjoy a closer connection to the outdoors. A covered front porch sets the tone for a slower start to the day, with morning coffee and views of the surrounding trees. Inside, comfortable gathering spaces and an inviting gas fireplace bring warmth and character to the main level. A separate dining room provides a welcoming setting for holiday meals and evenings with friends, while the kitchen pairs white cabinetry and granite countertops with stainless steel appliances and a center island topped with butcher block. The adjoining family room opens to the rear deck, making it easy to take dinner outside or step out for a quiet moment at the end of the day. Upstairs, the primary suite offers a restful place to recharge, complete with a private bath featuring a soaking tub and separate shower. Two additional bedrooms and a second full bath provide flexibility for guests, a home office, or the spaces that suit your everyday routine. The walkout lower level extends the living space with a recreation room ready for movie nights, games, or relaxed weekends at home, along with a separate utility room housing the laundry. Outside, the wooded backdrop creates a sense of escape. Enjoy open-air dining on the wood deck, gather on the stamped concrete patio, or spend an evening around the backyard firepit beneath the stars. Wood fencing defines portions of the outdoor space, while the surrounding landscape offers privacy and a changing seasonal view. An attached two-car garage and asphalt driveway add everyday practicality. With multiple places to gather indoors and out, private acreage, and no HOA, 20 Raspberry Lane offers an inviting opportunity to make a quieter Stafford lifestyle your own.
For sale
$410,000
20 Raspberry Ln, Stafford, VA 22554
3beds
2,160sqft
Single Family Residence
Built in 2002
1.24 Acres Lot
$-- Zestimate®
$190/sqft
$-- HOA
What's special
- --
- on Zillow
- 101
- views
- 14
- saves
Zillow last checked:
Listing updated:
Listed by:
Michael Gillies 540-300-1578,
EXP Realty, LLC 8668257169,
Co-Listing Agent: Karen Natoli 571-356-1696,
EXP Realty, LLC
Source: Bright MLS,MLS#: VAST2055122
Facts & features
Interior
Bedrooms & bathrooms
- Bedrooms: 3
- Bathrooms: 3
- Full bathrooms: 2
- 1/2 bathrooms: 1
- Main level bathrooms: 1
Rooms
- Room types: Living Room, Dining Room, Primary Bedroom, Bedroom 2, Bedroom 3, Kitchen, Family Room, Foyer, Recreation Room, Utility Room, Primary Bathroom, Full Bath, Half Bath
Primary bedroom
- Features: Flooring - Luxury Vinyl Plank, Attached Bathroom, Lighting - Ceiling
- Level: Upper
Bedroom 2
- Features: Flooring - Luxury Vinyl Plank, Ceiling Fan(s), Lighting - Ceiling
- Level: Upper
Bedroom 3
- Features: Flooring - Luxury Vinyl Plank, Lighting - Ceiling
- Level: Upper
Primary bathroom
- Features: Flooring - Ceramic Tile, Bathroom - Walk-In Shower, Lighting - Wall sconces, Soaking Tub
- Level: Upper
Dining room
- Features: Flooring - Luxury Vinyl Plank, Chair Rail, Crown Molding, Lighting - Ceiling
- Level: Main
Family room
- Features: Flooring - Luxury Vinyl Plank
- Level: Main
Foyer
- Features: Flooring - Luxury Vinyl Plank, Crown Molding, Lighting - Ceiling
- Level: Main
Other
- Features: Flooring - Ceramic Tile, Bathroom - Tub Shower, Lighting - Wall sconces
- Level: Upper
Half bath
- Features: Flooring - Ceramic Tile, Lighting - Wall sconces
- Level: Main
Kitchen
- Features: Flooring - Luxury Vinyl Plank, Granite Counters, Kitchen Island, Kitchen - Electric Cooking, Track Lighting
- Level: Main
Living room
- Features: Crown Molding, Fireplace - Gas, Flooring - Luxury Vinyl Plank
- Level: Main
Recreation room
- Features: Crown Molding, Flooring - Carpet, Lighting - Ceiling
- Level: Lower
Utility room
- Features: Basement - Partially Finished, Flooring - Concrete
- Level: Lower
Heating
- Forced Air, Electric
Cooling
- Central Air, Ceiling Fan(s), Electric
Appliances
- Included: Dishwasher, Disposal, Oven/Range - Electric, Refrigerator, Ice Maker, Extra Refrigerator/Freezer, Range Hood, Stainless Steel Appliance(s), Washer, Dryer, Water Heater, Microwave, Electric Water Heater
- Laundry: In Basement, Washer In Unit, Dryer In Unit
Features
- Ceiling Fan(s), Chair Railings, Crown Molding, Family Room Off Kitchen, Formal/Separate Dining Room, Kitchen Island, Primary Bath(s), Soaking Tub, Bathroom - Walk-In Shower, Bathroom - Tub Shower
- Flooring: Luxury Vinyl, Carpet, Ceramic Tile
- Doors: Sliding Glass, Six Panel, Storm Door(s)
- Basement: Partially Finished,Walk-Out Access,Exterior Entry
- Number of fireplaces: 1
- Fireplace features: Gas/Propane, Mantel(s)
Interior area
- Total structure area: 2,232
- Total interior livable area: 2,160 sqft
- Finished area above ground: 1,560
- Finished area below ground: 600
Video & virtual tour
Property
Parking
- Total spaces: 2
- Parking features: Garage Faces Side, Inside Entrance, Garage Door Opener, Asphalt, Attached, Driveway
- Attached garage spaces: 2
- Has uncovered spaces: Yes
- Details: Garage Sqft: 440
Accessibility
- Accessibility features: None
Features
- Levels: Three
- Stories: 3
- Patio & porch: Deck, Patio, Porch
- Exterior features: Play Area, Play Equipment, Lighting, Rain Gutters
- Pool features: None
- Fencing: Wood,Privacy,Split Rail
- Has view: Yes
- View description: Trees/Woods
Lot
- Size: 1.24 Acres
- Features: Backs to Trees, Wooded, Private, Front Yard, Rear Yard, Rural
Details
- Additional structures: Above Grade, Below Grade
- Parcel number: 31H 3
- Zoning: A2
- Special conditions: Standard
Construction
Type & style
- Home type: SingleFamily
- Architectural style: Colonial
- Property subtype: Single Family Residence
Materials
- Vinyl Siding
- Foundation: Concrete Perimeter
Condition
- Excellent
- New construction: No
- Year built: 2002
Utilities & green energy
- Sewer: Septic = # of BR
- Water: Private, Well
Community & HOA
Community
- Subdivision: None Available
HOA
- Has HOA: No
Location
- Region: Stafford
Financial & listing details
- Price per square foot: $190/sqft
- Tax assessed value: $415,700
- Annual tax amount: $4,080
- Date on market: 11/14/2026
- Listing agreement: Exclusive Right To Sell
- Ownership: Fee Simple
Estimated market value
Not available
Estimated sales range
Not available
Not available
Price history
| Date | Event | Price |
|---|---|---|
| 11/14/2026 | Listed for sale | $410,000-8.9%$190/sqft |
Source: eXp Realty #VAST2055122 Report a problem | ||
| 10/12/2026 | Listing removed | $450,000$208/sqft |
Source:  Bright MLS #VAST2052872 Report a problem | ||
| 10/8/2026 | Price change | $450,000-2.2%$208/sqft |
Source: Bright MLS #VAST2052872 Report a problem | ||
| 9/28/2026 | Price change | $460,000-2.1%$213/sqft |
Source: Bright MLS #VAST2052872 Report a problem | ||
| 9/11/2026 | Price change | $469,900-1.1%$218/sqft |
Source: Bright MLS #VAST2052872 Report a problem | ||
| 8/14/2026 | Listed for sale | $475,000+25%$220/sqft |
Source: Bright MLS #VAST2052872 Report a problem | ||
| 6/2/2021 | Sold | $380,000+26.7%$176/sqft |
Source: Public Record Report a problem | ||
| 12/11/2018 | Sold | $299,900$139/sqft |
Source: Public Record Report a problem | ||
| 11/20/2018 | Pending sale | $299,900$139/sqft |
Source: CENTURY 21 New Millennium #1005997240 Report a problem | ||
| 9/20/2018 | Listed for sale | $299,900+44.9%$139/sqft |
Source: Century 21 New Millennium #1005997240 Report a problem | ||
| 9/17/2018 | Sold | $207,000-43.8%$96/sqft |
Source: Public Record Report a problem | ||
| 8/11/2006 | Sold | $368,000+69.1%$170/sqft |
Source: Public Record Report a problem | ||
| 5/7/2002 | Sold | $217,650+458.1%$101/sqft |
Source: Public Record Report a problem | ||
| 2/13/2001 | Sold | $39,000$18/sqft |
Source: Public Record Report a problem | ||
Public tax history
| Year | Property taxes | Tax assessment |
|---|---|---|
| 2025 | $3,504 +3.4% | $379,400 |
| 2024 | $3,390 +1.3% | $379,400 +1.7% |
| 2023 | $3,347 +5.6% | $372,900 |
| 2022 | $3,170 +6.7% | $372,900 +21.8% |
| 2021 | $2,970 | $306,200 |
| 2020 | $2,970 | $306,200 +17.5% |
| 2019 | -- | $260,600 |
| 2018 | $2,580 | $260,600 +5.9% |
| 2017 | $2,580 +5.9% | $246,000 |
| 2016 | $2,435 | $246,000 +6.4% |
| 2015 | -- | $231,300 |
| 2014 | -- | $231,300 +2.6% |
| 2013 | -- | $225,500 |
| 2012 | -- | $225,500 +3.9% |
| 2011 | -- | $217,100 |
| 2010 | -- | $217,100 -23.4% |
| 2009 | -- | $283,400 |
| 2008 | -- | $283,400 -24.9% |
| 2006 | -- | $377,600 |
| 2005 | -- | $377,600 +83.3% |
| 2004 | -- | $206,000 +25.5% |
| 2003 | -- | $164,200 +70% |
| 2002 | -- | $96,600 |
Find assessor info on the county website
Monthly payment
Est. payment
Payment breakdown
Explore the cost of this home by adjusting the details. Changes won't be saved.Climate risks
Neighborhood: 22554
Nearby schools
Schools provided by the listing agent
- Elementary: Widewater
- Middle: Shirely C. Heim
- High: Brooke Point
- District: Stafford County Public Schools
Source: Bright MLS. This data may not be complete. We recommend contacting the local school district to confirm school assignments for this home.

Similar homes
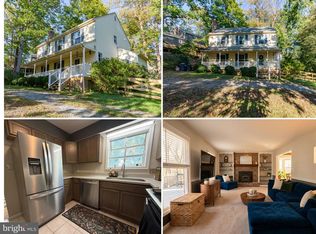
- $499,9004 bd3 ba2.3k sqft307 Raft Cv, Stafford, VA 22554For Sale

 MLS ID #VAST2055090, Susan Shelton, Berkshire Hathaway HomeServices PenFed Realty. Bright MLS
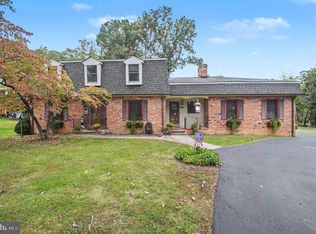
- $465,0003 bd3 ba1.7k sqft1015 Blackbeard Dr, Stafford, VA 22554For Sale
 MLS ID #VAST2054534, CHELSEA CLARKE, Century 21 Redwood Realty. Bright MLS
- $499,9004 bd3 ba2.2k sqft1100 John Paul Jones Dr, Stafford, VA 22554For Sale
 MLS ID #VAST2054768, Susan Shelton, Berkshire Hathaway HomeServices PenFed Realty. Bright MLS
- $529,9004 bd3 ba2.3k sqft2320 Harpoon Dr, Stafford, VA 22554For Sale
 MLS ID #VAST2054558, Dilara Wentz, KW Metro Center. Bright MLS
- $509,9003 bd3 ba2.2k sqft2226 Harpoon Dr, Stafford, VA 22554For SaleMLS ID #VAST2053372, Diego Abregu, Keller Williams Realty. Bright MLS
- $495,0003 bd2 ba1.5k sqft5 Greenridge Dr, Stafford, VA 22554For SaleMLS ID #VAST2049160, Crystal Harmon, CENTURY 21 New Millennium. Bright MLS
- $499,9003 bd3 ba2k sqft2026 Admiral Dr, Stafford, VA 22554For SaleMLS ID #VAST2053270, Mike Unruh, Berkshire Hathaway HomeServices PenFed Realty. Bright MLS
- $489,0004 bd3 ba2k sqft223 Andrew Chapel Rd, Stafford, VA 22554For SaleMLS ID #VAST2054194, Brandy Glauner, CENTURY 21 New Millennium. Bright MLS
- $410,0003 bd4 ba1.8k sqft605 Galway Ln, Stafford, VA 22554For SaleMLS ID #VAST2054042, Tammy Berfield, Coldwell Banker Elite. Bright MLS
- $499,9003 bd3 ba2.6k sqft40 Rocky Way Dr, Stafford, VA 22554For SaleMLS ID #VAST2054770, Stephanie Hiner, Berkshire Hathaway HomeServices PenFed Realty. Bright MLS
- $599,0004 bd3 ba2.4k sqft2178 Harpoon Dr, Stafford, VA 22554For SaleMLS ID #VAST2054474, Leigh Anne Monk, Real Broker, LLC. Bright MLS
- $579,0004 bd3 ba1.9k sqftAutumn Ridge, Stafford, VA 22554For SaleMLS ID #VAST2054886, Jessica Boisseau, Keller Williams Realty. Bright MLS
- $599,9003 bd4 ba2.3k sqft1014 Potomac Dr, Stafford, VA 22554For SaleMLS ID #VAST2050064, Mike Unruh, Berkshire Hathaway HomeServices PenFed Realty. Bright MLS
- $539,9003 bd3 ba1.6k sqft515 Shelton Shop Rd, Stafford, VA 22554For SaleMLS ID #VAST2054244, Amy Cherry Taylor, Porch & Stable Realty, LLC. Bright MLS
- $485,0003 bd3 ba2.3k sqft40 Catherine Ln, Stafford, VA 22554For SaleMLS ID #VAST2049330, Nakita Mattocks, Real Broker, LLC. Bright MLS
- $564,9005 bd3 ba3.1k sqft1228 Aquia Dr, Stafford, VA 22554For SaleMLS ID #VAST2052466, Mike Unruh, Berkshire Hathaway HomeServices PenFed Realty. Bright MLS
- $439,9504 bd4 ba1.9k sqft407 Lakeview Ct, Stafford, VA 22554For SaleMLS ID #VAST2054312, Lizzie Helmig, Metro House. Bright MLS
- $599,0004 bd3 ba3.1k sqft2011 Victoria Dr, Stafford, VA 22554For SaleMLS ID #VAST2054088, Lisa Nelson, Century 21 Redwood Realty. Bright MLS
- $439,9003 bd3 ba2.2k sqft6536 Grogan Ln, King George, VA 22485For SaleMLS ID #VAKG2009034, Alex Belcher, Belcher Real Estate, LLC.. Bright MLS
- $450,0003 bd1 ba1.3k sqft18724 Kerill Rd, Triangle, VA 22172For SaleMLS ID #VAPW2129050, Nicole Prescott, Allison James Estates & Homes. Bright MLS
