Welcome home to this beautiful brick-front rambler, perfectly situated on over an acre with NO HOA! Perched gracefully atop a gentle slope, this charming home offers wonderful curb appeal and the peaceful setting you’ve been looking for. Relax on the inviting covered front porch, complete with maintenance-free decking and railings. Step inside to a welcoming living room that flows seamlessly into the formal dining room, where sliding glass doors open to a spacious rear deck—perfect for entertaining or enjoying your private backyard. The eat-in kitchen is adjacent to the separate family room, creating a comfortable gathering space centered around a cozy fireplace. Just beyond the kitchen, you’ll find a convenient laundry room with direct access to the oversized two-car garage. The opposite wing of the home features three generously sized bedrooms and two full bathrooms, providing privacy and functionality. The primary suite includes its own ensuite bath, and both bathrooms have been tastefully updated with new vanities. Outside, the expansive backyard offers endless possibilities for gardening, recreation, or simply enjoying the outdoors. A charming brick sidewalk leads to the front of the home, and a storage shed provides additional space for tools and equipment. This lovely home has been meticulously maintained by the owners. Recent updates include: ● 2024: New HVAC installed by Robert B. Payne ● 2021: New gutters ● 2019: New roof Don’t miss this wonderful opportunity to enjoy one-level living, a spacious homesite, and the freedom of no HOA in a beautiful setting!
For sale
$495,000
5 Greenridge Dr, Stafford, VA 22554
3beds
1,560sqft
:
Get pre-qualified$3,037/mo
Single Family Residence
Built in 1977
1.28 Acres Lot
$491,100 Zestimate®
$317/sqft
$-- HOA
What's special
Cozy fireplaceMaintenance-free decking and railingsCharming brick sidewalkWonderful curb appealStorage shedPrivate backyardOversized two-car garage
- 12 days |
- 748 |
- 55 |
Likely to sell faster than
Zillow last checked:
Listing updated:
Listed by:
Crystal Harmon 571-550-1554,
CENTURY 21 New Millennium 5403732000
Source: Bright MLS,MLS#: VAST2049160
Facts & features
Interior
Bedrooms & bathrooms
- Bedrooms: 3
- Bathrooms: 2
- Full bathrooms: 2
- Main level bathrooms: 2
- Main level bedrooms: 3
Basement
- Area: 0
Heating
- Heat Pump, Electric
Cooling
- Central Air, Electric
Appliances
- Included: Electric Water Heater
Features
- Has basement: No
- Has fireplace: No
Interior area
- Total structure area: 1,560
- Total interior livable area: 1,560 sqft
- Finished area above ground: 1,560
- Finished area below ground: 0
Property
Parking
- Total spaces: 2
- Parking features: Storage, Garage Faces Front, Garage Door Opener, Inside Entrance, Oversized, Attached
- Attached garage spaces: 2
Accessibility
- Accessibility features: None
Features
- Levels: One
- Stories: 1
- Pool features: None
Lot
- Size: 1.28 Acres
Details
- Additional structures: Above Grade, Below Grade
- Parcel number: 30G 1 3
- Zoning: R1
- Special conditions: Standard
Construction
Type & style
- Home type: SingleFamily
- Architectural style: Raised Ranch/Rambler
- Property subtype: Single Family Residence
Materials
- Brick, Vinyl Siding
- Foundation: Brick/Mortar
Condition
- New construction: No
- Year built: 1977
Utilities & green energy
- Sewer: Public Sewer
- Water: Public
Community & HOA
Community
- Subdivision: Greenridge
HOA
- Has HOA: No
Location
- Region: Stafford
Financial & listing details
- Price per square foot: $317/sqft
- Tax assessed value: $347,000
- Annual tax amount: $3,250
- Date on market: 7/17/2026
- Listing agreement: Exclusive Right To Sell
- Inclusions: Built-in Microwave, Ceiling Fan, Dryer, Washer, Dishwasher, Disposer, Fireplace Screen / Door, Garage Opener, Gas Log, Refrigerator W / Ice Maker, Storage Shed, Stove / Range, Window Treatment
- Ownership: Fee Simple
Estimated market value
$491,100
$467,000 - $516,000
$3,111/mo
Price history
| Date | Event | Price |
|---|---|---|
| 7/17/2026 | Listed for sale | $495,000+350%$317/sqft |
Source:  Bright MLS #VAST2049160 Report a problem Bright MLS #VAST2049160 Report a problem | ||
| 4/1/1987 | Sold | $110,000$71/sqft |
Source: Agent Provided Report a problem | ||
Public tax history
| Year | Property taxes | Tax assessment |
|---|---|---|
| 2025 | $3,205 +3.4% | $347,000 |
| 2024 | $3,101 +12.8% | $347,000 +13.3% |
| 2023 | $2,749 +5.6% | $306,300 |
| 2022 | $2,604 +11.7% | $306,300 +27.5% |
| 2021 | $2,331 | $240,300 |
| 2020 | $2,331 -0.7% | $240,300 +3.4% |
| 2019 | $2,347 +2% | $232,400 |
| 2018 | $2,301 | $232,400 +26.9% |
| 2017 | $2,301 +26.9% | $183,100 |
| 2016 | $1,813 | $183,100 -9.6% |
| 2015 | -- | $202,600 |
| 2014 | -- | $202,600 +10% |
| 2013 | -- | $184,100 |
| 2012 | -- | $184,100 +4.3% |
| 2011 | -- | $176,500 |
| 2010 | -- | $176,500 -29.4% |
| 2009 | -- | $249,900 |
| 2008 | -- | $249,900 -23.8% |
| 2006 | -- | $327,900 |
| 2005 | -- | $327,900 +80.9% |
| 2004 | -- | $181,300 +28.9% |
| 2003 | -- | $140,700 |
| 2002 | -- | $140,700 +8.3% |
| 2001 | -- | $129,900 |
| 2000 | -- | $129,900 |
Find assessor info on the county website
Monthly payment
Est. payment
Payment breakdown
Explore the cost of this home by adjusting the details. Changes won't be saved.Climate risks
Neighborhood: 22554
Nearby schools
GreatSchools rating
- 6/10Stafford Elementary SchoolGrades: K-5Distance: 1.1 mi
- 4/10Stafford Middle SchoolGrades: 6-8Distance: 1.8 mi
- 5/10Brooke Point High SchoolGrades: 9-12Distance: 2 mi
Schools provided by the listing agent
- Elementary: Stafford
- Middle: Stafford
- High: Brooke Point
- District: Stafford County Public Schools
Source: Bright MLS. This data may not be complete. We recommend contacting the local school district to confirm school assignments for this home.
- $474,9004 bd2 ba1.9k sqft3 Greenridge Dr, Stafford, VA 22554Off Market
- $411,8003 bd2 ba1.5k sqft7 Greenridge Dr, Stafford, VA 22554Off Market
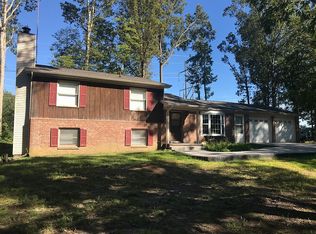
- $471,3004 bd2 ba1.9k sqft9 Greenridge Dr, Stafford, VA 22554Off Market
- $599,9004 bd4 ba2.9k sqft10 Greenridge Dr, Stafford, VA 22554For Sale

- $522,0004 bd3 ba1.2k sqft1 Greenridge Dr, Stafford, VA 22554Off Market
- $562,2004 bd3 ba2k sqft1 Jason Ln, Stafford, VA 22554Off Market
- $632,0004 bd-- ba3.4k sqft12 Greenridge Dr, Stafford, VA 22554Off Market
- $538,2004 bd3 ba2.2k sqft150 Olde Concord Rd, Stafford, VA 22554Off Market
A local agent can set up tours, give advice and negotiate with sellers.
Similar homes
- $499,9003 bd2 ba1.4k sqft159 Olde Concord Rd, Stafford, VA 22554For Sale
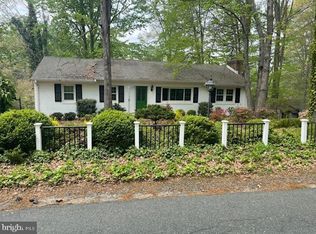
 MLS ID #VAST2050304, Joe Whitney, Whitney Realty & Management. Bright MLS
 - $435,0003 bd2 ba1.6k sqft1101 Aquia Dr, Stafford, VA 22554For Sale
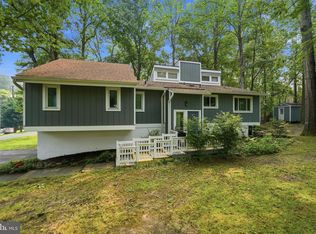 MLS ID #VAST2050236, Nick Denton, CENTURY 21 New Millennium. Bright MLS
 - $475,0003 bd2 ba1.5k sqft17 Willow Ln, Stafford, VA 22554For Sale
 MLS ID #VAST2051476, Rita Pendleton, United Real Estate Premier. Bright MLS
 - $524,9004 bd3 ba2.1k sqft62 Confederate Way, Stafford, VA 22554For Sale
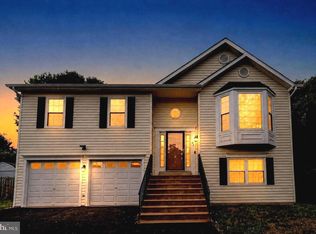 MLS ID #VAST2048396, Reina Robinson, Keller Williams Realty/Lee Beaver & Assoc.. Bright MLS
 - $499,9993 bd2 ba1.8k sqft29 Ebenezer Church Rd, Stafford, VA 22556For SaleMLS ID #VAST2051022, Karen Zink, Berkshire Hathaway HomeServices PenFed Realty. Bright MLS
- $625,0004 bd3 ba2.2k sqft28 Brush Everard Ct, Stafford, VA 22554For SaleMLS ID #VAST2052354, Zafaryab Saeed, Union Realty of Virginia, Inc.. Bright MLS
- $399,0003 bd1 ba1k sqft1529 Mountain View Rd, Stafford, VA 22554For SaleMLS ID #VAST2051690, Juliet Mayers, LPT Realty, LLC. Bright MLS
- $649,9003 bd3 ba2.3k sqft55 Snowbird Ln, Stafford, VA 22554For SaleMLS ID #VAST2051272, Kim Chamberlain, Samson Properties. Bright MLS
- $549,0003 bd2 ba1.6k sqft804 Telegraph Rd, Stafford, VA 22554For SaleMLS ID #VAST2046380, Gregg Herpst, Pearson Smith Realty, LLC. Bright MLS
- $470,0003 bd3 ba1.7k sqft665 Holly Corner Rd, Fredericksburg, VA 22406For SaleMLS ID #VAST2051946, Tammy Berfield, Coldwell Banker Elite. Bright MLS
- $484,9994 bd3 ba1.7k sqft28 Galilean Dr, Fredericksburg, VA 22406For SaleMLS ID #VAST2050318, Ruben Arcila, District Pro Realty. Bright MLS
- $651,0004 bd2 ba1.5k sqft794 Telegraph Rd, Stafford, VA 22554For SaleMLS ID #VAST2046376, Gregg Herpst, Pearson Smith Realty, LLC. Bright MLS
- $--4 bd3 ba2.1k sqft1645 Green Manor Dr, Nanjemoy, MD 20662AuctionAuction.com 1
- $499,9004 bd3 ba1.2k sqftLake Arrowhead, Stafford, VA 22556For SaleMLS ID #VAST2049672, William Ibarra, W Realty Services, LLC. Bright MLS
- $--3 bd1 ba1.1k sqft1021 Ficklen Rd, Fredericksburg, VA 22405AuctionXome
- $500,0003 bd3 ba2.3k sqft2535 Smith Point Rd, Nanjemoy, MD 20662For SaleMLS ID #MDCH2056360, Theresa Shoptaw, CENTURY 21 New Millennium. Bright MLS
- $675,0003 bd1 ba980 sqft1816 Richmond Hwy, Stafford, VA 22554For SaleMLS ID #VAST2046174, Rosemary Ochoa, Spring Hill Real Estate, LLC.. Bright MLS
- $--3 bd2 ba1.4k sqft6290 Bowman Pl, Indian Head, MD 20640AuctionServiceLink Auction
- $459,9003 bd2 ba1.2k sqft913 Eastern View Dr, Fredericksburg, VA 22405For SaleMLS ID #VAST2049666, Pablo Nunez, Impact Real Estate, LLC. Bright MLS
- $429,9003 bd2 ba1.5k sqft8545 Bowie Rd, Nanjemoy, MD 20662For SaleMLS ID #MDCH2054164, Staci L Mildenstein, Dehanas Real Estate Services. Bright MLS
