Welcome to 1021 Ficklen Rd! This 3-bedroom, 1-bath rambler with a basement sits on approximately 0.41 acres in Highland Homes, offering a spacious yard, driveway parking, and no HOA. A great opportunity for a first-time homebuyer ready to put in some TLC and make a home their own. Major system updates include Roof (2025), Water Heater (2026), and HVAC (2012, well maintained). Bring your ideas and personal touches to unlock this home’s potential. Property is being sold strictly as-is.
For sale
$300,000
1021 Ficklen Rd, Fredericksburg, VA 22405
3beds
925sqft
Single Family Residence
Built in 1961
0.41 Acres Lot
$297,900 Zestimate®
$324/sqft
$-- HOA
What's special
Driveway parkingSpacious yard
- 3 days
- 450
- 19
Likely to sell faster than
Zillow last checked:
Listing updated:
Listed by:
Mike Brzezinski 843-478-0140,
Pearson Smith Realty, LLC 571-386-1075
Source: Bright MLS,MLS#: VAST2055246
Facts & features
Interior
Bedrooms & bathrooms
- Bedrooms: 3
- Bathrooms: 1
- Full bathrooms: 1
- Main level bathrooms: 1
- Main level bedrooms: 3
Basement
- Area: 725
Heating
- Heat Pump, Electric
Cooling
- Central Air, Ceiling Fan(s), Electric
Appliances
- Included: Electric Water Heater
Features
- Ceiling Fan(s), Floor Plan - Traditional, Dry Wall
- Flooring: Hardwood, Tile/Brick, Wood
- Basement: Full,Partially Finished
- Has fireplace: No
Interior area
- Total structure area: 1,650
- Total interior livable area: 925 sqft
- Finished area above ground: 925
Property
Parking
- Total spaces: 1
- Parking features: Gravel, Driveway
- Uncovered spaces: 1
Accessibility
- Accessibility features: None
Features
- Levels: Two
- Stories: 2
- Pool features: None
Lot
- Size: 0.41 Acres
Details
- Additional structures: Above Grade
- Parcel number: 54A 3F 8
- Zoning: R1
- Special conditions: Standard
Construction
Type & style
- Home type: SingleFamily
- Architectural style: Ranch/Rambler
- Property subtype: Single Family Residence
Materials
- Brick, Vinyl Siding
- Foundation: Other
Condition
- New construction: No
- Year built: 1961
Utilities & green energy
- Sewer: Public Sewer
- Water: Public
Community & HOA
Community
- Security: Main Entrance Lock, Smoke Detector(s)
- Subdivision: Highland Homes
HOA
- Has HOA: No
Location
- Region: Fredericksburg
Financial & listing details
- Price per square foot: $324/sqft
- Tax assessed value: $265,200
- Annual tax amount: $2,603
- Date on market: 11/6/2026
- Listing agreement: Exclusive Right To Sell
- Ownership: Fee Simple
Estimated market value
$297,900
$283,000 - $313,000
$1,942/mo
Price history
| Date | Event | Price |
|---|---|---|
| 11/6/2026 | Listed for sale | $300,000+35.7%$324/sqft |
Source:  Bright MLS #VAST2055246 Report a problem | ||
| 3/13/2019 | Sold | $221,000+2.8%$239/sqft |
Source: Public Record Report a problem | ||
| 2/7/2019 | Pending sale | $214,900$232/sqft |
Source: Long & Foster Real Estate, Inc. #VAST179852 Report a problem | ||
| 2/1/2019 | Listed for sale | $214,900+13.8%$232/sqft |
Source: Long & Foster Real Estate, Inc. #VAST179852 Report a problem | ||
| 4/2/2004 | Sold | $188,900$204/sqft |
Source: Public Record Report a problem | ||
Public tax history
| Year | Property taxes | Tax assessment |
|---|---|---|
| 2025 | $2,206 +3.4% | $238,900 |
| 2024 | $2,135 +17% | $238,900 +17.5% |
| 2023 | $1,825 +5.6% | $203,300 |
| 2022 | $1,728 +4.9% | $203,300 +19.7% |
| 2021 | $1,647 | $169,800 |
| 2020 | $1,647 +9% | $169,800 +13.5% |
| 2019 | $1,511 +2% | $149,600 |
| 2018 | $1,481 | $149,600 |
| 2017 | $1,481 | $149,600 |
| 2016 | $1,481 | $149,600 +11.9% |
| 2015 | -- | $133,700 |
| 2014 | -- | $133,700 +4.8% |
| 2013 | -- | $127,600 |
| 2012 | -- | $127,600 -5.6% |
| 2011 | -- | $135,200 |
| 2010 | -- | $135,200 -19.1% |
| 2009 | -- | $167,200 |
| 2008 | -- | $167,200 -11.5% |
| 2006 | -- | $189,000 |
| 2005 | -- | $189,000 +75.8% |
| 2004 | -- | $107,500 +31.1% |
| 2003 | -- | $82,000 |
| 2002 | -- | $82,000 +9.6% |
| 2001 | -- | $74,800 |
| 2000 | -- | $74,800 |
Find assessor info on the county website
Monthly payment
Est. payment
Payment breakdown
Explore the cost of this home by adjusting the details. Changes won't be saved.Climate risks
Neighborhood: 22405
Nearby schools
Schools provided by the listing agent
- Elementary: Conway
- Middle: Dixon-smith
- High: Stafford
- District: Stafford County Public Schools
Source: Bright MLS. This data may not be complete. We recommend contacting the local school district to confirm school assignments for this home.
- $445,0004 bd2 ba1.4k sqft1025 Ficklen Rd, Fredericksburg, VA 22405Coming Soon
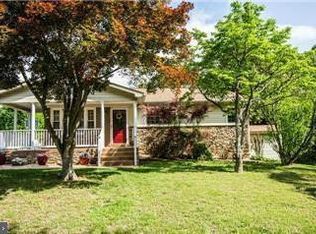
- $506,2004 bd3 ba2.8k sqft1040 Ficklen Rd, Fredericksburg, VA 22405Off Market
- $405,4003 bd3 ba1.8k sqft1027 Ficklen Rd, Fredericksburg, VA 22405Off Market

- $--1 bd1 ba400 sqft1017 Ficklen Rd #BASEMENT, Fredericksburg, VA 22405Off Market
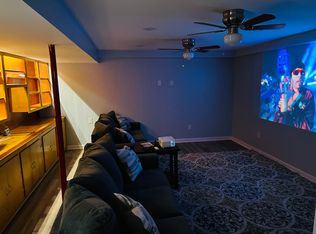
Similar homes
- $345,0003 bd2 ba1.2k sqft1102 Amherst Ave, Fredericksburg, VA 22405For Sale
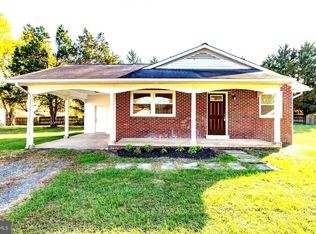
 MLS ID #VAST2055292, Dawn Josemans, Coldwell Banker Elite. Bright MLS
- $335,0002 bd1 ba941 sqft752 White Oak Rd, Fredericksburg, VA 22405For Sale
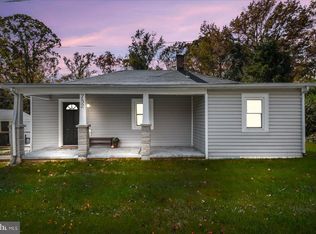 MLS ID #VAST2055268, Emilie Donald, Samson Properties. Bright MLS
- $359,9002 bd2 ba1k sqft206 Pratt St, Fredericksburg, VA 22405For Sale
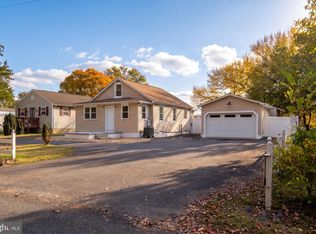 MLS ID #VAST2055032, Tracey Sykes, Samson Properties. Bright MLS
- $350,0003 bd1 ba960 sqft1410 Northridge Dr, Fredericksburg, VA 22405For Sale
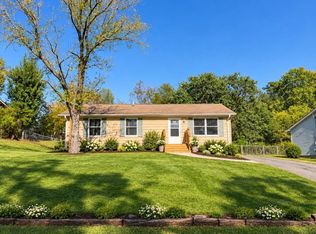 MLS ID #VAST2055066, Mayquel Jurado, Samson Properties. Bright MLS
- $295,0002 bd1 ba672 sqft111 Forbes St, Fredericksburg, VA 22405For SaleMLS ID #VAST2053902, Cheri Post, Belcher Real Estate, LLC.. Bright MLS
- $425,0003 bd2 ba1.2k sqft201 Rumford Rd, Fredericksburg, VA 22405For SaleMLS ID #VAST2055088, Kristi Massie, Story House Real Estate. Bright MLS
- $285,0003 bd2 ba1.2k sqftOlde Forge, Fredericksburg, VA 22405For SaleMLS ID #VAST2054780, Peggy Withers, Long & Foster Real Estate, Inc.. Bright MLS
- $314,9003 bd1 ba1.2k sqft591 White Oak Rd, Fredericksburg, VA 22405For SaleMLS ID #VAST2048346, Jorge Campodonico, Campodonico Realty. Bright MLS
- $419,9003 bd2 ba1.2k sqft253 Chapel Green Rd, Fredericksburg, VA 22405For SaleMLS ID #VAST2055302, Clay Murray, Pathway Realty, Inc.. Bright MLS
- $359,0004 bd2 ba1.2k sqft6 Randolph Rd, Fredericksburg, VA 22405For SaleMLS ID #VAST2053256, Betty Westerlund, Town & Country Elite Realty, LLC.. Bright MLS
- $349,9002 bd2 ba1.1k sqft409 Pratt St, Fredericksburg, VA 22405For SaleMLS ID #VAST2050746, Karen Zink, Berkshire Hathaway HomeServices PenFed Realty. Bright MLS
- $311,0003 bd3 ba1.3k sqft1227 Thomas Jefferson Pl, Fredericksburg, VA 22405For SaleMLS ID #VAST2054464, Verria Hairston, Open Door Brokerage, LLC. Bright MLS
- $325,0003 bd3 ba1.3k sqft1017 Thomas Jefferson Pl, Fredericksburg, VA 22405For SaleMLS ID #VAST2053284, Marylou Blue, RE/MAX Allegiance. Bright MLS
- $349,9003 bd4 ba1.3k sqft214 Overlook Ct, Fredericksburg, VA 22405For SaleMLS ID #VAST2054372, Truda Hickman, Samson Properties. Bright MLS
- $392,9003 bd1 ba1.3k sqft714 Culpeper St, Fredericksburg, VA 22405For SaleMLS ID #VAST2052688, Jen Heflin, EXP Realty, LLC. Bright MLS
- $315,0003 bd2 ba988 sqft10255 Indiantown Rd, King George, VA 22485For SaleMLS ID #VAKG2009052, Cameron Mims, Long & Foster Real Estate, Inc.. Bright MLS
- $289,9903 bd3 ba1.2k sqftOlde Forge, Fredericksburg, VA 22405For SaleMLS ID #VAST2052906, Walid Noori, BNI Realty. Bright MLS
- $449,9003 bd2 ba1.2k sqft913 Eastern View Dr, Fredericksburg, VA 22405For SaleMLS ID #VAST2049666, Pablo Nunez, Impact Real Estate, LLC. Bright MLS
- $439,9003 bd2 ba1.1k sqft15302 Spotswood Furnace Rd, Fredericksburg, VA 22407For SaleMLS ID #VASP2047246, Naomi Hoehn, Town & Country Elite Realty, LLC.. Bright MLS
