JUST REDUCED $10,000.00! SELLER MOTIVATED TO SELL! GREAT INVESTIMATE PROPERTY! ADDITIONAL LOT! Adorable renovated bungalow just minutes from downtown Fredericksburg. This cozy 2‑bedroom, 1‑bath home has been thoughtfully updated throughout and is truly move‑in ready. Enjoy a spacious kitchen featuring quartz countertops, new cabinetry, stainless steel appliances, and a modern tile backsplash. Generously sized bedrooms, an updated bathroom, new flooring, and upgraded lighting add to the home’s charm and comfort. The property sits on a large lot plus an additional adjoining lot directly behind the home, offering extra space and future potential. A fenced backyard provides privacy and room to relax or entertain. Surrounded by an abundance of nearby amenities, this location is ideal for homeowners and investors alike. With an attractive price point, it’s a fantastic opportunity for first‑time buyers. Homes like this don’t stay on the market long—schedule your showing today before it’s gone. Some photos have been AI enhanced to remove furniture.
For sale
Price cut: $10K (9/11)
$295,000
111 Forbes St, Fredericksburg, VA 22405
2beds
672sqft
Single Family Residence
Built in 1924
7,501 Square Feet Lot
$291,000 Zestimate®
$439/sqft
$-- HOA
What's special
Fenced backyardUpdated bathroomLarge lotRenovated bungalowNew flooringGenerously sized bedroomsAdditional adjoining lot
- 33 days
- 782
- 82
Likely to sell faster than
Zillow last checked:
Listing updated:
Listed by:
Cheri Post 719-641-9113,
Belcher Real Estate, LLC. (540) 300-9669
Source: Bright MLS,MLS#: VAST2053902
Facts & features
Interior
Bedrooms & bathrooms
- Bedrooms: 2
- Bathrooms: 1
- Full bathrooms: 1
- Main level bathrooms: 1
- Main level bedrooms: 2
Basement
- Area: 0
Heating
- Forced Air, Oil
Cooling
- Central Air, Electric
Appliances
- Included: Dishwasher, Oven/Range - Electric, Dryer, Ice Maker, Refrigerator, Stainless Steel Appliance(s), Washer, Washer/Dryer Stacked, Tankless Water Heater, Electric Water Heater
- Laundry: Has Laundry, Main Level, Washer In Unit, Dryer In Unit
Features
- Kitchen - Table Space, Primary Bath(s), Entry Level Bedroom, Bathroom - Tub Shower, Ceiling Fan(s), Dining Area, Floor Plan - Traditional, Kitchen - Galley, Upgraded Countertops, 9'+ Ceilings, Plaster Walls
- Flooring: Luxury Vinyl, Carpet, Wood
- Has basement: No
- Has fireplace: No
Interior area
- Total structure area: 672
- Total interior livable area: 672 sqft
- Finished area above ground: 672
- Finished area below ground: 0
Property
Parking
- Total spaces: 3
- Parking features: Asphalt, Driveway
- Uncovered spaces: 3
Accessibility
- Accessibility features: None
Features
- Levels: One
- Stories: 1
- Patio & porch: Deck, Enclosed, Porch
- Pool features: None
- Fencing: Full,Wood
Lot
- Size: 7,501 Square Feet
Details
- Additional structures: Above Grade, Below Grade
- Parcel number: 53D 1 14
- Zoning: R1
- Special conditions: Standard
Construction
Type & style
- Home type: SingleFamily
- Architectural style: Bungalow
- Property subtype: Single Family Residence
Materials
- Combination, Vinyl Siding, Stick Built
- Foundation: Crawl Space
- Roof: Architectural Shingle
Condition
- Very Good
- New construction: No
- Year built: 1924
- Major remodel year: 2023
Utilities & green energy
- Electric: 200+ Amp Service
- Sewer: Public Sewer
- Water: Public
- Utilities for property: Electricity Available, Sewer Available, Water Available
Community & HOA
Community
- Subdivision: Falmouth
HOA
- Has HOA: No
Location
- Region: Fredericksburg
Financial & listing details
- Price per square foot: $439/sqft
- Tax assessed value: $275,700
- Annual tax amount: $2,179
- Date on market: 9/11/2026
- Listing agreement: Exclusive Right To Sell
- Inclusions: Addition Lot Tax Id # 53d-1-14a . Directly Behind Home Lot. Lot Size 0.1682 / 7325 Sq Feet Per Tax Assessor.
- Ownership: Fee Simple
- Road surface type: Black Top
Estimated market value
$291,000
$276,000 - $306,000
$1,762/mo
Price history
| Date | Event | Price |
|---|---|---|
| 9/11/2026 | Price change | $295,000-3.3%$439/sqft |
Source:  Bright MLS #VAST2053902 Report a problem Bright MLS #VAST2053902 Report a problem | ||
| 8/1/2026 | Price change | $305,000-3.2%$454/sqft |
Source: Bright MLS #VAST2047428 Report a problem | ||
| 3/30/2026 | Price change | $315,000-1.9%$469/sqft |
Source: Bright MLS #VAST2047428 Report a problem | ||
| 1/15/2026 | Listed for sale | $321,000+16.9%$478/sqft |
Source: Bright MLS #VAST2044672 Report a problem | ||
| 8/11/2023 | Sold | $274,500+1.7%$408/sqft |
Source: Bright MLS #VAST2022130 Report a problem | ||
| 7/19/2023 | Pending sale | $269,900$402/sqft |
Source: Bright MLS #VAST2022130 Report a problem | ||
| 6/16/2023 | Listed for sale | $269,900+404.5%$402/sqft |
Source: Bright MLS #VAST2022130 Report a problem | ||
| 9/1/1987 | Sold | $53,500$80/sqft |
Source: Agent Provided Report a problem | ||
Public tax history
| Year | Property taxes | Tax assessment |
|---|---|---|
| 2025 | $2,148 +3.4% | $232,600 |
| 2024 | $2,079 +36.1% | $232,600 +36.7% |
| 2023 | $1,528 +5.6% | $170,200 |
| 2022 | $1,447 +11.6% | $170,200 +27.4% |
| 2021 | $1,296 | $133,600 |
| 2020 | $1,296 +4.1% | $133,600 +8.4% |
| 2019 | $1,245 +2% | $123,300 |
| 2018 | $1,221 | $123,300 |
| 2017 | -- | $123,300 |
| 2016 | -- | $123,300 +8.3% |
| 2015 | -- | $113,900 |
| 2014 | -- | $113,900 +10.9% |
| 2013 | -- | $102,700 |
| 2012 | -- | $102,700 -4.6% |
| 2011 | -- | $107,600 |
| 2010 | -- | $107,600 -21.2% |
| 2009 | -- | $136,500 |
| 2008 | -- | $136,500 -11.4% |
| 2006 | -- | $154,000 |
| 2005 | -- | $154,000 +151.2% |
| 2004 | -- | $61,300 +23.8% |
| 2003 | -- | $49,500 |
| 2002 | -- | $49,500 |
Find assessor info on the county website
Monthly payment
Est. payment
Payment breakdown
Explore the cost of this home by adjusting the details. Changes won't be saved.Climate risks
Neighborhood: Falmouth
Nearby schools
Schools provided by the listing agent
- Elementary: Falmouth
- Middle: Edward E. Drew
- High: Stafford
- District: Stafford County Public Schools
Source: Bright MLS. This data may not be complete. We recommend contacting the local school district to confirm school assignments for this home.
Similar homes
- $289,9003 bd1 ba1k sqft105 E Chatham St, Fredericksburg, VA 22405For Sale

 MLS ID #VAST2053896, Alberta Huwar, Huwar & Associates, Inc. Bright MLS
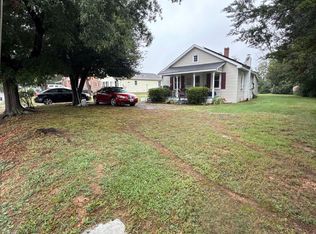
 - $245,0002 bd1 ba809 sqft12007 Old Salem Church Rd, Fredericksburg, VA 22407For Sale
 MLS ID #VASP2046334, Will Credle, Move4Free Realty, LLC. Bright MLS
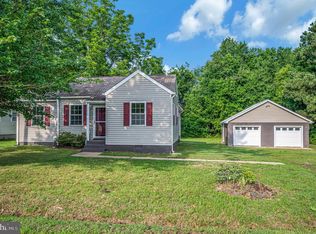
 - $375,0003 bd1 ba924 sqft11226 Single Oak Rd, Fredericksburg, VA 22407For Sale
 MLS ID #VASP2043000, John Jones, Keller Williams Capital Properties. Bright MLS
 - $315,0003 bd2 ba960 sqft11503 Maplewood Dr, Locust Grove, VA 22508For Sale
 MLS ID #VASP2045406, Ruth Campbell, 1st Choice Better Homes & Land, LC. Bright MLS
 - $399,0002 bd1 ba1k sqft235 Bells Hill Rd, Stafford, VA 22554For SaleMLS ID #VAST2052106, Michael Gillies, EXP Realty, LLC. Bright MLS
- $240,0002 bd1 ba606 sqft9015 Legato Ln, Spotsylvania, VA 22551For SaleMLS ID #VASP2042548, Curtis Hartless, Ascendancy Realty LLC. Bright MLS
- $284,9002 bd2 ba924 sqft205 Wind Ridge Dr, Stafford, VA 22554For SaleMLS ID #VAST2050808, Vern McHargue, Keller Williams Realty/Lee Beaver & Assoc.. Bright MLS
- $350,0003 bd1 ba960 sqft11601 Post Oak Rd, Spotsylvania, VA 22551For SaleMLS ID #VASP2042684, Robert Lohr, Ascendancy Realty LLC. Bright MLS
- $249,9002 bd1 ba870 sqft10737 Robert E Lee Dr, Spotsylvania, VA 22551For SaleMLS ID #VASP2042714, Natacha Minor, EXP Realty, LLC. Bright MLS
- $149,9002 bd2 ba990 sqft12 Dudley Ln, Fredericksburg, VA 22405New ConstructionMLS ID #VAST2053026, Collin Brenner, Long & Foster Real Estate, Inc.. Bright MLS
- $248,0002 bd1 ba837 sqftSunningdale Meadows, Stafford, VA 22556For SaleMLS ID #VAST2053556, Carrie Elliott, Real Broker, LLC. Bright MLS
- $270,0002 bd2 ba1k sqftSunningdale Meadows, Stafford, VA 22556For SaleMLS ID #VAST2052942, William Bethards, Berkshire Hathaway HomeServices PenFed Realty. Bright MLS
- $400,0002 bd2 ba975 sqft3310 Russian Pl, Nanjemoy, MD 20662For SaleMLS ID #MDCH2060018, Michelle Snider, Real Broker, LLC. Bright MLS
