ETA for completion is September 2026. This brand-new home will be located in White Oak MHC, a great location just minutes from Route 1. Designed in a ranch/rambler style, this single-wide home features two spacious bedrooms and two full bathrooms. The open-concept floor plan showcases fresh, modern color selections throughout. The kitchen comes equipped with essential appliances, including an electric oven/range, refrigerator, and dishwasher. Washer and dryer hookups provide added convenience. Located in a welcoming community, residents will enjoy easy access to nearby shopping, dining, recreation, and other local amenities. The property also includes paved parking for two vehicles. Interior and exterior photos shown are of a similar model and are for reference only.
New construction
$149,900
12 Dudley Ln, Fredericksburg, VA 22405
2beds
990sqft
Manufactured Home
Built in 2026
1,980 Square Feet Lot
$-- Zestimate®
$151/sqft
$-- HOA
What's special
Open-concept floor planTwo spacious bedroomsWasher and dryer hookups
- 6 days |
- 836 |
- 33 |
Zillow last checked:
Listing updated:
Listed by:
Collin Brenner 804-971-5485,
Long & Foster Real Estate, Inc. 5403715220
Source: Bright MLS,MLS#: VAST2053026
Facts & features
Interior
Bedrooms & bathrooms
- Bedrooms: 2
- Bathrooms: 2
- Full bathrooms: 2
- Main level bathrooms: 2
- Main level bedrooms: 2
Basement
- Area: 0
Heating
- Heat Pump, Electric
Cooling
- Heat Pump, Electric
Appliances
- Included: Dishwasher, Exhaust Fan, Ice Maker, Oven/Range - Electric, Refrigerator, Water Heater, Electric Water Heater
- Laundry: Hookup, Washer/Dryer Hookups Only
Features
- Breakfast Area, Combination Kitchen/Dining, Open Floorplan, Kitchen Island, Recessed Lighting, Paneled Walls
- Flooring: Laminate
- Windows: Insulated Windows, Low Emissivity Windows
- Has basement: No
- Has fireplace: No
Interior area
- Total structure area: 990
- Total interior livable area: 990 sqft
- Finished area above ground: 990
- Finished area below ground: 0
Property
Parking
- Total spaces: 2
- Parking features: Paved, Driveway
- Uncovered spaces: 2
Accessibility
- Accessibility features: Accessible Hallway(s)
Features
- Levels: One
- Stories: 1
- Pool features: None
- Park: White Oak Mhp
Lot
- Size: 1,980 Square Feet
Details
- Additional structures: Above Grade, Below Grade
- Parcel number: 55 12F
- Zoning: A2
- Special conditions: Standard
Construction
Type & style
- Home type: MobileManufactured
- Architectural style: Ranch/Rambler
- Property subtype: Manufactured Home
Materials
- Vinyl Siding, Batts Insulation, Blown-In Insulation
- Foundation: Crawl Space
Condition
- Excellent
- New construction: Yes
- Year built: 2026
Utilities & green energy
- Electric: 200+ Amp Service
- Sewer: No Sewer System
- Water: None
- Utilities for property: Cable Available, Fiber Optic
Community & HOA
Community
- Security: Carbon Monoxide Detector(s), Smoke Detector(s)
- Subdivision: White Oak Trailer Park
HOA
- Has HOA: No
Location
- Region: Fredericksburg
Financial & listing details
- Price per square foot: $151/sqft
- Annual tax amount: $6,228
- Date on market: 8/17/2026
- Listing agreement: Exclusive Right To Sell
- Ownership: Ground Rent
- Road surface type: Black Top
- Body type: Single Wide
Estimated market value
Not available
Estimated sales range
Not available
Not available
Price history
| Date | Event | Price |
|---|---|---|
| 8/17/2026 | Listed for sale | $149,900$151/sqft |
Source:  Bright MLS #VAST2053026 Report a problem Bright MLS #VAST2053026 Report a problem | ||
Public tax history
Tax history is unavailable.
Monthly payment
Climate risks
Neighborhood: 22405
Nearby schools
GreatSchools rating
- 6/10Grafton Village Elementary SchoolGrades: K-5Distance: 1 mi
- 6/10Donald B. Dixon-Lyle R. Smith Middle SchoolGrades: 6-8Distance: 1.2 mi
- 4/10Stafford Sr. High SchoolGrades: 9-12Distance: 4.2 mi
Schools provided by the listing agent
- District: Stafford County Public Schools
Source: Bright MLS. This data may not be complete. We recommend contacting the local school district to confirm school assignments for this home.
- $---- bd-- ba-- sqft1 Dudley Ln, Fredericksburg, VA 22405Off Market
- $520,5004 bd2 ba1.9k sqft164 Brooke Rd, Fredericksburg, VA 22405Off Market
- $348,100-- bd2 ba-- sqft6 Dudley Ln, Fredericksburg, VA 22405Off Market
- $705,1004 bd3 ba4k sqft162 Brooke Rd, Fredericksburg, VA 22405Off Market
- $505,2003 bd2 ba1.8k sqft178 Brooke Rd, Fredericksburg, VA 22405Off Market
- $458,4003 bd2 ba2k sqft32 Henry Sealar Ln, Fredericksburg, VA 22405Off Market
- $874,5004 bd4 ba3.6k sqft15 Chet Atkins Ct, Fredericksburg, VA 22405Off Market
- $451,0003 bd2 ba1.5k sqft160 Brooke Rd, Fredericksburg, VA 22405Off Market
Similar homes
- $100,0004 bd3 ba938 sqft41 Anita Dr, Stafford, VA 22556For Sale

 MLS ID #VAST2053118, Angelica Ornelas, United Real Estate Premier. Bright MLS
 - $149,9004 bd2 ba1.4k sqft54 Cliff Cir, Stafford, VA 22556For Sale
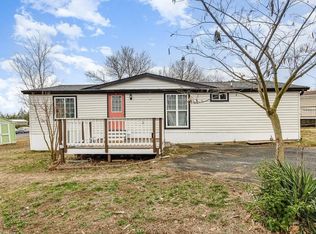 MLS ID #VAST2050942, Orlando Campos, International Real Estate Company. Bright MLS
 - $158,0003 bd2 ba1.2k sqft28 Castle Ct, Stafford, VA 22554For Sale
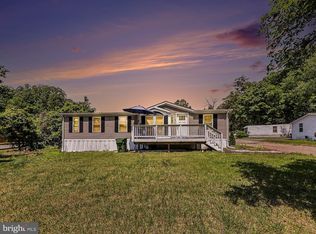 MLS ID #VAST2049556, Angelica Ornelas, United Real Estate Premier. Bright MLS
 - $194,9003 bd2 ba1.4k sqft4432 Hotchkiss St, Fredericksburg, VA 22408New Construction
 MLS ID #VASP2042270, Collin Brenner, Long & Foster Real Estate, Inc.. Bright MLS
 - $90,0002 bd2 ba1.4k sqft29 Renee Rd, Stafford, VA 22556For SaleMLS ID #VAST2051958, Angelica Ornelas, United Real Estate Premier. Bright MLS
- $220,0002 bd1 ba1.2k sqft4274 Green Heights Ln, King George, VA 22485For SaleMLS ID #VAKG2007828, Christa Rorrer, King George Realty. Bright MLS
- $200,0003 bd1 ba960 sqft6436 Macedonia Rd, Woodford, VA 22580For SaleMLS ID #2609091, Rasheedah Nevers, Samson Properties. CVRMLS
- $120,0004 bd2 ba1.3k sqft101 Dumfries Dr #101, Dumfries, VA 22026For SaleMLS ID #VAPW2114344, Daniel Bendezu, Spring Hill Real Estate, LLC.. Bright MLS
