Welcome to 41 Anita Dr in Stafford, VA! This 4-bedroom, 3-full-bath home offers incredible potential for both homeowners and investors alike. With a functional layout and room for everyone to spread out, there’s plenty of opportunity to make it your own. Whether you're a first-time buyer looking for an affordable way to enter the market or an investor seeking your next rental opportunity, this property checks the boxes. Perfectly positioned in Stafford County, you’ll enjoy the balance of peaceful living while still being just minutes from shopping, dining, commuter routes, and everyday conveniences. Easy access to I-95 makes commuting to Quantico, Fredericksburg, and Northern Virginia simple and convenient. Nearby parks, schools, and local amenities add to the appeal of this growing and desirable area. Affordable opportunities like this in Stafford don’t come around often — schedule your showing today and see the potential for yourself!
For sale
$100,000
41 Anita Dr, Stafford, VA 22556
4beds
938sqft
Manufactured Home
Built in 1985
3,049 Square Feet Lot
$95,900 Zestimate®
$107/sqft
$-- HOA
What's special
Functional layout
- 18 hours |
- 89 |
- 4 |
Zillow last checked:
Listing updated:
Listed by:
Roberto Olivo 571-242-5524,
M.O. Wilson Properties 7038780000
Source: Bright MLS,MLS#: VAST2052694
Facts & features
Interior
Bedrooms & bathrooms
- Bedrooms: 4
- Bathrooms: 3
- Full bathrooms: 3
- Main level bathrooms: 3
- Main level bedrooms: 4
Rooms
- Room types: Bedroom 2, Bedroom 3, Bedroom 4, Bedroom 1, Bathroom 1, Bathroom 2, Bathroom 3
Bedroom 1
- Level: Main
Bedroom 2
- Level: Main
Bedroom 3
- Level: Main
Bedroom 4
- Level: Main
Bathroom 1
- Level: Main
Bathroom 2
- Level: Main
Bathroom 3
- Level: Main
Heating
- Space Heater, Electric
Cooling
- Wall Unit(s), Electric
Appliances
- Included: Water Heater
Features
- Has basement: No
- Has fireplace: No
Interior area
- Total structure area: 938
- Total interior livable area: 938 sqft
- Finished area above ground: 938
Property
Parking
- Parking features: On Street
- Has uncovered spaces: Yes
Accessibility
- Accessibility features: None
Features
- Levels: One
- Stories: 1
- Pool features: None
Lot
- Size: 3,049 Square Feet
Details
- Additional structures: Above Grade
- Parcel number: 0000
- Zoning: 000
- Special conditions: Standard
Construction
Type & style
- Home type: MobileManufactured
- Architectural style: Ranch/Rambler
- Property subtype: Manufactured Home
Materials
- Aluminum Siding
Condition
- New construction: No
- Year built: 1985
Utilities & green energy
- Sewer: Community Septic Tank
- Water: Community
Community & HOA
Community
- Subdivision: Foxwood Village
HOA
- Has HOA: No
Location
- Region: Stafford
Financial & listing details
- Price per square foot: $107/sqft
- Date on market: 8/5/2026
- Listing agreement: Exclusive Right To Sell
- Ownership: Ground Rent

Mo Wilson Properties
(703) 675-2836
By pressing Contact Agent, you agree that the real estate professional identified above may call/text you about your search, which may involve use of automated means and pre-recorded/artificial voices. You don't need to consent as a condition of buying any property, goods, or services. Message/data rates may apply. You also agree to our Terms of Use. Zillow does not endorse any real estate professionals. We may share information about your recent and future site activity with your agent to help them understand what you're looking for in a home.
Estimated market value
$95,900
$91,000 - $101,000
Not available
Price history
| Date | Event | Price |
|---|---|---|
| 8/5/2026 | Listed for sale | $100,000$107/sqft |
Source:  Bright MLS #VAST2052694 Report a problem Bright MLS #VAST2052694 Report a problem | ||
| 6/10/2026 | Listing removed | $100,000$107/sqft |
Source: Bright MLS #VAST2046428 Report a problem | ||
| 4/17/2026 | Price change | $100,000-10.7%$107/sqft |
Source: Bright MLS #VAST2046428 Report a problem | ||
| 2/25/2026 | Listed for sale | $112,000$119/sqft |
Source: Bright MLS #VAST2046428 Report a problem | ||
Public tax history
Tax history is unavailable.
Monthly payment
Climate risks
Neighborhood: 22556
Nearby schools
GreatSchools rating
- 3/10Anne E. Moncure Elementary SchoolGrades: K-5Distance: 0.6 mi
- 3/10Shirley C. Heim Middle SchoolGrades: 6-8Distance: 1.6 mi
- 5/10North Stafford High SchoolGrades: 9-12Distance: 2.8 mi
Schools provided by the listing agent
- District: Stafford County Public Schools
Source: Bright MLS. This data may not be complete. We recommend contacting the local school district to confirm school assignments for this home.
- $195,5002 bd2 ba-- sqft32 Renee Rd, Stafford, VA 22556Off Market
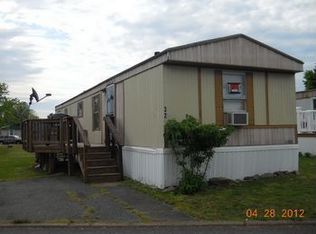
- $90,0002 bd2 ba1.4k sqft29 Renee Rd, Stafford, VA 22556For Sale
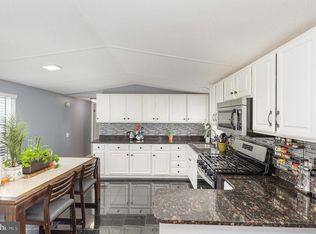
- $90,0003 bd2 ba924 sqft25 Renee Rd, Stafford, VA 22556Sold

- $---- bd-- ba-- sqft18 Clara St, Stafford, VA 22556Off Market
- $183,000-- bd-- ba-- sqft19 Renee Rd, Stafford, VA 22556Off Market
- $281,7003 bd2 ba-- sqft41 Susan St, Stafford, VA 22556Off Market
- $212,6003 bd2 ba-- sqft35 Clara St, Stafford, VA 22556Off Market
- $143,0003 bd2 ba-- sqft10 Renee Rd, Stafford, VA 22556For Sale
Similar homes
- $90,0002 bd2 ba1.4k sqft29 Renee Rd, Stafford, VA 22556For Sale
 MLS ID #VAST2051958, Angelica Ornelas, United Real Estate Premier. Bright MLS
 - $132,5003 bd2 ba988 sqft12 Susan St, Stafford, VA 22556For Sale
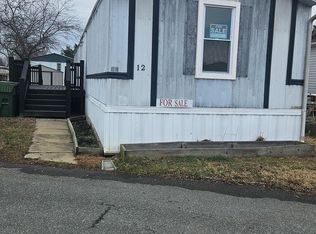 MLS ID #VAST2046434, Cortessa Jefferson, Your Home Sold Guaranteed Realty - At Your Service. Bright MLS
 - $149,9004 bd2 ba1.4k sqft54 Cliff Cir, Stafford, VA 22556For Sale
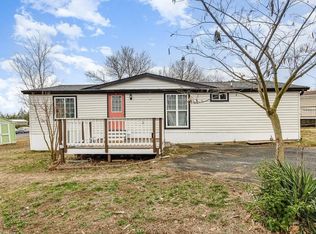 MLS ID #VAST2050942, Orlando Campos, International Real Estate Company. Bright MLS
 - $139,9004 bd2 ba900 sqft1800 Bel Air Rd #29, Woodbridge, VA 22191For Sale
 MLS ID #VAPW2126798, Dennyse Stead, Treck Realty LLC. Bright MLS
 - $120,0004 bd2 ba1.3k sqft101 Dumfries Dr #101, Dumfries, VA 22026For SaleMLS ID #VAPW2114344, Daniel Bendezu, Spring Hill Real Estate, LLC.. Bright MLS
- $79,9993 bd2 ba800 sqft1800 Bel Air Rd #45, Woodbridge, VA 22191For SaleMLS ID #VAPW2123548, Dennyse Stead, Treck Realty LLC. Bright MLS
- $105,0002 bd1 ba672 sqft34 Cypress Pl, Indian Head, MD 20640For SaleMLS ID #MDCH2057744, Kalee Kelly, Infinitas Realty Group. Bright MLS
- $94,9502 bd1 ba672 sqftPotomac Heights Mutual Hoa, Indian Head, MD 20640For SaleMLS ID #MDCH2057136, Terri Vaira-James, EXP Realty, LLC. Bright MLS
- $117,9002 bd1 ba996 sqft4 Highland Pl, Indian Head, MD 20640For SaleMLS ID #MDCH2051566, Monica Jung, O'Brien Realty ERA Powered. Bright MLS
- $50,0001 bd1 ba639 sqft33 Delta Pl, Indian Head, MD 20640For SaleMLS ID #MDCH2042670, Skip Rice, CENTURY 21 New Millennium. Bright MLS
