AFFORDABLE ONE LEVEL LIVING!!!! WELL CARED FOR SEMI-DETACHED RAMBLER - UPDATED MAIN BATHROOM WITH TUB/SHOWER COMBINATION -FRESHLY PAINTED- BEAUTIFUL TILE!!! - LARGE FENCED YARD WITH DETACHED SHED - PLENTY OF SPACE FOR THE FIREPIT ON YOUR CONCRETE PATIO - BRING THE SOCCER NET AND ALL THE TOYS!!! LOTS OF YARD AREA TO ENJOY!!! ENCLOSED PORCH - FAMILY ROOM WITH WINDOW UNIT FOR COOLING- TWO MAIN LEVEL BEDROOMS- PASS-THRU CLOSET- WINDOW SHADES TO CONVEY - CEILING FANS -UPDATED WINDOWS- WASHER & DRYER HOOKUPS - WINDOW UNIT IN SHED CONVEYS "AS-IS" - EAT-IN KITCHEN WITH COOKTOP, STAINLESS STEEL REF. W/ICEMAKER, WALL OVEN, CO-OP PROPERTY - APPROVAL BY HOA ASSOCIATION IS MANDATORY FOR MEMBERSHIP-SEE POTOMAC HEIGHTS WEBSITE FOR APPLICATION PACKAGE OR STOP BY ASSOCIATION OFFICE TO OBTAIN PACKAGE- LIMITED LENDERS-BEST TO OBTAIN APPROVAL IN ADVANCE-HOA REQUIRES OWNER OCCUPANT BUYER
For sale
$94,950
25 Elder Pl #25, Indian Head, MD 20640
2beds
672sqft
:
Get pre-qualified$939/mo
Condominium
Built in 1943
-- sqft lot
$93,400 Zestimate®
$141/sqft
$407/mo HOA
What's special
Pass-thru closetTwo main level bedroomsFreshly paintedCeiling fansUpdated windowsEnclosed porchWindow shades to convey
- 25 days |
- 650 |
- 29 |
Zillow last checked:
Listing updated:
Listed by:
Terri Vaira-James 301-643-9658,
EXP Realty, LLC 8888607369
Source: Bright MLS,MLS#: MDCH2057136
Facts & features
Interior
Bedrooms & bathrooms
- Bedrooms: 2
- Bathrooms: 1
- Full bathrooms: 1
- Main level bathrooms: 1
- Main level bedrooms: 2
Rooms
- Room types: Living Room, Primary Bedroom, Bedroom 2, Kitchen
Primary bedroom
- Features: Flooring - Carpet
- Level: Main
Bedroom 2
- Features: Flooring - Carpet
- Level: Main
Kitchen
- Level: Main
Living room
- Level: Main
Heating
- Baseboard, Electric
Cooling
- Window Unit(s), Electric
Appliances
- Included: Cooktop, Oven, Refrigerator, Ice Maker, Electric Water Heater
- Laundry: Main Level, Washer/Dryer Hookups Only
Features
- Kitchen - Table Space, Entry Level Bedroom, Floor Plan - Traditional, Attic, Bathroom - Tub Shower, Built-in Features, Ceiling Fan(s), Kitchen - Country, Eat-in Kitchen, Dry Wall
- Flooring: Carpet, Ceramic Tile, Laminate
- Windows: Replacement
- Has basement: No
- Has fireplace: No
Interior area
- Total structure area: 672
- Total interior livable area: 672 sqft
- Finished area above ground: 672
- Finished area below ground: 0
Property
Parking
- Parking features: Off Site, Parking Lot
Accessibility
- Accessibility features: None
Features
- Levels: One
- Stories: 1
- Patio & porch: Enclosed, Porch, Patio
- Exterior features: Sidewalks, Storage
- Pool features: Community
- Fencing: Full
Details
- Additional structures: Above Grade, Below Grade
- Parcel number: 0907070624
- Zoning: RM
- Special conditions: Standard
Construction
Type & style
- Home type: Cooperative
- Architectural style: Ranch/Rambler
- Property subtype: Condominium
- Attached to another structure: Yes
Materials
- Aluminum Siding
- Foundation: Crawl Space
- Roof: Asphalt
Condition
- Very Good
- New construction: No
- Year built: 1943
Utilities & green energy
- Sewer: Public Sewer
- Water: Community, Public
- Utilities for property: Cable, Fiber Optic
Community & HOA
Community
- Condo and coop fee: $407 monthly
- Subdivision: Potomac Heights
HOA
- Has HOA: No
- Amenities included: Other, Pool, Tot Lots/Playground
- Services included: Other, Snow Removal, Pool(s), Sewer, Taxes, Trash, Water, Common Area Maintenance
- HOA name: Potomac Heights Mutual Association
Location
- Region: Indian Head
Financial & listing details
- Price per square foot: $141/sqft
- Date on market: 7/10/2026
- Listing agreement: Exclusive Right To Sell
- Listing terms: Conventional,Cash
- Inclusions: Window Unit In Shed "as-is"
- Ownership: Cooperative
Estimated market value
$93,400
$89,000 - $98,000
$1,542/mo
Price history
| Date | Event | Price |
|---|---|---|
| 7/10/2026 | Listed for sale | $94,950+58.5%$141/sqft |
Source:  Bright MLS #MDCH2057136 Report a problem Bright MLS #MDCH2057136 Report a problem | ||
| 7/7/2023 | Sold | $59,900$89/sqft |
Source: Bright MLS #MDCH2020830 Report a problem | ||
| 5/19/2023 | Pending sale | $59,900$89/sqft |
Source: Bright MLS #MDCH2020830 Report a problem | ||
| 4/21/2023 | Price change | $59,900-7.8%$89/sqft |
Source: Bright MLS #MDCH2020830 Report a problem | ||
| 3/27/2023 | Listed for sale | $65,000$97/sqft |
Source: Bright MLS #MDCH2020830 Report a problem | ||
| 3/20/2023 | Contingent | $65,000$97/sqft |
Source: Bright MLS #MDCH2020830 Report a problem | ||
| 3/10/2023 | Listed for sale | $65,000+333.3%$97/sqft |
Source: Bright MLS #MDCH2020830 Report a problem | ||
| 5/22/2013 | Listing removed | $15,000$22/sqft |
Source: Homepath #CH8049233 Report a problem | ||
| 5/18/2013 | Price change | $15,000-24.6%$22/sqft |
Source: Homepath #CH8049233 Report a problem | ||
| 4/10/2013 | Price change | $19,900-20.1%$30/sqft |
Source: Homepath #CH8049233 Report a problem | ||
| 3/31/2013 | Listed for sale | $24,900$37/sqft |
Source: Casamerica Real Estate #CH8011502 Report a problem | ||
Public tax history
Tax history is unavailable.
Monthly payment
Est. payment
Payment breakdown
Explore the cost of this home by adjusting the details. Changes won't be saved.Climate risks
Neighborhood: 20640
Nearby schools
GreatSchools rating
- 3/10Indian Head Elementary SchoolGrades: PK-5Distance: 1.6 mi
- 3/10Glymont Middle SchoolGrades: 6-8Distance: 0.3 mi
- 3/10Henry E. Lackey High SchoolGrades: 9-12Distance: 2 mi
Schools provided by the listing agent
- District: Charles County Public Schools
Source: Bright MLS. This data may not be complete. We recommend contacting the local school district to confirm school assignments for this home.
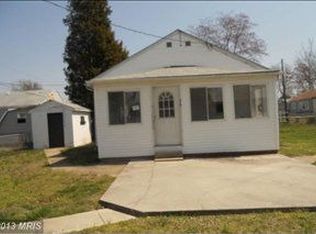
- $94,7002 bd1 ba672 sqft25 Elder Pl, Indian Head, MD 20640Off Market
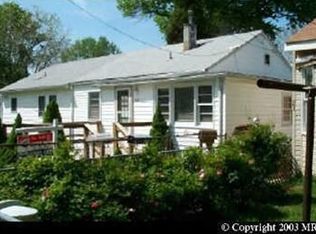
- $107,9003 bd1 ba952 sqft23 Elder Pl, Indian Head, MD 20640Off Market
- $116,9002 bd1 ba672 sqft29 Elder Pl, Indian Head, MD 20640Off Market
- $94,100-- bd1 ba672 sqft11 Elder Pl, Indian Head, MD 20640Off Market
- $113,500-- bd1 ba876 sqft14 Fairmont Pl, Indian Head, MD 20640Off Market
- $120,700-- bd1 ba1.1k sqft13 Elder Pl, Indian Head, MD 20640Off Market
- $107,500-- bd1 ba792 sqft21 Elder Pl, Indian Head, MD 20640Off Market
- $96,7002 bd1 ba672 sqft31 Elder Pl, Indian Head, MD 20640Off Market
A local agent can set up tours, give advice and negotiate with sellers.
Similar homes
- $105,0002 bd1 ba672 sqft34 Cypress Pl, Indian Head, MD 20640For Sale

 MLS ID #MDCH2057744, Kalee Kelly, Infinitas Realty Group. Bright MLS
 - $117,9002 bd1 ba996 sqft4 Highland Pl, Indian Head, MD 20640For Sale
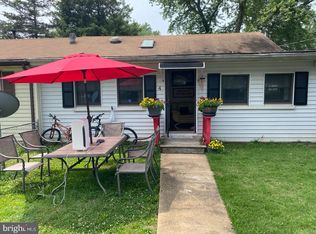 MLS ID #MDCH2051566, Monica Jung, O'Brien Realty ERA Powered. Bright MLS
 - $50,0001 bd1 ba639 sqft33 Delta Pl, Indian Head, MD 20640For Sale
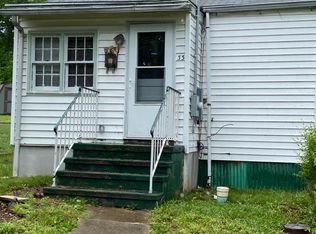 MLS ID #MDCH2042670, Skip Rice, CENTURY 21 New Millennium. Bright MLS
 - $100,0001 bd1 ba560 sqft6758 Ward Pl, Bryans Road, MD 20616For Sale
 MLS ID #MDCH2053002, Billy Rabbitt, The Southside Group Real Estate. Bright MLS
 - $92,5001 bd1 ba597 sqftCongress Heights, Washington, DC 20032For SaleMLS ID #DCDC2268372, Chris Craddock, EXP Realty, LLC. Bright MLS
- $94,0001 bd1 ba571 sqftCongress Heights, Washington, DC 20032For SaleMLS ID #DCDC2260314, Dilyara Daminova, Samson Properties. Bright MLS
- $90,0002 bd1 ba708 sqftCongress Heights, Washington, DC 20032For SaleMLS ID #DCDC2247184, Val Connolly, RLAH @properties. Bright MLS
- $115,0002 bd1 ba727 sqftCongress Heights, Washington, DC 20032For SaleMLS ID #DCDC2274396, Billy Rabbitt, The Southside Group Real Estate. Bright MLS
- $79,9993 bd2 ba800 sqft1800 Bel Air Rd #45, Woodbridge, VA 22191For SaleMLS ID #VAPW2123548, Dennyse Stead, Treck Realty LLC. Bright MLS
- $85,0001 bd1 ba567 sqftCongress Heights, Washington, DC 20032For SaleMLS ID #DCDC2260406, Lisa Jeffery, EXP Realty, LLC. Bright MLS
- $135,0002 bd1 ba703 sqftCongress Heights, Washington, DC 20032For SaleMLS ID #DCDC2275092, Angela Allison, Houwzer, LLC. Bright MLS
- $122,0002 bd1 ba892 sqft554 Wilson Bridge Dr #6755-B-1, Oxon Hill, MD 20745For SaleMLS ID #MDPG2211886, torrence sinclair, Keller Williams Capital Properties. Bright MLS
- $139,9004 bd2 ba900 sqft1800 Bel Air Rd #29, Woodbridge, VA 22191For SaleMLS ID #VAPW2126798, Dennyse Stead, Treck Realty LLC. Bright MLS
- $109,9001 bd1 ba668 sqft554 Wilson Bridge Dr #6755A-A2, Oxon Hill, MD 20745For SaleMLS ID #MDPG2194910, Carlton Hill, Coldwell Banker Realty - Washington. Bright MLS
- $126,0002 bd1 ba655 sqftCongress Heights, Washington, DC 20032For SaleMLS ID #DCDC2268440, Andrew Pariser, Long & Foster Real Estate, Inc.. Bright MLS
- $135,0002 bd1 ba894 sqftWilson Bridge, Oxon Hill, MD 20745For SaleMLS ID #MDPG2210648, GORDON YOUNG, Compass. Bright MLS
- $134,9002 bd1 ba894 sqft582 Wilson Bridge Dr #6783-B-2, Oxon Hill, MD 20745For SaleMLS ID #MDPG2208356, Michelle Jonasson-Jones, Redfin Corp. Bright MLS
- $129,0002 bd1 ba739 sqftCongress Heights, Washington, DC 20032For SaleMLS ID #DCDC2266874, Peter Maser, Compass. Bright MLS
- $135,0002 bd1 ba756 sqftCongress Heights, Washington, DC 20032For SaleMLS ID #DCDC2272718, Evelyn Walker, Keller Williams Preferred Properties. Bright MLS
- $64,9001 bd1 ba574 sqftCongress Heights, Washington, DC 20032For SaleMLS ID #DCDC2253410, Mark Morris, Samson Properties. Bright MLS
