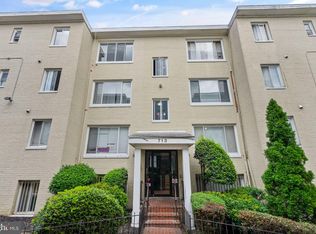
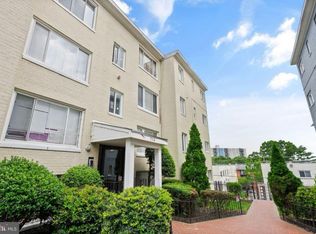
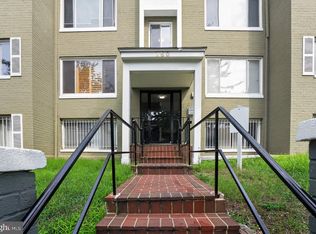
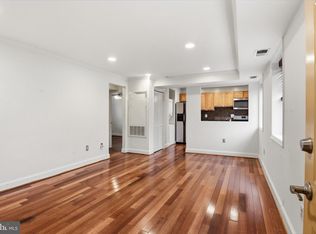
Beautiful and Bright in Congress Heights! | This 2 bedroom / 1 bathroom unit begins with the charm of a secluded courtyard-style entrance. Inside, beautiful hardwood floors coupled with large windows that allow the light to pour in help conjure a truly welcoming sense of “home” — an environment that feels at once open yet quaint. The smartly designed, compact kitchen has it all: a gas stove, stainless steel appliances, and a pantry. Both large bedrooms include expansive closets and even more natural light, while the freshly painted bathroom also includes a window and updated fixtures. Rounding out the offering is the convenience of in-unit laundry and an assigned parking space. Ideally located just moments away from major commuter routes, schools, and grocery stores—this special home combines access and respite.
For sale
Price cut: $5K (10/17)
$115,000
713 Brandywine St SE APT 203, Washington, DC 20032
2beds
655sqft
Condominium
Built in 1953
-- sqft lot
$112,600 Zestimate®
$176/sqft
$436/mo HOA
What's special
Smartly designed compact kitchenFreshly painted bathroomLarge bedroomsIn-unit laundryUpdated fixturesGas stoveSecluded courtyard-style entrance
- 126 days
- 150
- 9
Zillow last checked:
Listing updated:
Listed by:
Andrew Pariser 410-371-0581,
Long & Foster Real Estate, Inc.
Source: Bright MLS,MLS#: DCDC2268440
Facts & features
Interior
Bedrooms & bathrooms
- Bedrooms: 2
- Bathrooms: 1
- Full bathrooms: 1
- Main level bathrooms: 1
- Main level bedrooms: 2
Basement
- Area: 0
Heating
- Central, Natural Gas
Cooling
- Central Air, Electric
Appliances
- Included: Microwave, Dishwasher, Disposal, Dryer, Exhaust Fan, Oven/Range - Gas, Refrigerator, Washer, Water Heater, Gas Water Heater
- Laundry: Has Laundry, Washer In Unit, Dryer In Unit, In Unit
Features
- Combination Kitchen/Dining, Floor Plan - Traditional, Kitchen - Galley, Bathroom - Tub Shower, Upgraded Countertops, Other, 9'+ Ceilings
- Flooring: Ceramic Tile, Wood
- Windows: Window Treatments
- Has basement: No
- Has fireplace: No
Interior area
- Total structure area: 655
- Total interior livable area: 655 sqft
- Finished area above ground: 655
- Finished area below ground: 0
Property
Parking
- Parking features: Assigned, Off Street
- Details: Assigned Parking, Assigned Space #: 21
Accessibility
- Accessibility features: None
Features
- Levels: One
- Stories: 1
- Exterior features: Sidewalks
- Pool features: None
Lot
- Features: Unknown Soil Type
Details
- Additional structures: Above Grade, Below Grade
- Parcel number: 6164//2054
- Zoning: RESIDENTIAL
- Special conditions: Standard
Construction
Type & style
- Home type: Condo
- Property subtype: Condominium
- Attached to another structure: Yes
Materials
- Brick
- Roof: Flat
Condition
- Excellent
- New construction: No
- Year built: 1953
Utilities & green energy
- Sewer: Public Sewer
- Water: Public
Community & HOA
Community
- Security: Carbon Monoxide Detector(s), Main Entrance Lock, Smoke Detector(s), Fire Sprinkler System
- Condo and coop fee: $436 monthly
- Subdivision: Congress Heights
HOA
- Has HOA: No
- Amenities included: Other
- Services included: Trash, Snow Removal, Security, Parking Fee, Water
- HOA name: Brandywine Crossing Ii
Location
- Region: Washington
Financial & listing details
- Price per square foot: $176/sqft
- Tax assessed value: $127,830
- Annual tax amount: $954
- Date on market: 6/18/2026
- Listing agreement: Exclusive Right To Sell
- Ownership: Condominium
Estimated market value
$112,600
$107,000 - $118,000
$1,478/mo
Price history
| Date | Event | Price |
|---|---|---|
| 10/17/2026 | Price change | $115,000-4.2%$176/sqft |
Source:  Bright MLS #DCDC2268440 Report a problem Bright MLS #DCDC2268440 Report a problem | ||
| 9/16/2026 | Price change | $120,000-4.8%$183/sqft |
Source: Bright MLS #DCDC2268440 Report a problem | ||
| 6/18/2026 | Listed for sale | $126,000-3.8%$192/sqft |
Source: Bright MLS #DCDC2268440 Report a problem | ||
| 8/12/2025 | Listing removed | $1,250$2/sqft |
Source: Bright MLS #DCDC2205950 Report a problem | ||
| 6/19/2025 | Listed for rent | $1,250-7.4%$2/sqft |
Source: Bright MLS #DCDC2205950 Report a problem | ||
| 5/23/2024 | Listing removed | -- |
Source: Bright MLS #DCDC2127822 Report a problem | ||
| 4/27/2024 | Price change | $1,350-3.6%$2/sqft |
Source: Bright MLS #DCDC2127822 Report a problem | ||
| 2/13/2024 | Listed for rent | $1,400+3.7%$2/sqft |
Source: Bright MLS #DCDC2127822 Report a problem | ||
| 3/24/2023 | Sold | $131,000-5.8%$200/sqft |
Source: Bright MLS #DCDC2082848 Report a problem | ||
| 2/24/2023 | Contingent | $139,000$212/sqft |
Source: Bright MLS #DCDC2082848 Report a problem | ||
| 2/9/2023 | Listed for sale | $139,000-12%$212/sqft |
Source: Bright MLS #DCDC2082848 Report a problem | ||
| 9/22/2021 | Listing removed | -- |
Source:  RE/MAX International Report a problem RE/MAX International Report a problem | ||
| 8/29/2021 | Price change | $158,000-4.2%$241/sqft |
Source: Bright MLS #DCDC526942 Report a problem | ||
| 6/30/2021 | Listed for sale | $165,000-10.8%$252/sqft |
Source: Bright MLS #DCDC526942 Report a problem | ||
| 4/23/2021 | Listing removed | -- |
Source: Zillow Rental Network Premium Report a problem | ||
| 3/11/2021 | Price change | $1,350-3.2%$2/sqft |
Source: Zillow Rental Network Premium Report a problem | ||
| 2/19/2021 | Listed for rent | $1,395$2/sqft |
Source: Zillow Rental Network Premium Report a problem | ||
| 3/15/2019 | Listing removed | $1,395$2/sqft |
Source: Payton's Place Real Estate, LLC Report a problem | ||
| 2/28/2019 | Price change | $1,395-2.1%$2/sqft |
Source: Payton's Place Real Estate, LLC Report a problem | ||
| 2/11/2019 | Listed for rent | $1,425+9.6%$2/sqft |
Source: Payton's Place Real Estate, LLC Report a problem | ||
| 4/14/2017 | Listing removed | $1,300$2/sqft |
Source: Robtco Property Management Report a problem | ||
| 4/13/2017 | Listed for rent | $1,300$2/sqft |
Source: Robtco Property Management Report a problem | ||
| 3/15/2007 | Sold | $185,000$282/sqft |
Source: Agent Provided Report a problem | ||
Public tax history
| Year | Property taxes | Tax assessment |
|---|---|---|
| 2026 | $951 -0.4% | $127,830 0% |
| 2025 | $954 -10% | $127,890 -8.6% |
| 2024 | $1,060 -4% | $139,860 -3.3% |
| 2023 | $1,104 +21.8% | $144,600 +20.1% |
| 2022 | $906 +16.5% | $120,370 +14.8% |
| 2021 | $778 +8% | $104,810 +23.7% |
| 2020 | $720 +0.7% | $84,760 +0.7% |
| 2018 | $716 +0.1% | $84,180 +0.1% |
| 2017 | $715 -0.1% | $84,100 -0.1% |
| 2016 | $716 | $84,180 |
| 2015 | $716 -10.1% | $84,180 -10.1% |
| 2014 | $796 | $93,660 |
Find assessor info on the county website
Monthly payment
Est. payment
Payment breakdown
Explore the cost of this home by adjusting the details. Changes won't be saved.Climate risks
Neighborhood: Washington Highlands
Nearby schools
Schools provided by the listing agent
- District: District Of Columbia Public Schools
Source: Bright MLS. This data may not be complete. We recommend contacting the local school district to confirm school assignments for this home.
- $80,0002 bd1 ba822 sqft713 Brandywine St SE APT B1, Washington, DC 20032Sold

- $128,0002 bd1 ba665 sqft713 Brandywine St SE APT B3, Washington, DC 20032For Sale

- $90,0002 bd1 ba655 sqft713 Brandywine St SE APT 303, Washington, DC 20032Sold
- $--2 bd1 ba655 sqft713 Brandywine St SE #3111, Washington, DC 20032Off Market
Similar homes
- $125,0002 bd1 ba703 sqftCongress Heights, Washington, DC 20032For Sale
 MLS ID #DCDC2275092, Angela Allison, Houwzer, LLC. Bright MLS
 - $89,0002 bd1 ba708 sqftCongress Heights, Washington, DC 20032For Sale
 MLS ID #DCDC2288514, Val Connolly, RLAH @properties. Bright MLS
 - $128,0002 bd1 ba665 sqftCongress Heights, Washington, DC 20032For SaleMLS ID #DCDC2279086, Rick Mubarak, Samson Properties. Bright MLS
- $135,0002 bd1 ba724 sqftManor Ii, Washington, DC 20032For Sale
 MLS ID #DCDC2281416, Chris Craddock, EXP Realty, LLC. Bright MLS
 - $130,0002 bd1 ba880 sqftEast Gate Condominiums, Washington, DC 20032For SaleMLS ID #DCDC2252034, Crystal Rodgers-Jenkins, EXP Realty, LLC. Bright MLS
- $89,8902 bd2 ba676 sqftRandle Heights, Washington, DC 20032For SaleMLS ID #DCDC2283908, Ana Ron, ANR Realty, LLC. Bright MLS
- $115,0002 bd1 ba793 sqftRandle Heights, Washington, DC 20020For SaleMLS ID #DCDC2262584, Larry Cooper, Alex Cooper Auctioneers, Inc.. Bright MLS
- $135,0001 bd1 ba571 sqftCongress Heights, Washington, DC 20032For SaleMLS ID #DCDC2260720, Troy Patterson, TTR Sotheby's International Realty. Bright MLS
- $87,0001 bd1 ba571 sqftCongress Heights, Washington, DC 20032For SaleMLS ID #DCDC2260314, Dilyara Daminova, Samson Properties. Bright MLS
- $85,0001 bd1 ba597 sqftCongress Heights, Washington, DC 20032For SaleMLS ID #DCDC2268372, Chris Craddock, EXP Realty, LLC. Bright MLS
- $74,9002 bd1 ba753 sqftCongress Heights, Washington, DC 20032For SaleMLS ID #DCDC2280616, Daryl Laster, Coldwell Banker Realty. Bright MLS
- $110,0002 bd2 ba970 sqft3805 Swann Rd APT T2, Suitland, MD 20746For SaleMLS ID #MDPG2205118, Tyra Freeman, Goldmine Realty. Bright MLS
- $129,0002 bd1 ba703 sqftDeanwood, Washington, DC 20019For SaleMLS ID #DCDC2286444, Marian Huish, EXP Realty, LLC. Bright MLS
- $98,0001 bd1 ba654 sqftRandle Heights, Washington, DC 20020For SaleMLS ID #DCDC2283688, Avi Ron, SSG Real Estate LLC.. Bright MLS
- $160,0001 bd1 ba597 sqftCongress Heights, Washington, DC 20032For SaleMLS ID #DCDC2269922, Melissa Ebong, Keller Williams Capital Properties. Bright MLS
- $135,0002 bd1 ba892 sqft518 Wilson Bridge Dr #6719-B-1, Oxon Hill, MD 20745For SaleMLS ID #MDPG2220512, Hazel Shakur, Redfin Corp. Bright MLS
- $159,9001 bd1 ba525 sqftCongress Heights, Washington, DC 20032For SaleMLS ID #DCDC2280100, Melissa Ebong, Keller Williams Capital Properties. Bright MLS
- $99,9001 bd1 ba668 sqft554 Wilson Bridge Dr #6755A-A2, Oxon Hill, MD 20745For SaleMLS ID #MDPG2219742, Carlton Hill, Coldwell Banker Realty - Washington. Bright MLS
- $129,9992 bd1 ba768 sqftIverson Square Condominium, Temple Hills, MD 20748For SaleMLS ID #MDPG2221748, Katherine Fernandez, Compass. Bright MLS
- $129,9052 bd2 ba889 sqftSwann Hill Condo, Suitland, MD 20746For SaleMLS ID #MDPG2202740, John Lesniewski, RE/MAX United Real Estate. Bright MLS
