Updated interiors, a spacious layout, and Metro access just minutes away This 1-bedroom, 1-bath condo offers comfort, convenience, and low-maintenance living. Fresh finishes, updated flooring, and a functional layout make it an excellent option for first-time buyers, commuters, or anyone seeking a simpler lifestyle. The large living room can be your dedicated work-from-home area. Natural light filters through the windows, enhancing the open feel of the space. The kitchen has been refreshed with updated countertops, modern backsplash details, and ample cabinet storage. Meanwhile, the bedroom is generously sized and features multiple closets, and the full bath is well-maintained. The home overall presents in very good condition, with systems and components functioning as intended for a move-in-ready experience. For added convenience, the laundry room is located within the building, along with an off-street parking space. You'll enjoy quick access to Southern Avenue SE, Martin Luther King Jr. Avenue SE, South Capitol Street, and I-295, making trips to Downtown Washington, D.C., Capitol Hill, National Harbor, Joint Base Anacostia-Bolling, and destinations throughout the region remarkably straightforward. If you're looking for an affordable place to call home or a property that keeps you connected to the city without the city price tag, this condo delivers exceptional value.
For sale
Price cut: $7.5K (9/22)
$85,000
724 Brandywine St SE APT 103, Washington, DC 20032
1beds
597sqft
Condominium
Built in 1953
-- sqft lot
$-- Zestimate®
$142/sqft
$455/mo HOA
What's special
- 96 days
- 139
- 7
Zillow last checked:
Listing updated:
Listed by:
Chris Craddock 703-688-2635,
EXP Realty, LLC,
Listing Team: The Redux Group, Co-Listing Agent: Jacques Edelin 240-498-1987,
EXP Realty, LLC
Source: Bright MLS,MLS#: DCDC2268372
Facts & features
Interior
Bedrooms & bathrooms
- Bedrooms: 1
- Bathrooms: 1
- Full bathrooms: 1
- Main level bathrooms: 1
- Main level bedrooms: 1
Basement
- Area: 0
Heating
- Forced Air, Electric
Cooling
- Heat Pump, Electric
Appliances
- Included: Dishwasher, Oven/Range - Gas, Microwave, Refrigerator, Electric Water Heater
Features
- Combination Dining/Living, Floor Plan - Traditional, Walk-In Closet(s)
- Has basement: No
- Has fireplace: No
Interior area
- Total structure area: 597
- Total interior livable area: 597 sqft
- Finished area above ground: 597
- Finished area below ground: 0
Property
Parking
- Parking features: On Street
- Has uncovered spaces: Yes
Accessibility
- Accessibility features: None
Features
- Levels: One
- Stories: 1
- Pool features: None
Lot
- Features: Unknown Soil Type
Details
- Additional structures: Above Grade, Below Grade
- Parcel number: 6163//2015
- Zoning: RA-1
- Special conditions: Standard
Construction
Type & style
- Home type: Condo
- Architectural style: Colonial
- Property subtype: Condominium
- Attached to another structure: Yes
Materials
- Brick
Condition
- New construction: No
- Year built: 1953
- Major remodel year: 1996
Utilities & green energy
- Sewer: Public Sewer
- Water: Public
Community & HOA
Community
- Security: Security Gate
- Condo and coop fee: $455 monthly
- Subdivision: Congress Heights
HOA
- Has HOA: No
- Amenities included: Laundry
- Services included: Maintenance Structure, Management, Insurance, Other, Reserve Funds, Sewer, Trash, Water, Security, Snow Removal
Location
- Region: Washington
Financial & listing details
- Price per square foot: $142/sqft
- Tax assessed value: $95,940
- Annual tax amount: $588
- Date on market: 7/6/2026
- Listing agreement: Exclusive Right To Sell
- Ownership: Condominium
Estimated market value
Not available
Estimated sales range
Not available
$1,355/mo
Price history
| Date | Event | Price |
|---|---|---|
| 9/22/2026 | Price change | $85,000-8.1%$142/sqft |
Source:  Bright MLS #DCDC2268372 Report a problem Bright MLS #DCDC2268372 Report a problem | ||
| 7/6/2026 | Listed for sale | $92,500+86.9%$155/sqft |
Source: Bright MLS #DCDC2268372 Report a problem | ||
| 3/3/2023 | Listing removed | -- |
Source: Zillow Rentals Report a problem | ||
| 2/8/2023 | Listed for rent | $1,375+14.6%$2/sqft |
Source: Zillow Rentals Report a problem | ||
| 11/8/2021 | Listing removed | -- |
Source: Zillow Rental Network Premium Report a problem | ||
| 8/31/2021 | Price change | $1,200-7.7%$2/sqft |
Source: Zillow Rental Network Premium Report a problem | ||
| 7/23/2021 | Listed for rent | $1,300$2/sqft |
Source: Zillow Rental Network Premium Report a problem | ||
| 6/10/2011 | Sold | $49,500+98.8%$83/sqft |
Source: Public Record Report a problem | ||
| 1/26/2011 | Listing removed | $24,900$42/sqft |
Source: foreclosure.com Report a problem | ||
| 1/6/2011 | Listed for sale | $24,900$42/sqft |
Source: foreclosure.com Report a problem | ||
Public tax history
| Year | Property taxes | Tax assessment |
|---|---|---|
| 2026 | $680 +15.6% | $95,940 +13.2% |
| 2025 | $588 -27.5% | $84,790 -23.3% |
| 2024 | $810 -9.7% | $110,490 -8.1% |
| 2023 | $897 +71.9% | $120,210 +60% |
| 2022 | $522 -0.8% | $75,130 |
| 2021 | $526 -12.7% | $75,130 +6% |
| 2020 | $602 -6.3% | $70,860 -6.3% |
| 2018 | $643 +0.3% | $75,650 +0.3% |
| 2017 | $641 -0.4% | $75,400 -0.4% |
| 2016 | $643 | $75,670 |
| 2015 | $643 -7.1% | $75,670 -7.1% |
| 2014 | $693 | $81,490 |
Find assessor info on the county website
Monthly payment
Est. payment
Payment breakdown
Explore the cost of this home by adjusting the details. Changes won't be saved.Climate risks
Neighborhood: Washington Highlands
Nearby schools
Schools provided by the listing agent
- Elementary: Hendley
- Middle: Hart
- High: Ballou
- District: District Of Columbia Public Schools
Source: Bright MLS. This data may not be complete. We recommend contacting the local school district to confirm school assignments for this home.
- $101,5002 bd1 ba677 sqft724 Brandywine St SE APT B1, Washington, DC 20032Off Market

- $110,3002 bd1 ba688 sqft724 Brandywine St SE APT 101, Washington, DC 20032Off Market
- $105,7001 bd1 ba691 sqft724 Brandywine St SE APT 102, Washington, DC 20032Off Market

- $100,2002 bd1 ba677 sqft724 Brandywine St SE APT 104, Washington, DC 20032Off Market
Similar homes
- $87,0001 bd1 ba571 sqftCongress Heights, Washington, DC 20032For Sale

 MLS ID #DCDC2260314, Dilyara Daminova, Samson Properties. Bright MLS
 - $85,0001 bd1 ba567 sqftCongress Heights, Washington, DC 20032For Sale
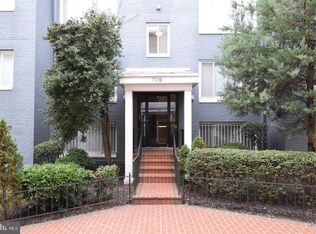 MLS ID #DCDC2260406, Lisa Jeffery, EXP Realty, LLC. Bright MLS
 - $89,9002 bd2 ba676 sqftRandle Heights, Washington, DC 20032For Sale
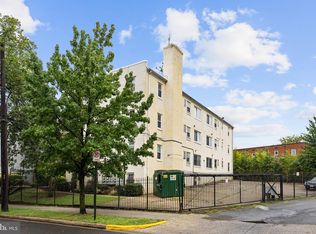 MLS ID #DCDC2283908, Ana Ron, ANR Realty, LLC. Bright MLS
 - $95,0001 bd1 ba593 sqftCongress Heights, Washington, DC 20032For Sale
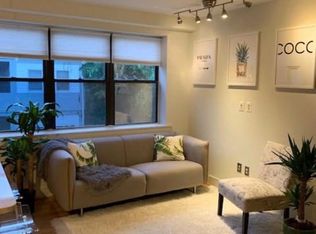 MLS ID #DCDC2286812, Mr. Devonne Edwards, Keller Williams Preferred Properties. Bright MLS
 - $74,9002 bd1 ba753 sqftCongress Heights, Washington, DC 20032For SaleMLS ID #DCDC2280616, Daryl Laster, Coldwell Banker Realty. Bright MLS
- $75,0002 bd1 ba643 sqftCongress Heights, Washington, DC 20032For SaleMLS ID #DCDC2263408, Shanair Johnson, EXP Realty, LLC. Bright MLS
- $120,0002 bd1 ba655 sqftCongress Heights, Washington, DC 20032For SaleMLS ID #DCDC2268440, Andrew Pariser, Long & Foster Real Estate, Inc.. Bright MLS
- $115,0002 bd1 ba727 sqftCongress Heights, Washington, DC 20032For SaleMLS ID #DCDC2274396, Billy Rabbitt, The Southside Group Real Estate. Bright MLS
- $89,0001 bd1 ba684 sqft504 Wilson Bridge Dr, Oxon Hill, MD 20745For SaleMLS ID #MDPG2213896, Daniel Rochon, EXP Realty, LLC. Bright MLS
- $85,0002 bd1 ba670 sqftAnacostia, Washington, DC 20020For SaleMLS ID #DCDC2283998, Anita D Watts, RLAH @properties. Bright MLS
- $85,0001 bd1 ba659 sqftRandle Heights, Washington, DC 20020For SaleMLS ID #DCDC2268432, Ty Voyles, Keller Williams Capital Properties. Bright MLS
- $75,0001 bd1 ba654 sqftRandle Heights, Washington, DC 20020For SaleMLS ID #DCDC2278636, Eric Haskins, Fairfax Realty Premier. Bright MLS
- $78,0002 bd1 ba879 sqft2410 Marion Barry Ave SE #103, Washington, DC 20020For SaleMLS ID #DCDC2281526, Howard Person, EXP Realty, LLC. Bright MLS
- $99,9001 bd1 ba654 sqftRandle Heights, Washington, DC 20020For SaleMLS ID #DCDC2283688, Avi Ron, SSG Real Estate LLC.. Bright MLS
- $85,0001 bd1 ba678 sqft7155 Donnell Pl APT A-2, District Heights, MD 20747For SaleMLS ID #MDPG2203304, Brian Crayton, CENTURY 21 Envision. Bright MLS
- $99,9001 bd1 ba668 sqft554 Wilson Bridge Dr #6755A-A2, Oxon Hill, MD 20745For SaleMLS ID #MDPG2219742, Carlton Hill, Coldwell Banker Realty - Washington. Bright MLS
- $49,0001 bd1 ba589 sqftCongress Heights, Washington, DC 20032For SaleMLS ID #DCDC2205014, Marvin Rosales, KW Metro Center. Bright MLS
- $87,5001 bd1 ba704 sqft1009 Chillum Rd APT 206, Hyattsville, MD 20782For SaleMLS ID #MDPG2221002, Virginia Gergoff, Keller Williams Capital Properties. Bright MLS
- $99,0002 bd1 ba894 sqft582 Wilson Bridge Dr #6783-B-2, Oxon Hill, MD 20745For SaleMLS ID #MDPG2208356, Michelle Jonasson-Jones, Redfin Corp. Bright MLS
- $79,0001 bd1 ba750 sqftRiver Park, Washington, DC 20024For SaleMLS ID #DCDC2267936, Phil Snedegar, Berkshire Hathaway HomeServices PenFed Realty. Bright MLS
