Welcome home to effortless, low-maintenance living in the heart of Oxon Hill. This inviting residence features a sunlit, open-concept floor plan designed for easy everyday living and seamless entertaining. Inside, you will find a spacious main living area that flows effortlessly into a functional, well-designed kitchen layout, along with comfortable spaces built for rest and relaxation. To give you complete peace of mind, a professional home inspection has already been completed, and the results are available. This added transparency allows you to make your move with absolute confidence. Unbeatable location meets ultimate everyday convenience. You are positioned just minutes from the vibrant National Harbor waterfront, MGM Grand, Tanger Outlets, and a wide array of local shopping and dining destinations. For commuters, fast access to I-495/I-95, MD-210 (Indian Head Hwy), Joint Base Andrews, and downtown Washington, D.C. makes your daily travel a breeze. Whether you are a first-time homebuyer, looking to downsize, or an investor seeking a move-in-ready property in a high-demand corridor, this turn-key home delivers exceptional value and a prime location. Schedule your private tour today!
For sale
$89,000
504 Wilson Bridge Dr, Oxon Hill, MD 20745
1beds
684sqft
Condominium
Built in 1966
-- sqft lot
$-- Zestimate®
$130/sqft
$444/mo HOA
What's special
Functional well-designed kitchen layoutSunlit open-concept floor plan
- 34 days
- 514
- 26
Zillow last checked:
Listing updated:
Listed by:
Daniel Rochon 703-763-2656,
EXP Realty, LLC (866) 825-7169
Source: Bright MLS,MLS#: MDPG2213896
Facts & features
Interior
Bedrooms & bathrooms
- Bedrooms: 1
- Bathrooms: 1
- Full bathrooms: 1
- Main level bathrooms: 1
- Main level bedrooms: 1
Basement
- Area: 0
Heating
- Forced Air, Natural Gas
Cooling
- Central Air, Electric
Appliances
- Included: Oven/Range - Gas, Range Hood, Refrigerator, Gas Water Heater
Features
- Combination Dining/Living, Entry Level Bedroom, Floor Plan - Traditional
- Doors: Sliding Glass
- Windows: Screens, Sliding, Window Treatments
- Has basement: No
- Has fireplace: No
Interior area
- Total structure area: 684
- Total interior livable area: 684 sqft
- Finished area above ground: 684
- Finished area below ground: 0
Property
Parking
- Parking features: Parking Lot
Accessibility
- Accessibility features: None
Features
- Levels: One
- Stories: 1
- Pool features: Community
Details
- Additional structures: Above Grade, Below Grade
- Parcel number: 17121316983
- Zoning: R18
- Special conditions: Standard
Construction
Type & style
- Home type: Condo
- Property subtype: Condominium
- Attached to another structure: Yes
Materials
- Brick
Condition
- New construction: No
- Year built: 1966
Utilities & green energy
- Sewer: Public Sewer
- Water: Public
Community & HOA
Community
- Features: Pool
- Condo and coop fee: $444 monthly
- Subdivision: Wilson Bridge
HOA
- Has HOA: No
- Amenities included: Common Grounds, Pool
- Services included: Parking Fee, Trash, Water
- HOA name: Brookside Park Condominium, Inc.
Location
- Region: Oxon Hill
Financial & listing details
- Price per square foot: $130/sqft
- Tax assessed value: $84,333
- Annual tax amount: $1,094
- Date on market: 8/6/2026
- Listing agreement: Exclusive Right To Sell
- Listing terms: Cash,Contract,Conventional,FHVA
- Ownership: Condominium
Estimated market value
Not available
Estimated sales range
Not available
$1,492/mo
Price history
| Date | Event | Price |
|---|---|---|
| 8/6/2026 | Listed for sale | $89,000$130/sqft |
Source:  Bright MLS #MDPG2213896 Report a problem Bright MLS #MDPG2213896 Report a problem | ||
| 8/22/2025 | Listing removed | $1,400$2/sqft |
Source: Zillow Rentals Report a problem | ||
| 7/28/2025 | Price change | $1,400+3.7%$2/sqft |
Source: Zillow Rentals Report a problem | ||
| 7/17/2025 | Listed for rent | $1,350-10%$2/sqft |
Source: Zillow Rentals Report a problem | ||
| 2/17/2025 | Listing removed | $1,500$2/sqft |
Source: Zillow Rentals Report a problem | ||
| 2/13/2025 | Listed for rent | $1,500+15.4%$2/sqft |
Source: Zillow Rentals Report a problem | ||
| 6/4/2024 | Listing removed | -- |
Source: Zillow Rentals Report a problem | ||
| 5/13/2024 | Listed for rent | $1,300$2/sqft |
Source: Zillow Rentals Report a problem | ||
| 2/12/2024 | Listing removed | -- |
Source: Zillow Rentals Report a problem | ||
| 2/5/2024 | Listed for rent | $1,300$2/sqft |
Source: Zillow Rentals Report a problem | ||
| 6/1/2023 | Listing removed | -- |
Source: Zillow Rentals Report a problem | ||
| 5/19/2023 | Listed for rent | $1,300+2%$2/sqft |
Source: Zillow Rentals Report a problem | ||
| 11/22/2022 | Listing removed | -- |
Source: Zillow Rental Manager Report a problem | ||
| 10/29/2022 | Listed for rent | $1,275+6.3%$2/sqft |
Source: Zillow Rental Manager Report a problem | ||
| 1/13/2021 | Listing removed | -- |
Source: Owner Report a problem | ||
| 12/11/2019 | Listing removed | $1,200$2/sqft |
Source: Owner Report a problem | ||
| 9/14/2019 | Listed for rent | $1,200$2/sqft |
Source: Owner Report a problem | ||
| 6/30/2018 | Listing removed | $1,200$2/sqft |
Source: Owner Report a problem | ||
| 6/1/2018 | Listed for rent | $1,200-7.7%$2/sqft |
Source: Owner Report a problem | ||
| 8/7/2017 | Listing removed | $1,300$2/sqft |
Source: Zillow Rental Manager Report a problem | ||
| 7/27/2017 | Listed for rent | $1,300$2/sqft |
Source: Zillow Rental Manager Report a problem | ||
Public tax history
Tax history is unavailable.
Monthly payment
Est. payment
Payment breakdown
Explore the cost of this home by adjusting the details. Changes won't be saved.Climate risks
Neighborhood: National Harbor
Nearby schools
Schools provided by the listing agent
- District: Prince George's County Public Schools
Source: Bright MLS. This data may not be complete. We recommend contacting the local school district to confirm school assignments for this home.
- $115,0002 bd1 ba862 sqft506 Wilson Bridge Dr #6707-A-2, Oxon Hill, MD 20745Sold

- $108,0001 bd1 ba684 sqft534 Wilson Bridge Dr #B-1-6735B, Oxon Hill, MD 20745Sold
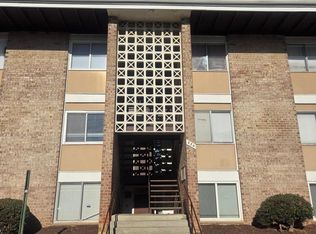
- $134,100-- bd-- ba1.1k sqft508 Wilson Bridge Dr #6709C, Oxon Hill, MD 20745Off Market
- $83,500-- bd-- ba658 sqft524 Wilson Bridge Dr #6725A, Oxon Hill, MD 20745Sold
Similar homes
- $92,5001 bd1 ba597 sqftCongress Heights, Washington, DC 20032For Sale
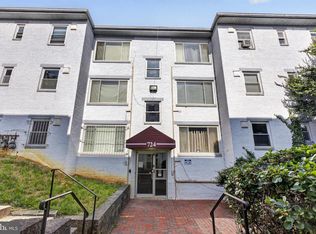
 MLS ID #DCDC2268372, Chris Craddock, EXP Realty, LLC. Bright MLS
 - $93,0001 bd1 ba571 sqftCongress Heights, Washington, DC 20032For Sale
 MLS ID #DCDC2260314, Dilyara Daminova, Samson Properties. Bright MLS
 - $90,0002 bd1 ba708 sqftCongress Heights, Washington, DC 20032For Sale
 MLS ID #DCDC2247184, Val Connolly, RLAH @properties. Bright MLS
 - $95,0002 bd1 ba842 sqftSwann Hill Condo, Suitland, MD 20746For Sale
 MLS ID #MDPG2214962, Ari Bahrami, Long & Foster Real Estate, Inc.. Bright MLS
 - $85,0001 bd1 ba567 sqftCongress Heights, Washington, DC 20032For SaleMLS ID #DCDC2260406, Lisa Jeffery, EXP Realty, LLC. Bright MLS
- $74,9002 bd1 ba753 sqftCongress Heights, Washington, DC 20032For SaleMLS ID #DCDC2280616, Daryl Laster, Coldwell Banker Realty. Bright MLS
- $85,0001 bd1 ba659 sqftRandle Heights, Washington, DC 20020For SaleMLS ID #DCDC2268432, Ty Voyles, Keller Williams Capital Properties. Bright MLS
- $85,0001 bd1 ba678 sqft7155 Donnell Pl APT A-2, District Heights, MD 20747For SaleMLS ID #MDPG2203304, Brian Crayton, CENTURY 21 Envision. Bright MLS
- $99,0002 bd1 ba896 sqft7203 Donnell Pl Unit A-1, District Heights, MD 20747For SaleMLS ID #MDPG2214054, Daniel Rochon, EXP Realty, LLC. Bright MLS
- $75,0001 bd1 ba654 sqftRandle Heights, Washington, DC 20020For SaleMLS ID #DCDC2278636, Eric Haskins, Fairfax Realty Premier. Bright MLS
- $85,0001 bd1 ba750 sqftRiver Park, Washington, DC 20024For SaleMLS ID #DCDC2267936, Phil Snedegar, Berkshire Hathaway HomeServices PenFed Realty. Bright MLS
- $85,0001 bd1 ba650 sqftRiver Park, Washington, DC 20024For SaleMLS ID #DCDC2253224, Barak Sky, Serhant. Bright MLS
- $87,9002 bd1 ba886 sqftHolly Hill Condo- Phase Iii, District Heights, MD 20747For SaleMLS ID #MDPG2192034, Brenna Galloway, Keller Williams Preferred Properties. Bright MLS
- $129,9002 bd1 ba768 sqftIverson Village Condo, Temple Hills, MD 20748For SaleMLS ID #MDPG2215770, Cindy Cajas, Samson Properties. Bright MLS
- $115,0002 bd1 ba727 sqftCongress Heights, Washington, DC 20032For SaleMLS ID #DCDC2274396, Billy Rabbitt, The Southside Group Real Estate. Bright MLS
- $129,9002 bd1 ba889 sqftSwann Hill Condo, Suitland, MD 20746For SaleMLS ID #MDPG2218378, Vicente Pereira, Long & Foster Real Estate, Inc.. Bright MLS
- $99,0002 bd1 ba886 sqft7318 Donnell Pl APT C-4, District Heights, MD 20747For SaleMLS ID #MDPG2158050, TIMOTHY RAIFORD, Real Broker, LLC. Bright MLS
- $89,9901 bd1 ba610 sqftPresidential Park Condo, Adelphi, MD 20783For SaleMLS ID #MDPG2212474, Katty Vocal, Keller Williams Capital Properties. Bright MLS
- $69,0001 bd1 ba659 sqftHolly Hill Condo- Phase Iii, District Heights, MD 20747For SaleMLS ID #MDPG2210776, N. Teke, Keller Williams Capital Properties. Bright MLS
- $90,0001 bd1 ba610 sqftPresidential Park Condo, Adelphi, MD 20783For SaleMLS ID #MDPG2196468, Christopher Swade, Taylor Properties. Bright MLS
