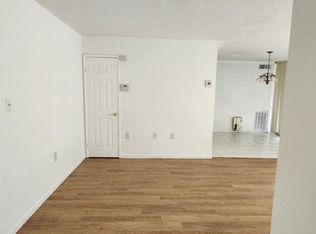

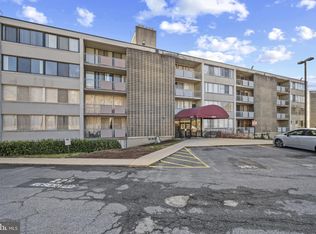
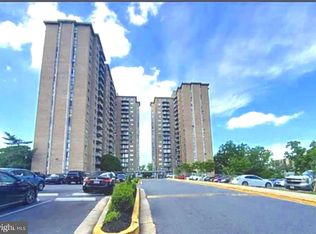
Great opportunity to own in Adelphi at an affordable price. This 1-bedroom, 1-bath condo offers a functional layout with abundant natural light, private balcony access, and gas cooking. The unit provides an excellent opportunity to personalize the space and build equity over time. The condo fee includes gas for heating, cooking, and hot water, plus water, sewer, parking, and community amenities, helping keep monthly expenses predictable. Conveniently located near I-495, public transportation, shopping, dining, and the University of Maryland. Property is sold strictly as-is, and the seller will make no repairs. Cash or renovation financing offers the most straightforward path to purchase. Conventional financing may be possible, subject to lender, appraisal, unit, and condominium approval.
For sale
Price cut: $4.5K (6/24)
$90,000
1824 Metzerott Rd APT 204, Adelphi, MD 20783
1beds
610sqft
Condominium
Built in 1964
-- sqft lot
$-- Zestimate®
$148/sqft
$523/mo HOA
What's special
Abundant natural lightPrivate balcony accessGas cooking
- 172 days
- 259
- 10
Zillow last checked:
Listing updated:
Listed by:
Christopher Swade 443-461-5323,
Taylor Properties 301-970-2447
Source: Bright MLS,MLS#: MDPG2196468
Facts & features
Interior
Bedrooms & bathrooms
- Bedrooms: 1
- Bathrooms: 1
- Full bathrooms: 1
- Main level bathrooms: 1
- Main level bedrooms: 1
Rooms
- Room types: Living Room, Dining Room, Primary Bedroom, Kitchen, Primary Bathroom
Primary bedroom
- Features: Flooring - Carpet
- Level: Main
- Area: 187 Square Feet
- Dimensions: 17 X 11
Primary bathroom
- Features: Flooring - Ceramic Tile
- Level: Main
- Area: 35 Square Feet
- Dimensions: 5 X 7
Dining room
- Features: Flooring - Carpet
- Level: Main
- Area: 90 Square Feet
- Dimensions: 10 X 9
Kitchen
- Features: Flooring - Ceramic Tile, Kitchen - Gas Cooking
- Level: Main
- Area: 81 Square Feet
- Dimensions: 9 X 9
Living room
- Features: Flooring - Carpet
- Level: Main
- Area: 288 Square Feet
- Dimensions: 18 X 16
Heating
- Forced Air, Natural Gas
Cooling
- Central Air, Electric
Appliances
- Included: Dishwasher, Oven/Range - Gas, Refrigerator, Water Heater
Features
- Flooring: Ceramic Tile, Carpet
- Has basement: No
- Has fireplace: No
- Common walls with other units/homes: 2+ Common Walls
Interior area
- Total structure area: 610
- Total interior livable area: 610 sqft
- Finished area above ground: 610
- Finished area below ground: 0
Video & virtual tour
Property
Parking
- Parking features: Assigned, Parking Lot
- Details: Assigned Parking, Assigned Space #: 211
Accessibility
- Accessibility features: None
Features
- Levels: One
- Stories: 1
- Pool features: None
Details
- Additional structures: Above Grade, Below Grade
- Parcel number: 17171942259
- Zoning: R18
- Special conditions: Standard
Construction
Type & style
- Home type: Condo
- Property subtype: Condominium
- Attached to another structure: Yes
Materials
- Brick
Condition
- New construction: No
- Year built: 1964
Utilities & green energy
- Sewer: Public Sewer
- Water: Public
- Utilities for property: Electricity Available, Natural Gas Available, Water Available, Sewer Available
Community & HOA
Community
- Condo and coop fee: $523 monthly
- Subdivision: Presidential Park
HOA
- Has HOA: No
- Amenities included: Common Grounds, Elevator(s), Other, Reserved/Assigned Parking
- Services included: All Ground Fee, Common Area Maintenance, Maintenance Structure, Gas, Insurance, Maintenance Grounds, Management, Other, Parking Fee, Reserve Funds, Road Maintenance, Sewer, Snow Removal, Trash, Water
- HOA name: Presidential Park Condominium
Location
- Region: Adelphi
Financial & listing details
- Price per square foot: $148/sqft
- Tax assessed value: $94,000
- Annual tax amount: $1,308
- Date on market: 3/26/2026
- Listing agreement: Exclusive Right To Sell
- Listing terms: Cash
- Ownership: Condominium
Estimated market value
Not available
Estimated sales range
Not available
$1,428/mo
Price history
| Date | Event | Price |
|---|---|---|
| 6/24/2026 | Price change | $90,000-4.8%$148/sqft |
Source:  Bright MLS #MDPG2196468 Report a problem Bright MLS #MDPG2196468 Report a problem | ||
| 5/17/2026 | Price change | $94,500-3.1%$155/sqft |
Source: Bright MLS #MDPG2196468 Report a problem | ||
| 4/30/2026 | Pending sale | $97,500$160/sqft |
Source: Bright MLS #MDPG2196468 Report a problem | ||
| 4/30/2026 | Listing removed | $97,500$160/sqft |
Source: Bright MLS #MDPG2196468 Report a problem | ||
| 4/27/2026 | Pending sale | $97,500$160/sqft |
Source: Bright MLS #MDPG2196468 Report a problem | ||
| 4/16/2026 | Contingent | $97,500$160/sqft |
Source: Bright MLS #MDPG2196468 Report a problem | ||
| 4/10/2026 | Price change | $97,500-9.6%$160/sqft |
Source: Bright MLS #MDPG2196468 Report a problem | ||
| 3/26/2026 | Listed for sale | $107,900+2058%$177/sqft |
Source: Bright MLS #MDPG2196468 Report a problem | ||
| 10/26/2023 | Sold | $5,000$8/sqft |
Source: Public Record Report a problem | ||
| 3/1/2018 | Sold | $5,000$8/sqft |
Source: Public Record Report a problem | ||
| 2/6/2018 | Listing removed | $1,050$2/sqft |
Source: Zillow Rental Manager Report a problem | ||
| 1/4/2018 | Listed for rent | $1,050$2/sqft |
Source: Zillow Rental Manager Report a problem | ||
Public tax history
| Year | Property taxes | Tax assessment |
|---|---|---|
| 2025 | $1,405 +54.1% | $88,000 +7.3% |
| 2024 | $912 +6% | $82,000 +6% |
| 2023 | $860 -5.7% | $77,333 -5.7% |
| 2022 | $912 +20.6% | $82,000 +20.6% |
| 2021 | $756 +6.2% | $68,000 +6.3% |
| 2020 | $712 -14.5% | $64,000 +14.3% |
| 2019 | $832 | $56,000 |
| 2018 | $832 +10.5% | $56,000 +10.5% |
| 2017 | $753 -14% | $50,667 +11.8% |
| 2016 | $876 | $45,333 +13.3% |
| 2015 | $876 | $40,000 |
| 2014 | $876 | $40,000 |
| 2013 | -- | $40,000 -64.3% |
| 2012 | -- | $112,000 |
| 2011 | -- | $112,000 |
| 2010 | -- | $112,000 -11.1% |
| 2009 | -- | $126,000 +27.7% |
| 2008 | -- | $98,666 +38.3% |
| 2007 | -- | $71,333 +62.1% |
| 2006 | -- | $44,000 +5.6% |
| 2005 | -- | $41,666 +5.9% |
| 2004 | -- | $39,333 +6.3% |
| 2003 | -- | $37,000 |
| 2002 | -- | $37,000 +3.7% |
| 2001 | -- | $35,666 |
Find assessor info on the county website
Monthly payment
Est. payment
Payment breakdown
Explore the cost of this home by adjusting the details. Changes won't be saved.Climate risks
Neighborhood: 20783
Nearby schools
Schools provided by the listing agent
- District: Prince George's County Public Schools
Source: Bright MLS. This data may not be complete. We recommend contacting the local school district to confirm school assignments for this home.
Similar homes
- $89,9901 bd1 ba610 sqftPresidential Park Condo, Adelphi, MD 20783For Sale

 MLS ID #MDPG2212474, Katty Vocal, Keller Williams Capital Properties. Bright MLS
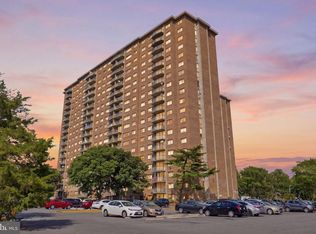
 - $110,0002 bd1 ba821 sqft1836 Metzerott Rd APT 904, Hyattsville, MD 20783For Sale
 MLS ID #MDPG2216904, Amber Bingham, Keller Williams Preferred Properties. Bright MLS
 - $117,0002 bd1 ba821 sqft1836 Metzerott Rd APT 1704, Hyattsville, MD 20783For Sale
 MLS ID #MDPG2216334, Hazar Flashberg, Long & Foster Real Estate, Inc.. Bright MLS
 - $100,0001 bd1 ba482 sqftRiggs Hill Condo, Hyattsville, MD 20783For Sale
 MLS ID #MDPG2210312, Casildo Cabrera-Tamayo, Jason Mitchell Group. Bright MLS
 - $129,9002 bd1 ba856 sqftPresidential Park Condo, Adelphi, MD 20783For SaleMLS ID #MDPG2214070, Sven Skarie, Real Broker, LLC - Annapolis. Bright MLS
- $105,0001 bd1 ba788 sqftBedford Towne Condo, Hyattsville, MD 20783For SaleMLS ID #MDPG2217086, Jane Hernandez, Impact Real Estate, LLC. Bright MLS
- $115,0001 bd1 ba610 sqftPresidential Park Condo, Adelphi, MD 20783For SaleMLS ID #MDPG2200062, Athina Garcia, Berkshire Hathaway HomeServices Homesale Realty. Bright MLS
- $99,0001 bd1 ba722 sqft7979 Old Riggs Rd #9, Hyattsville, MD 20783For SaleMLS ID #MDPG2214222, Daniel Demers, Sell Your Home Services. Bright MLS
- $119,0002 bd1 ba864 sqft1836 Metzerott Rd APT 1710, Hyattsville, MD 20783For SaleMLS ID #MDPG2215922, Ronnie Golansky, RE/MAX Realty Group. Bright MLS
- $123,5551 bd1 ba821 sqft1836 Metzerott Rd APT 1504, Hyattsville, MD 20783For SaleMLS ID #MDPG2201922, Sheena Kurian, Keller Williams Flagship. Bright MLS
- $125,9001 bd1 ba610 sqftPresidential Park Condo, Adelphi, MD 20783For SaleMLS ID #MDPG2213840, Patrick Peters, Capital Reality Group LLC. Bright MLS
- $135,0002 bd1 ba864 sqft1836 Metzerott Rd APT 905, Hyattsville, MD 20783For SaleMLS ID #MDPG2203490, Latonya Washington, The Washington Team Realty. Bright MLS
- $129,9001 bd1 ba817 sqftCoronado Condo, Hyattsville, MD 20783For SaleMLS ID #MDPG2184260, Jinean L. Carter, Compass. Bright MLS
- $97,000-- bd1 ba540 sqft1900 Lyttonsville Rd APT 1003, Silver Spring, MD 20910For SaleMLS ID #MDMC2218874, Judy Cranford, Cranford & Associates. Bright MLS
- $80,0001 bd1 ba740 sqftThe Fairmont 100, Hyattsville, MD 20782For SaleMLS ID #MDPG2181974, Mr. Sam Odagbodo, Bennett Realty Solutions. Bright MLS
- $109,999-- bd1 ba568 sqftPark Sutton Cond, Silver Spring, MD 20910For SaleMLS ID #MDMC2253762, Louis Pope, Trademark Realty, Inc. Bright MLS
- $92,5001 bd1 ba597 sqftCongress Heights, Washington, DC 20032For SaleMLS ID #DCDC2268372, Chris Craddock, EXP Realty, LLC. Bright MLS
- $93,0001 bd1 ba571 sqftCongress Heights, Washington, DC 20032For SaleMLS ID #DCDC2260314, Dilyara Daminova, Samson Properties. Bright MLS
- $90,0002 bd1 ba708 sqftCongress Heights, Washington, DC 20032For SaleMLS ID #DCDC2247184, Val Connolly, RLAH @properties. Bright MLS
- $109,9001 bd1 ba775 sqft2101 Walsh View Ter #17-103, Silver Spring, MD 20902For SaleMLS ID #MDMC2191032, Carol McGee Taylor, Carol McGee Taylor Real Estate. Bright MLS
