Welcome to main-level convenience and turn-key comfort in the heart of District Heights! Step inside this sunlit, open-concept condo featuring effortless step-free access, an expansive living area flooded with natural light, and a highly functional kitchen layout designed for everyday living and easy entertaining. Every detail of the space combines practical comfort with modern ease. To ensure total transparency and buyer confidence, a professional home inspection has already been completed, with the report available. Nestled in a quiet, established community, this home also boasts an unbeatable commuter location—just minutes from I-495, Pennsylvania Ave (MD-4), Joint Base Andrews, and Downtown D.C., as well as nearby parks, dining, and everyday shopping. Whether you are a first-time homebuyer, looking to downsize without hassle, or an investor seeking strong rental potential in a high-demand corridor, this move-in-ready gem delivers exceptional value. Schedule your private showing today before it is gone!
For sale
$99,000
7203 Donnell Pl Unit A-1, District Heights, MD 20747
2beds
896sqft
:
Get pre-qualified$1,530/mo
Condominium
Built in 1964
-- sqft lot
$108,000 Zestimate®
$110/sqft
$806/mo HOA
What's special
Effortless step-free accessMain-level convenienceSunlit open-concept condoTurn-key comfort
- 18 hours |
- 27 |
- 1 |
Zillow last checked:
Listing updated:
Listed by:
Daniel Rochon 703-763-2656,
EXP Realty, LLC (866) 825-7169
Source: Bright MLS,MLS#: MDPG2214054
Facts & features
Interior
Bedrooms & bathrooms
- Bedrooms: 2
- Bathrooms: 1
- Full bathrooms: 1
- Main level bathrooms: 1
- Main level bedrooms: 2
Basement
- Area: 0
Heating
- Central, Natural Gas
Cooling
- Central Air, Electric
Appliances
- Included: Oven/Range - Gas, Range Hood, Refrigerator, Microwave, Gas Water Heater
- Laundry: In Unit
Features
- Combination Dining/Living, Ceiling Fan(s), Entry Level Bedroom, Floor Plan - Traditional
- Flooring: Wood
- Doors: Sliding Glass
- Windows: Sliding
- Has basement: No
- Has fireplace: No
Interior area
- Total structure area: 896
- Total interior livable area: 896 sqft
- Finished area above ground: 896
- Finished area below ground: 0
Property
Parking
- Parking features: Parking Lot
Accessibility
- Accessibility features: None
Features
- Levels: One
- Stories: 1
- Patio & porch: Patio
- Exterior features: Sidewalks, Street Lights
- Pool features: Community
Details
- Additional structures: Above Grade, Below Grade
- Parcel number: 17060526160
- Zoning: CONDO
- Special conditions: Standard
Construction
Type & style
- Home type: Condo
- Property subtype: Condominium
- Attached to another structure: Yes
Materials
- Brick
Condition
- New construction: No
- Year built: 1964
Utilities & green energy
- Sewer: Public Sewer
- Water: Public
Community & HOA
Community
- Features: Pool
- Condo and coop fee: $806 monthly
- Subdivision: Holly Hill Condominiums
HOA
- Has HOA: No
- Amenities included: Pool
- Services included: Trash, Water, Sewer, Recreation Facility
- HOA name: Holly Hill Condominium
Location
- Region: District Heights
Financial & listing details
- Price per square foot: $110/sqft
- Tax assessed value: $125,000
- Annual tax amount: $1,674
- Date on market: 8/6/2026
- Listing agreement: Exclusive Right To Sell
- Listing terms: Cash,Conventional,FHVA,VA Loan
- Ownership: Condominium
Estimated market value
$108,000
$93,000 - $126,000
$1,694/mo
Price history
| Date | Event | Price |
|---|---|---|
| 8/6/2026 | Listed for sale | $99,000-9.2%$110/sqft |
Source:  Bright MLS #MDPG2214054 Report a problem Bright MLS #MDPG2214054 Report a problem | ||
| 3/17/2026 | Listing removed | $109,000$122/sqft |
Source: Bright MLS #MDPG2180264 Report a problem | ||
| 2/4/2026 | Price change | $109,000-16.1%$122/sqft |
Source: Bright MLS #MDPG2180264 Report a problem | ||
| 10/20/2025 | Listed for sale | $129,900+44.3%$145/sqft |
Source: Bright MLS #MDPG2180264 Report a problem | ||
| 12/18/2023 | Listing removed | -- |
Source: Bright MLS #MDPG2000383 Report a problem | ||
| 6/16/2022 | Sold | $90,000$100/sqft |
Source: Public Record Report a problem | ||
| 12/17/2021 | Sold | $90,000-14.2%$100/sqft |
Source: Bright MLS #MDPG2000383 Report a problem | ||
| 10/17/2021 | Listing removed | -- |
Source: Bright MLS #MDPG2000383 Report a problem | ||
| 10/7/2021 | Listed for sale | $104,950+208.7%$117/sqft |
Source: Bright MLS #MDPG2000383 Report a problem | ||
| 6/6/2011 | Sold | $34,000-5.3%$38/sqft |
Source: Public Record Report a problem | ||
| 2/1/2011 | Listing removed | $35,900$40/sqft |
Source: Keller Williams Realty Centre #PG7365049 Report a problem | ||
| 1/9/2011 | Listed for sale | $35,900-35.8%$40/sqft |
Source: Keller Williams Realty Centre #PG7365049 Report a problem | ||
| 7/17/2010 | Listing removed | $55,900$62/sqft |
Source: Keller Williams Realty Centre #PG7365049 Report a problem | ||
| 6/19/2010 | Listed for sale | $55,900-43.5%$62/sqft |
Source: Keller Williams Realty Centre #PG7365049 Report a problem | ||
| 1/31/2009 | Listing removed | $99,000$110/sqft |
Source: Keller Williams Realty #PG67888 Report a problem | ||
| 10/30/2008 | Price change | $99,000+1%$110/sqft |
Source: Keller Williams Realty #PG67888 Report a problem | ||
| 10/24/2008 | Price change | $98,000-30%$109/sqft |
Source: Keller Williams Realty #PG67888 Report a problem | ||
| 10/11/2008 | Listed for sale | $140,000+154.5%$156/sqft |
Source: Keller Williams Realty #PG67888 Report a problem | ||
| 2/1/2002 | Sold | $55,000-8.3%$61/sqft |
Source: Public Record Report a problem | ||
| 9/25/2001 | Sold | $60,000$67/sqft |
Source: Public Record Report a problem | ||
Public tax history
| Year | Property taxes | Tax assessment |
|---|---|---|
| 2025 | $1,774 +59% | $112,667 +12.3% |
| 2024 | $1,116 +14% | $100,333 +14% |
| 2023 | $979 | $88,000 |
| 2022 | $979 +32% | $88,000 +32% |
| 2021 | $741 +19% | $66,667 +19% |
| 2020 | $623 -12.7% | $56,000 +16.7% |
| 2019 | $713 | $48,000 |
| 2018 | $713 +9.1% | $48,000 +9.1% |
| 2017 | $654 -67.9% | $44,000 +11.9% |
| 2016 | $2,040 | $39,333 +13.5% |
| 2015 | $2,040 | $34,667 +15.6% |
| 2014 | $2,040 | $30,000 |
| 2013 | -- | $30,000 |
| 2012 | -- | $30,000 -31.8% |
| 2011 | -- | $44,000 -65.8% |
| 2010 | -- | $128,666 +7.8% |
| 2009 | -- | $119,333 +8.5% |
| 2008 | -- | $110,000 +17% |
| 2007 | -- | $94,000 +20.5% |
| 2006 | -- | $78,000 +25.8% |
| 2005 | -- | $62,000 +1.1% |
| 2004 | -- | $61,332 |
| 2003 | -- | $61,332 +2.2% |
| 2002 | -- | $60,000 +0.6% |
| 2001 | -- | $59,632 |
Find assessor info on the county website
Monthly payment
Est. payment
Payment breakdown
Explore the cost of this home by adjusting the details. Changes won't be saved.Climate risks
Neighborhood: 20747
Nearby schools
GreatSchools rating
- 3/10Andrew Jackson AcademyGrades: PK-8Distance: 1.3 mi
- 2/10Suitland High SchoolGrades: 9-12Distance: 2 mi
Schools provided by the listing agent
- District: Prince George's County Public Schools
Source: Bright MLS. This data may not be complete. We recommend contacting the local school district to confirm school assignments for this home.
- $92,0001 bd1 ba678 sqft7205 Donnell Pl APT A2, District Heights, MD 20747Sold
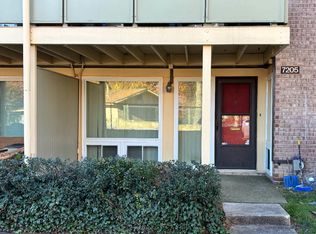
- $79,0001 bd1 ba678 sqft7209 Donnell Pl #AA-7, District Heights, MD 20747For Sale

- $443,500-- bd2 ba1.9k sqft3700 Aster Ridge Ct, District Heights, MD 20747Off Market
- $458,6002 bd1 ba1.9k sqft3701 Aster Ridge Ct, District Heights, MD 20747Off Market
- $159,9002 bd1 ba886 sqft7314 Donnell Pl APT C7, District Heights, MD 20747Sold
- $79,1001 bd1 ba664 sqft7326 Donnell Pl APT D-3, District Heights, MD 20747Off Market
- $93,0001 bd1 ba664 sqft7318 Donnell Pl APT C-3, District Heights, MD 20747Sold
- $135,0002 bd1 ba886 sqft7302 Donnell Pl APT B4, District Heights, MD 20747Sold
A local agent can set up tours, give advice and negotiate with sellers.
Similar homes
- $100,0002 bd1 ba886 sqft7248 Donnell Pl APT B-5, District Heights, MD 20747For Sale

 MLS ID #MDPG2212664, Angela Gillum Bowman, Samson Properties. Bright MLS
 - $110,0002 bd1 ba886 sqft7320 Donnell Pl APT B-5, District Heights, MD 20747For Sale
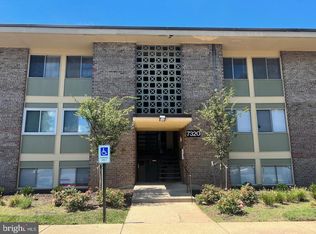 MLS ID #MDPG2201012, Monique Flament, Fathom Realty MD, LLC. Bright MLS
 - $85,0002 bd1 ba884 sqft7208 Donnell Pl #B, District Heights, MD 20747For Sale
 MLS ID #MDPG2193284, Amber Bingham, Keller Williams Preferred Properties. Bright MLS
 - $95,0001 bd1 ba678 sqft7173 Donnell Pl APT A3, District Heights, MD 20747For Sale By Owner

- $72,0002 bd1 ba886 sqftHolly Hill Condo- Phase Iii, District Heights, MD 20747For SaleMLS ID #MDPG2192034, Brenna Galloway, Keller Williams Preferred Properties. Bright MLS
- $125,0003 bd1 ba904 sqft6310 Hil Mar Dr Unit 1, District Heights, MD 20747For SaleMLS ID #MDPG2204038, Kim Prophet, CENTURY 21 New Millennium. Bright MLS
- $103,0002 bd1 ba1.3k sqft705 Brandywine St SE APT 203, Washington, DC 20032For SaleMLS ID #DCDC2276524, Mr. Chris A Toussaint, Engel & Volkers Washington, DC. Bright MLS
- $128,0002 bd1 ba886 sqft7174 Donnell Pl APT C5, District Heights, MD 20747For SaleMLS ID #MDPG2209292, Cristian Sams, Samson Properties. Bright MLS
- $69,0001 bd1 ba659 sqftHolly Hill Condo- Phase Iii, District Heights, MD 20747For SaleMLS ID #MDPG2210776, N. Teke, Keller Williams Capital Properties. Bright MLS
- $135,0002 bd1 ba904 sqftWestwood Park Co, Forestville, MD 20747For SaleMLS ID #MDPG2200774, Maria Contreras, Quasar Property Management And Real Estate LLC. Bright MLS
- $75,0001 bd1 ba787 sqft10108 Campus Way S APT 303, Upper Marlboro, MD 20774For SaleMLS ID #MDPG2214130, Raven Williams, Samson Properties. Bright MLS
- $115,0002 bd2 ba970 sqft3805 Swann Rd APT T2, Suitland, MD 20746For SaleMLS ID #MDPG2205118, TYRA Freeman, Goldmine Realty. Bright MLS
- $125,0001 bd1 ba634 sqftHill Crest, Washington, DC 20020For SaleMLS ID #DCDC2274632, Milly Yagoda, RLAH @properties. Bright MLS
- $109,9001 bd1 ba722 sqft7979 Old Riggs Rd #9, Hyattsville, MD 20783For SaleMLS ID #MDPG2214222, Daniel Demers, Sell Your Home Services. Bright MLS
- $129,9902 bd1 ba998 sqftMarlow Towers Condominium, Suitland, MD 20746For SaleMLS ID #MDPG2212026, Mitchell August, Samson Properties. Bright MLS
- $95,0002 bd1 ba922 sqft5217 Newton St APT 101, Bladensburg, MD 20710For SaleMLS ID #MDPG2190088, Norman Slye, Real Broker, LLC. Bright MLS
- $136,0002 bd1 ba998 sqftMarlow Towers Condominium, Suitland, MD 20746For SaleMLS ID #MDPG2213124, Jonathan Harris, EXIT Deluxe Realty. Bright MLS
- $100,9002 bd1 ba781 sqftRandle Heights, Washington, DC 20020For SaleMLS ID #DCDC2212318, Lisa Wright, Stonegate Realty Group, LLC. Bright MLS
- $115,0002 bd1 ba727 sqftCongress Heights, Washington, DC 20032For SaleMLS ID #DCDC2274396, Billy Rabbitt, The Southside Group Real Estate. Bright MLS
- $124,9002 bd1 ba873 sqftSwann Hill Condo, Suitland, MD 20746For SaleMLS ID #MDPG2182264, Kisha Keene, Real Broker, LLC. Bright MLS
