Skip main navigation
For sale
  • Price cut: $8K (7/20)
    $79,000

    7209 Donnell Pl #Aa-7, District Heights, MD 20747

    1beds
    678sqft
    : 
    $1,018/mo
    Get pre-qualified
    Condominium
    Built in 1964
    -- sqft lot
    $83,800 Zestimate®
    $117/sqft
    $457/mo HOA

    What's special

    Tasteful updatesFresh modern interiorUpdated kitchen appliances
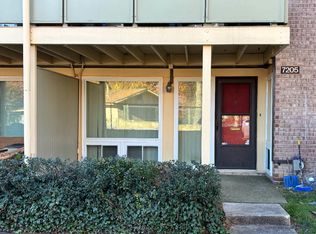
    Welcome to 7209 Donnell Place, Unit A-7, in District Heights—a charming 1-bedroom, 1-bath condo offering 678 square feet of comfortable, stylish living. Step inside to find a fresh, modern interior with updated kitchen appliances that make the space both functional and inviting. The thoughtfully designed layout features a spacious living room with plenty of room to relax or entertain, while the dining area just off the kitchen adds everyday convenience. Whether you are a first-time homebuyer, looking to downsize, or searching for an investment opportunity, this move-in-ready condo offers endless potential. Perfect as a primary residence, long-term rental, or even a short-term rental opportunity like Airbnb, this property gives you flexibility and value. With its tasteful updates, convenient location, and strong investment appeal, this is a wonderful place to call home or add to your portfolio. Schedule your showing today and imagine the possibilities at 7209 Donnell Place, Unit A-7.
    100 days
    |
    118
    |
    6
    |

    Zillow last checked:

    Listing updated:

    Listed by:

    Yvonne Lee 301-613-6070,

    Keller Williams Capital Properties 202-243-7700

    Source: Bright MLS,MLS#: MDPG2199140MLS Logo

      Facts & features

      Interior

      Bedrooms & bathrooms
      • Bedrooms: 1
      • Bathrooms: 1
      • Full bathrooms: 1
      • Main level bathrooms: 1
      • Main level bedrooms: 1
      Basement
      • Area: 0
      Heating
      • Baseboard, Natural Gas
      Cooling
      • Central Air, Electric
      Appliances
      • Included: Electric Water Heater
      • Laundry: None, In Unit
      Features
      • Ceiling Fan(s), Combination Dining/Living, Entry Level Bedroom, Open Floorplan, Dry Wall
      • Flooring: Carpet
      • Has basement: No
      • Has fireplace: No
      Interior area
      • Total structure area: 678
      • Total interior livable area: 678 sqft
      • Finished area above ground: 678
      • Finished area below ground: 0
      Video & virtual tour

      Property

      Parking
      • Parking features: Assigned, Parking Lot
      • Details: Assigned Parking
      Accessibility
      • Accessibility features: Accessible Entrance
      Features
      • Levels: One
      • Stories: 1
      • Pool features: Community
      Details
      • Additional structures: Above Grade, Below Grade
      • Parcel number: 17060526228
      • Zoning: RESIDENTIAL
      • Special conditions: Standard

      Construction

      Type & style
      • Home type: Condo
      • Property subtype: Condominium
      • Attached to another structure: Yes
      Materials
      • Brick Front
      Condition
      • Excellent
      • New construction: No
      • Year built: 1964

      Utilities & green energy

      • Sewer: Public Sewer
      • Water: Public

      Community & HOA

      Community
      • Security: Main Entrance Lock
      • Condo and coop fee: $457 monthly
      • Subdivision: Holly Hill Condominiums
      HOA
      • Has HOA: No
      • Amenities included: Tot Lots/Playground, Tennis Court(s), Pool
      • Services included: Snow Removal, Air Conditioning, Trash, Road Maintenance, Pool(s), Management, Maintenance Grounds, Heat, Gas
      • HOA name: Barkan Management
      Location
      • Region: District Heights

      Financial & listing details

      • Price per square foot: $117/sqft
      • Tax assessed value: $90,000
      • Annual tax amount: $1,213
      • Date on market: 4/15/2026
      • Listing agreement: Exclusive Agency
      • Listing terms: Cash,Conventional,VA Loan
      • Inclusions: Hoa / Condo / Coop Fee Includes :community Pool, Bldg Maintenance, Laundry, Gas, Sewer, Water
      • Ownership: Condominium

        Estimated market value

        $83,800

        $80,000 - $88,000

        $1,399/mo

        Price history

        DateEventPrice
        7/20/2026Price change$79,000-9.2%$117/sqft
        Source: Bright MLS #MDPG2199140 Report a problem
        6/9/2026Price change$87,000-10.3%$128/sqft
        Source: Bright MLS #MDPG2199140 Report a problem
        4/15/2026Listed for sale$97,000-7.6%$143/sqft
        Source: Bright MLS #MDPG2199140 Report a problem
        6/10/2024Sold$105,000-4.5%$155/sqft
        Source: Bright MLS #MDPG2114368 Report a problem
        6/2/2024Contingent$110,000$162/sqft
        Source: Bright MLS #MDPG2114368 Report a problem
        5/30/2024Listed for sale$110,000$162/sqft
        Source: Bright MLS #MDPG2114368 Report a problem

        Public tax history

        Tax history is unavailable.

        Monthly payment

        Est. payment

        Payment breakdown

        Explore the cost of this home by adjusting the details. Changes won't be saved.
        All calculations are estimates and provided by Zillow, Inc. for informational purposes only. Actual amounts may vary.
        HOA fees may include property taxes on listings classified as Co-Ops. Contact the listing agent and/or owner for fee details.
        Mortgage interest rates are dependent on a number of factors, including credit score, down payment, and repayment length. Interest rate data provided by Zillow Group Marketplace, Inc. as of 1/1/1970 from various mortgage lenders with which we have lead or other similar arrangements; the Estimated Payment is an average of those rates.
        See how much you could borrow to make a competitive offer.

        Climate risks

        Neighborhood: 20747

        Getting around

        54 / 100
        Somewhat Walkable
        44 / 100
        Somewhat Bikeable

        Nearby schools

        GreatSchools rating
        Schools provided by the listing agent
        • District: Prince George's County Public Schools

        Source: Bright MLS. This data may not be complete. We recommend contacting the local school district to confirm school assignments for this home.

        A local agent can set up tours, give advice and negotiate with sellers.

        Browse local experts

        Similar homes