Quiet, sun- filled, second floor condominium with exciting possibilities for homeowners or savvy investors. With 655 square feet of functional living space, this unit offers a living/dining room combo with breakfast bar, spacious primary bedroom, comfortable secondary bedroom, a relatively new HVAC/air conditioner system, durable luxury vinyl flooring in both bedrooms, in- unit washer and dryer, and sufficient closet space. Generous street parking. Water and sewer costs are included in the monthly HOA fee. The unit’s convenient commuting access is a huge plus. Commute with ease: 12 minutes to beautiful, scenic, river based-based Anacostia Park via I-295 North, 21 minutes to Downtown DC via I-695 E, 14 minutes to I-495 North (Maryland), I-495 South (Virginia), bike-friendly streets for an eco-conscious and healthy lifestyle. NO VA OR FHA LOANS
For sale
$103,000
705 Brandywine St SE APT 203, Washington, DC 20032
2beds
1,310sqft
Condominium
Built in 1953
-- sqft lot
$-- Zestimate®
$79/sqft
$341/mo HOA
What's special
Generous street parkingComfortable secondary bedroomIn-unit washer and dryerSufficient closet spaceSpacious primary bedroom
- 70 days
- 108
- 8
Zillow last checked:
Listing updated:
Listed by:
Mr. Chris A Toussaint 202-285-9307,
Engel & Volkers Washington, DC
Source: Bright MLS,MLS#: DCDC2276524
Facts & features
Interior
Bedrooms & bathrooms
- Bedrooms: 2
- Bathrooms: 1
- Full bathrooms: 1
- Main level bathrooms: 1
- Main level bedrooms: 2
Basement
- Area: 655
Heating
- Central, Electric
Cooling
- Central Air, Electric
Appliances
- Included: Dryer, ENERGY STAR Qualified Refrigerator, Oven/Range - Electric, Washer, Electric Water Heater
- Laundry: In Unit
Features
- Dry Wall
- Flooring: Engineered Wood
- Has basement: No
- Has fireplace: No
- Common walls with other units/homes: 2+ Common Walls
Interior area
- Total structure area: 1,310
- Total interior livable area: 1,310 sqft
- Finished area above ground: 655
- Finished area below ground: 655
Property
Parking
- Parking features: On Street
- Has uncovered spaces: Yes
Accessibility
- Accessibility features: None
Features
- Levels: Three
- Stories: 3
- Pool features: None
Lot
- Features: Unknown Soil Type
Details
- Additional structures: Above Grade, Below Grade
- Parcel number: 6164//2024
- Zoning: RA-1
- Special conditions: Standard
Construction
Type & style
- Home type: Condo
- Property subtype: Condominium
- Attached to another structure: Yes
Materials
- Brick
- Foundation: None
- Roof: Flat
Condition
- New construction: No
- Year built: 1953
Utilities & green energy
- Sewer: Public Sewer
- Water: Public
Community & HOA
Community
- Subdivision: Washington Highlands
HOA
- Has HOA: Yes
- Amenities included: None
- Services included: Common Area Maintenance, Maintenance Structure, Maintenance Grounds, Management, Sewer, Trash, Water
- HOA fee: $341 monthly
Location
- Region: Washington
Financial & listing details
- Price per square foot: $79/sqft
- Tax assessed value: $127,830
- Annual tax amount: $127,830
- Date on market: 8/1/2026
- Listing agreement: Exclusive Right To Sell
- Listing terms: Cash,Conventional
- Ownership: Condominium
Estimated market value
Not available
Estimated sales range
Not available
$1,845/mo
Price history
| Date | Event | Price |
|---|---|---|
| 8/1/2026 | Listed for sale | $103,000-1.9%$79/sqft |
Source:  Bright MLS #DCDC2276524 Report a problem Bright MLS #DCDC2276524 Report a problem | ||
| 2/28/2026 | Listing removed | $105,000$80/sqft |
Source:  Engel & Volkers #DCDC2231658 Report a problem Engel & Volkers #DCDC2231658 Report a problem | ||
| 12/13/2025 | Price change | $105,000-1.9%$80/sqft |
Source: Bright MLS #DCDC2231658 Report a problem | ||
| 12/11/2025 | Listed for sale | $107,000$82/sqft |
Source: Bright MLS #DCDC2231658 Report a problem | ||
| 11/22/2025 | Contingent | $107,000$82/sqft |
Source: Bright MLS #DCDC2231658 Report a problem | ||
| 11/16/2025 | Listed for sale | $107,000$82/sqft |
Source: Bright MLS #DCDC2231658 Report a problem | ||
| 11/4/2025 | Listing removed | $107,000$82/sqft |
Source: Engel & Volkers #DCDC2160966 Report a problem | ||
| 9/28/2025 | Price change | $107,000-1.8%$82/sqft |
Source: Bright MLS #DCDC2160966 Report a problem | ||
| 8/21/2025 | Price change | $109,000-3.6%$83/sqft |
Source: Bright MLS #DCDC2160966 Report a problem | ||
| 7/25/2025 | Price change | $113,100-6.1%$86/sqft |
Source: Bright MLS #DCDC2160966 Report a problem | ||
| 4/30/2025 | Price change | $120,500-3.2%$92/sqft |
Source: Bright MLS #DCDC2160966 Report a problem | ||
| 2/8/2025 | Listed for sale | $124,500$95/sqft |
Source: Bright MLS #DCDC2160966 Report a problem | ||
| 1/26/2025 | Listing removed | $124,500$95/sqft |
Source: Engel & Volkers #DCDC2160966 Report a problem | ||
| 11/7/2024 | Price change | $124,500-5.7%$95/sqft |
Source: Bright MLS #DCDC2160966 Report a problem | ||
| 9/26/2024 | Listed for sale | $131,995-7.6%$101/sqft |
Source: Bright MLS #DCDC2160966 Report a problem | ||
| 1/1/2024 | Listing removed | -- |
Source: Bright MLS #DCDC2113048 Report a problem | ||
| 9/24/2023 | Listed for sale | $142,900+8.3%$109/sqft |
Source: Bright MLS #DCDC2113048 Report a problem | ||
| 8/23/2022 | Sold | $132,000$101/sqft |
Source: Bright MLS #DCDC2060180 Report a problem | ||
| 8/1/2022 | Pending sale | $132,000$101/sqft |
Source: Bright MLS #DCDC2060180 Report a problem | ||
| 7/24/2022 | Contingent | $132,000+209.1%$101/sqft |
Source: Bright MLS #DCDC2060180 Report a problem | ||
| 6/1/2020 | Listing removed | $1,400$1/sqft |
Source: Robtco Property Management Report a problem | ||
| 3/23/2020 | Price change | $1,400+3.7%$1/sqft |
Source: Robtco Property Management Report a problem | ||
| 3/18/2020 | Listed for rent | $1,350$1/sqft |
Source: Robtco Property Management Report a problem | ||
| 12/19/2018 | Listing removed | $1,350$1/sqft |
Source: Robtco Property Management Report a problem | ||
| 11/2/2018 | Listed for rent | $1,350+5.3%$1/sqft |
Source: Robtco Property Management Report a problem | ||
| 3/20/2017 | Listing removed | $1,282$1/sqft |
Source: Robtco Property Management Report a problem | ||
| 9/24/2010 | Sold | $42,700-73.6%$33/sqft |
Source: Agent Provided Report a problem | ||
| 9/12/2006 | Sold | $162,000$124/sqft |
Source: Public Record Report a problem | ||
Public tax history
| Year | Property taxes | Tax assessment |
|---|---|---|
| 2026 | $81 -3.7% | $127,830 0% |
| 2025 | $84 -22.4% | $127,890 -8.6% |
| 2024 | $109 -90.1% | $139,860 -3.3% |
| 2023 | $1,104 +21.8% | $144,600 +20.1% |
| 2022 | $906 +16.5% | $120,370 +14.8% |
| 2021 | $778 +8% | $104,810 +23.7% |
| 2020 | $720 +0.7% | $84,760 +0.7% |
| 2018 | $716 +0.1% | $84,180 +0.1% |
| 2017 | $715 -0.1% | $84,100 -0.1% |
| 2016 | $716 | $84,180 |
| 2015 | $716 -10.1% | $84,180 -10.1% |
| 2014 | $796 | $93,660 |
Find assessor info on the county website
Monthly payment
Est. payment
Payment breakdown
Explore the cost of this home by adjusting the details. Changes won't be saved.Climate risks
Neighborhood: Washington Highlands
Nearby schools
Schools provided by the listing agent
- District: District Of Columbia Public Schools
Source: Bright MLS. This data may not be complete. We recommend contacting the local school district to confirm school assignments for this home.
- $136,0002 bd1 ba706 sqft705 Brandywine St SE APT 301, Washington, DC 20032Sold

- $209,100-- bd1 ba-- sqft705 Brandywine St SE #1-201, Washington, DC 20032Off Market
- $141,3002 bd1 ba822 sqft705 Brandywine St SE APT B1, Washington, DC 20032Off Market
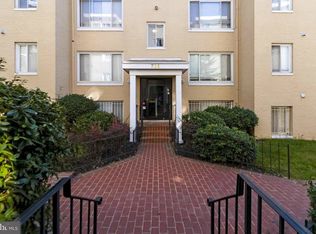
- $127,5002 bd1 ba707 sqft705 Brandywine St SE APT B2, Washington, DC 20032Off Market
Similar homes
- $115,0002 bd1 ba727 sqftCongress Heights, Washington, DC 20032For Sale
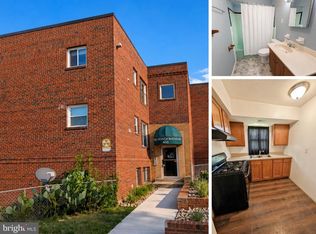
 MLS ID #DCDC2274396, Billy Rabbitt, The Southside Group Real Estate. Bright MLS
 - $89,9002 bd2 ba676 sqftRandle Heights, Washington, DC 20032For Sale
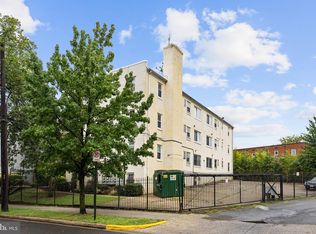 MLS ID #DCDC2283908, Ana Ron, ANR Realty, LLC. Bright MLS
 - $120,0002 bd1 ba655 sqftCongress Heights, Washington, DC 20032For Sale
 MLS ID #DCDC2268440, Andrew Pariser, Long & Foster Real Estate, Inc.. Bright MLS
 - $128,0002 bd1 ba665 sqftCongress Heights, Washington, DC 20032For Sale
 MLS ID #DCDC2279086, Rick Mubarak, Samson Properties. Bright MLS
 - $135,0002 bd1 ba703 sqftCongress Heights, Washington, DC 20032For SaleMLS ID #DCDC2275092, Angela Allison, Houwzer, LLC. Bright MLS
- $135,0002 bd1 ba724 sqftManor Ii, Washington, DC 20032For SaleMLS ID #DCDC2281416, Chris Craddock, EXP Realty, LLC. Bright MLS
- $105,0002 bd1 ba866 sqftAnacostia, Washington, DC 20020For SaleMLS ID #DCDC2283974, Anita D Watts, RLAH @properties. Bright MLS
- $74,9002 bd1 ba753 sqftCongress Heights, Washington, DC 20032For SaleMLS ID #DCDC2280616, Daryl Laster, Coldwell Banker Realty. Bright MLS
- $100,0002 bd1 ba992 sqftMarlow Towers Condominium, Suitland, MD 20746For SaleMLS ID #MDPG2217376, Mukaram Ghani, RE/MAX Galaxy. Bright MLS
- $130,0002 bd1 ba880 sqftEast Gate Condominiums, Washington, DC 20032For SaleMLS ID #DCDC2252034, Crystal Rodgers-Jenkins, EXP Realty, LLC. Bright MLS
- $100,0002 bd1 ba842 sqftSwann Hill Condo, Suitland, MD 20746For SaleMLS ID #MDPG2214962, Ari Bahrami, Long & Foster Real Estate, Inc.. Bright MLS
- $105,0002 bd1 ba1.6k sqftMarlow Towers Co, Suitland, MD 20746For SaleMLS ID #MDPG2216852, Tamika Brooks, HomeSmart. Bright MLS
- $115,0002 bd1 ba839 sqftRandle Heights, Washington, DC 20020For SaleMLS ID #DCDC2278784, Cheryll March, Bennett Realty Solutions. Bright MLS
- $100,0002 bd1 ba999 sqftMarlow Towers, Suitland, MD 20746For SaleMLS ID #MDPG2215452, Ulysses Reed, Promised Land Realty. Bright MLS
- $99,0002 bd1 ba894 sqft582 Wilson Bridge Dr #6783-B-2, Oxon Hill, MD 20745For SaleMLS ID #MDPG2208356, Michelle Jonasson-Jones, Redfin Corp. Bright MLS
- $130,0002 bd1 ba756 sqftCongress Heights, Washington, DC 20032For SaleMLS ID #DCDC2272718, Evelyn Walker, Keller Williams Preferred Properties. Bright MLS
- $118,9002 bd1 ba793 sqftRandle Heights, Washington, DC 20020For SaleMLS ID #DCDC2262584, Larry Cooper, Alex Cooper Auctioneers, Inc.. Bright MLS
- $99,9001 bd1 ba668 sqft554 Wilson Bridge Dr #6755A-A2, Oxon Hill, MD 20745For SaleMLS ID #MDPG2219742, Carlton Hill, Coldwell Banker Realty - Washington. Bright MLS
- $99,0002 bd1 ba896 sqft7203 Donnell Pl Unit A-1, District Heights, MD 20747For SaleMLS ID #MDPG2214054, Daniel Rochon, EXP Realty, LLC. Bright MLS
- $110,0002 bd2 ba970 sqft3805 Swann Rd APT T2, Suitland, MD 20746For SaleMLS ID #MDPG2205118, Tyra Freeman, Goldmine Realty. Bright MLS
