JUST REDUCED! WELCOME HOME to this well-maintained 2-bedroom, 1-bath ground-level condo in the Brandywine Crossing community of Southeast Washington, DC. Offering approximately 665 square feet of comfortable single-level living, this home features an inviting open floor plan, central air conditioning, and the convenience of an in-unit washer and dryer. The galley-style kitchen is equipped with stainless steel appliances, built-in microwave, cooktop, dishwasher, disposal, and refrigerator. Both bedrooms and the full bath are conveniently located on the main level, while the ground-floor location provides easy everyday access. One of the home's biggest advantages is its convenient location within the Washington metropolitan area. Enjoy easy access to downtown Washington, DC, National Harbor, and historic Old Town Alexandria, putting employment centers, waterfront destinations, restaurants, shopping, entertainment, and recreation throughout the region within convenient reach. The property is also near Metro and Metrobus service, major commuter routes, Joint Base Anacostia-Bolling, Joint Base Andrews, MGM National Harbor, Tanger Outlets, and other area destinations. Whether commuting into the District, enjoying the waterfront and entertainment at National Harbor, or spending an afternoon dining and exploring Old Town Alexandria, this location provides an excellent home base for enjoying the greater DC area. Affordable DC living with convenient access to some of the region's most popular destinations! OPEN HOUSE via RSVP required OR contact agent to schedule your private tour!
For sale
Price cut: $7K (10/9)
$128,000
713 Brandywine St SE APT B3, Washington, DC 20032
2beds
665sqft
Condominium
Built in 1953
-- sqft lot
$124,800 Zestimate®
$192/sqft
$422/mo HOA
What's special
Inviting open floor planIn-unit washer and dryerGalley-style kitchenCentral air conditioningBuilt-in microwaveStainless steel appliances
- 57 days
- 118
- 9
Zillow last checked:
Listing updated:
Listed by:
Rick Mubarak 240-510-5000,
Samson Properties
Source: Bright MLS,MLS#: DCDC2279086
Facts & features
Interior
Bedrooms & bathrooms
- Bedrooms: 2
- Bathrooms: 1
- Full bathrooms: 1
- Main level bathrooms: 1
- Main level bedrooms: 2
Basement
- Area: 0
Heating
- Forced Air, Electric
Cooling
- Central Air, Electric
Appliances
- Included: Electric Water Heater
- Laundry: Washer In Unit, Dryer In Unit, In Unit
Features
- Entry Level Bedroom, Open Floorplan, Kitchen - Galley
- Has basement: No
- Has fireplace: No
Interior area
- Total structure area: 665
- Total interior livable area: 665 sqft
- Finished area above ground: 665
- Finished area below ground: 0
Video & virtual tour
Property
Parking
- Parking features: On Street
- Has uncovered spaces: Yes
Accessibility
- Accessibility features: None
Features
- Levels: One
- Stories: 1
- Pool features: None
Lot
- Features: Unknown Soil Type
Details
- Additional structures: Above Grade, Below Grade
- Parcel number: 6164//2047
- Zoning: XXX
- Special conditions: Standard
- Other equipment: Intercom
Construction
Type & style
- Home type: Condo
- Architectural style: Contemporary
- Property subtype: Condominium
- Attached to another structure: Yes
Materials
- Brick
Condition
- New construction: No
- Year built: 1953
Utilities & green energy
- Sewer: Public Sewer
- Water: Public
Community & HOA
Community
- Security: Carbon Monoxide Detector(s), Main Entrance Lock
- Condo and coop fee: $422 monthly
- Subdivision: Congress Heights
HOA
- Has HOA: No
- Amenities included: None
- Services included: All Ground Fee, Common Area Maintenance, Maintenance Structure, Sewer, Snow Removal, Trash, Water
Location
- Region: Washington
Financial & listing details
- Price per square foot: $192/sqft
- Tax assessed value: $129,120
- Annual tax amount: $962
- Date on market: 8/21/2026
- Listing agreement: Exclusive Right To Sell
- Ownership: Condominium
Estimated market value
$124,800
$119,000 - $131,000
$1,554/mo
Price history
| Date | Event | Price |
|---|---|---|
| 10/9/2026 | Price change | $128,000-5.2%$192/sqft |
Source:  Bright MLS #DCDC2279086 Report a problem Bright MLS #DCDC2279086 Report a problem | ||
| 8/21/2026 | Listed for sale | $135,000+9.5%$203/sqft |
Source: Bright MLS #DCDC2279086 Report a problem | ||
| 4/28/2025 | Listing removed | $123,250$185/sqft |
Source: Bright MLS #DCDC2166714 Report a problem | ||
| 2/24/2025 | Listed for sale | $123,250-7.3%$185/sqft |
Source: Bright MLS #DCDC2166714 Report a problem | ||
| 11/11/2024 | Listing removed | $133,000$200/sqft |
Source: Bright MLS #DCDC2166714 Report a problem | ||
| 11/1/2024 | Listed for sale | $133,000+137.5%$200/sqft |
Source: Bright MLS #DCDC2166714 Report a problem | ||
| 10/30/2022 | Listing removed | -- |
Source:  RE/MAX International Report a problem RE/MAX International Report a problem | ||
| 10/12/2022 | Listed for rent | $1,500$2/sqft |
Source: RE/MAX International #DCDC2070796 Report a problem | ||
| 9/29/2022 | Listing removed | -- |
Source: RE/MAX International Report a problem | ||
| 8/1/2022 | Listed for rent | $1,500+11.1%$2/sqft |
Source: RE/MAX International #DCDC2055692 Report a problem | ||
| 4/30/2021 | Listing removed | -- |
Source: RE/MAX International Report a problem | ||
| 3/31/2021 | Listed for rent | $1,350$2/sqft |
Source: RE/MAX International #DCDC503504 Report a problem | ||
| 1/17/2021 | Listing removed | -- |
Source: RE/MAX International Report a problem | ||
| 1/13/2021 | Listed for rent | $1,350+3.8%$2/sqft |
Source: RE/MAX International #DCDC503504 Report a problem | ||
| 9/27/2019 | Listing removed | $1,300$2/sqft |
Source: RE/MAX Specialists #DCDC100181 Report a problem | ||
| 8/3/2019 | Price change | $1,300-3.7%$2/sqft |
Source: RE/MAX Specialists #DCDC100181 Report a problem | ||
| 6/22/2019 | Listed for rent | $1,350$2/sqft |
Source: RE/MAX Specialists #DCDC428610 Report a problem | ||
| 2/2/2017 | Sold | $56,000+12.2%$84/sqft |
Source: Public Record Report a problem | ||
| 12/30/2016 | Pending sale | $49,900$75/sqft |
Source: Anne Butler Realty Company #DC9773500 Report a problem | ||
| 12/8/2016 | Price change | $49,900+116.9%$75/sqft |
Source: Anne Butler Realty Company #DC9773500 Report a problem | ||
| 9/24/2016 | Listed for sale | $23,001-51.6%$35/sqft |
Source: Anne Butler Realty Company #DC9773500 Report a problem | ||
| 5/27/2016 | Sold | $47,500-70.3%$71/sqft |
Source: Public Record Report a problem | ||
| 1/11/2007 | Sold | $160,000$241/sqft |
Source: Public Record Report a problem | ||
Public tax history
| Year | Property taxes | Tax assessment |
|---|---|---|
| 2026 | $962 -0.4% | $129,120 0% |
| 2025 | $965 -10% | $129,180 -8.6% |
| 2024 | $1,072 -4% | $141,270 -3.3% |
| 2023 | $1,116 +21.8% | $146,030 +20.1% |
| 2022 | $917 +16.4% | $121,590 +14.8% |
| 2021 | $787 +8.1% | $105,890 +23.6% |
| 2020 | $728 +0.7% | $85,650 +0.7% |
| 2018 | $723 +0.1% | $85,040 +0.1% |
| 2017 | $722 -0.1% | $84,960 -0.1% |
| 2016 | $723 | $85,040 |
| 2015 | $723 -10.1% | $85,040 -10.1% |
| 2014 | $804 -10.2% | $94,610 -10.2% |
| 2013 | $895 -20% | $105,340 -20% |
| 2012 | $1,119 | $131,680 |
| 2011 | $1,119 -9.7% | $131,680 -9.7% |
| 2010 | $1,240 -10.2% | $145,880 -10.2% |
| 2009 | $1,381 +11.5% | $162,480 +15.4% |
| 2007 | $1,239 | $140,750 |
Find assessor info on the county website
Monthly payment
Est. payment
Payment breakdown
Explore the cost of this home by adjusting the details. Changes won't be saved.Climate risks
Neighborhood: Washington Highlands
Nearby schools
Schools provided by the listing agent
- District: District Of Columbia Public Schools
Source: Bright MLS. This data may not be complete. We recommend contacting the local school district to confirm school assignments for this home.
- $80,0002 bd1 ba822 sqft713 Brandywine St SE APT B1, Washington, DC 20032Sold

- $115,0002 bd1 ba655 sqft713 Brandywine St SE APT 203, Washington, DC 20032For Sale

- $90,0002 bd1 ba655 sqft713 Brandywine St SE APT 303, Washington, DC 20032Sold
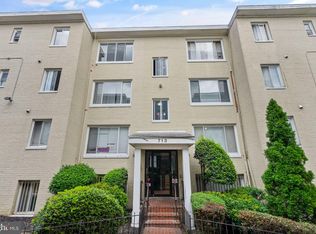
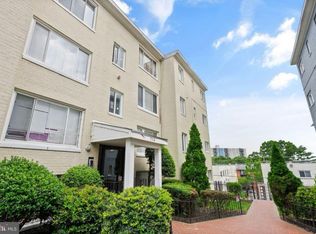
- $--2 bd1 ba655 sqft713 Brandywine St SE #3111, Washington, DC 20032Off Market
Similar homes
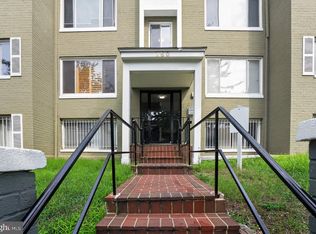
- $135,0002 bd1 ba703 sqftCongress Heights, Washington, DC 20032For Sale
 MLS ID #DCDC2275092, Angela Allison, Houwzer, LLC. Bright MLS
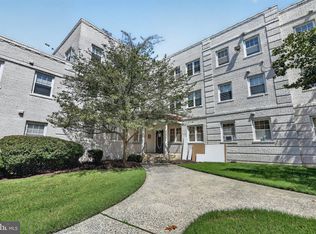
 - $135,0002 bd1 ba724 sqftManor Ii, Washington, DC 20032For Sale
 MLS ID #DCDC2281416, Chris Craddock, EXP Realty, LLC. Bright MLS
 - $115,0002 bd1 ba655 sqftCongress Heights, Washington, DC 20032For SaleMLS ID #DCDC2268440, Andrew Pariser, Long & Foster Real Estate, Inc.. Bright MLS
- $130,0002 bd1 ba880 sqftEast Gate Condominiums, Washington, DC 20032For Sale
 MLS ID #DCDC2252034, Crystal Rodgers-Jenkins, EXP Realty, LLC. Bright MLS
 - $89,8952 bd2 ba676 sqftRandle Heights, Washington, DC 20032For SaleMLS ID #DCDC2283908, Ana Ron, ANR Realty, LLC. Bright MLS
- $129,0002 bd1 ba703 sqftDeanwood, Washington, DC 20019For SaleMLS ID #DCDC2286444, Marian Huish, EXP Realty, LLC. Bright MLS
- $135,0002 bd1 ba892 sqft518 Wilson Bridge Dr #6719-B-1, Oxon Hill, MD 20745For SaleMLS ID #MDPG2220512, Hazel Shakur, Redfin Corp. Bright MLS
- $129,5002 bd1 ba894 sqftWilson Bridge, Oxon Hill, MD 20745For SaleMLS ID #MDPG2210648, GORDON YOUNG, Compass. Bright MLS
- $85,0001 bd1 ba597 sqftCongress Heights, Washington, DC 20032For SaleMLS ID #DCDC2268372, Chris Craddock, EXP Realty, LLC. Bright MLS
- $87,0001 bd1 ba571 sqftCongress Heights, Washington, DC 20032For SaleMLS ID #DCDC2260314, Dilyara Daminova, Samson Properties. Bright MLS
- $135,0002 bd1 ba768 sqftIverson Square Condominium, Temple Hills, MD 20748For SaleMLS ID #MDPG2221748, Katherine Fernandez, Compass. Bright MLS
- $159,9001 bd1 ba525 sqftCongress Heights, Washington, DC 20032For SaleMLS ID #DCDC2280100, Melissa Ebong, Keller Williams Capital Properties. Bright MLS
- $160,0001 bd1 ba597 sqftCongress Heights, Washington, DC 20032For SaleMLS ID #DCDC2269922, Melissa Ebong, Keller Williams Capital Properties. Bright MLS
- $160,0001 bd1 ba590 sqftSavoy Court, Washington, DC 20032For SaleMLS ID #DCDC2244106, Melissa Ebong, Keller Williams Capital Properties. Bright MLS
- $134,9052 bd2 ba889 sqftSwann Hill Condo, Suitland, MD 20746For SaleMLS ID #MDPG2202740, John Lesniewski, RE/MAX United Real Estate. Bright MLS
- $184,0001 bd1 ba615 sqft212 Oakwood St SE APT 315, Washington, DC 20032For SaleMLS ID #DCDC2281838, Summer Davis, Keller Williams Capital Properties. Bright MLS
- $125,0002 bd1 ba768 sqft2444 Iverson St, Temple Hills, MD 20748For SaleMLS ID #MDPG2197116, Sherietta Dunton, The Realty Shoppe LLC. Bright MLS
- $98,0001 bd1 ba654 sqftRandle Heights, Washington, DC 20020For SaleMLS ID #DCDC2283688, Avi Ron, SSG Real Estate LLC.. Bright MLS
- $135,0002 bd1 ba768 sqftRiver Park, Washington, DC 20024For SaleMLS ID #DCDC2214894, Alicia Mathis, Keller Williams Preferred Properties. Bright MLS
- $110,0002 bd2 ba970 sqft3805 Swann Rd APT T2, Suitland, MD 20746For SaleMLS ID #MDPG2205118, Tyra Freeman, Goldmine Realty. Bright MLS
