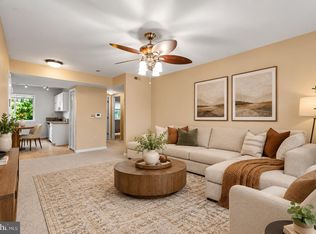
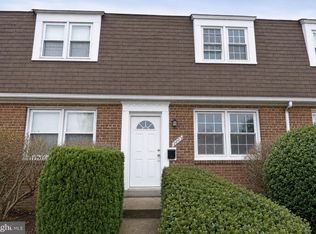
Recently updated two level condo for sale! Unit offers two sizable bedrooms, one full bath, dining area, spacious living room which is ideal for entertaining or just simple every day living. Conveniently located near shopping, and public transportation.
For sale
Price cut: $5K (8/17)
$125,000
2444 Iverson St, Temple Hills, MD 20748
2beds
768sqft
Townhouse
Built in 1950
-- sqft lot
$119,700 Zestimate®
$163/sqft
$459/mo HOA
What's special
Ideal for entertainingDining areaTwo sizable bedrooms
- 189 days
- 338
- 33
Zillow last checked:
Listing updated:
Listed by:
Sherietta Dunton 240-273-8433,
The Realty Shoppe LLC 3013581777
Source: Bright MLS,MLS#: MDPG2197116
Facts & features
Interior
Bedrooms & bathrooms
- Bedrooms: 2
- Bathrooms: 1
- Full bathrooms: 1
Rooms
- Room types: Living Room, Dining Room, Bedroom 2, Kitchen, Bedroom 1
Bedroom 1
- Features: Flooring - Carpet
- Level: Upper
- Area: 88 Square Feet
- Dimensions: 8 X 11
Bedroom 2
- Features: Flooring - Carpet
- Level: Upper
- Area: 156 Square Feet
- Dimensions: 12 X 13
Dining room
- Features: Flooring - Carpet
- Level: Main
- Area: 96 Square Feet
- Dimensions: 8 X 12
Kitchen
- Features: Flooring - Tile/Brick
- Level: Main
- Area: 56 Square Feet
- Dimensions: 7 X 8
Living room
- Features: Flooring - Carpet
- Level: Main
- Area: 221 Square Feet
- Dimensions: 13 X 17
Heating
- Forced Air, Natural Gas
Cooling
- Central Air, Electric
Appliances
- Included: Disposal, Oven/Range - Gas, Refrigerator, Cooktop, Gas Water Heater
- Laundry: Washer In Unit, Dryer In Unit
Features
- Has basement: No
- Has fireplace: No
Interior area
- Total structure area: 768
- Total interior livable area: 768 sqft
- Finished area above ground: 768
- Finished area below ground: 0
Property
Parking
- Parking features: On Street, Parking Lot
- Has uncovered spaces: Yes
Accessibility
- Accessibility features: None
Features
- Levels: Two
- Stories: 2
- Pool features: None
Details
- Additional structures: Above Grade, Below Grade
- Parcel number: 17060654749
- Zoning: R18
- Special conditions: Standard
Construction
Type & style
- Home type: Townhouse
- Architectural style: Traditional
- Property subtype: Townhouse
Materials
- Tile
- Foundation: Other
Condition
- New construction: No
- Year built: 1950
Utilities & green energy
- Sewer: Public Sewer
- Water: Public
- Utilities for property: Other
Community & HOA
Community
- Condo and coop fee: $459 monthly
- Subdivision: Iverson Mews Condominium
HOA
- Has HOA: No
- Amenities included: None
- Services included: Water, Sewer, Trash, Snow Removal, Maintenance Grounds, Insurance
Location
- Region: Temple Hills
Financial & listing details
- Price per square foot: $163/sqft
- Tax assessed value: $115,000
- Annual tax amount: $1,056
- Date on market: 4/3/2026
- Listing agreement: Exclusive Right To Sell
- Ownership: Condominium
Estimated market value
$119,700
$114,000 - $126,000
$1,733/mo
Price history
| Date | Event | Price |
|---|---|---|
| 8/17/2026 | Price change | $125,000-3.8%$163/sqft |
Source:  Bright MLS #MDPG2197116 Report a problem Bright MLS #MDPG2197116 Report a problem | ||
| 7/31/2026 | Price change | $130,000-3.7%$169/sqft |
Source: Bright MLS #MDPG2197116 Report a problem | ||
| 4/3/2026 | Listed for sale | $135,000-14%$176/sqft |
Source: Bright MLS #MDPG2197116 Report a problem | ||
| 3/4/2025 | Listing removed | $157,000$204/sqft |
Source: Bright MLS #MDPG2125792 Report a problem | ||
| 10/31/2024 | Price change | $157,000-6%$204/sqft |
Source: Bright MLS #MDPG2125792 Report a problem | ||
| 9/13/2024 | Listed for sale | $167,000+83.5%$217/sqft |
Source: Bright MLS #MDPG2125792 Report a problem | ||
| 9/18/2020 | Sold | $91,000+102.2%$118/sqft |
Source:  Long & Foster Broker Feed #MDPG578386_100 Report a problem Long & Foster Broker Feed #MDPG578386_100 Report a problem | ||
| 6/6/2015 | Listing removed | $45,000$59/sqft |
Source: Apex Realty LLC #PG8647226 Report a problem | ||
| 5/26/2015 | Listed for sale | $45,000$59/sqft |
Source: Apex Realty LLC #PG8647226 Report a problem | ||
Public tax history
Tax history is unavailable.
Monthly payment
Est. payment
Payment breakdown
Explore the cost of this home by adjusting the details. Changes won't be saved.Climate risks
Neighborhood: Hillcrest Heights
Nearby schools
Schools provided by the listing agent
- District: Prince George's County Public Schools
Source: Bright MLS. This data may not be complete. We recommend contacting the local school district to confirm school assignments for this home.
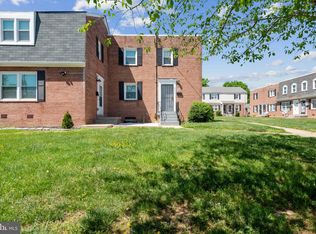
- $165,9002 bd1 ba768 sqft2418 Iverson St, Temple Hills, MD 20748Sold
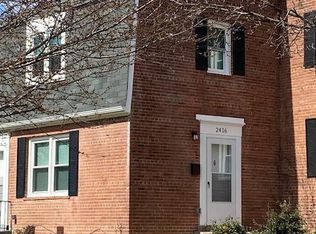
- $153,7002 bd1 ba768 sqft2416 Iverson St, Temple Hills, MD 20748Off Market
- $157,0002 bd1 ba768 sqft2400 Iverson St UNIT 2400, Temple Hills, MD 20748Off Market
- $145,700-- bd-- ba768 sqft2402 Iverson St UNIT 2402, Temple Hills, MD 20748Off Market
Similar homes
- $129,0003 bd2 ba924 sqft3122 Brinkley Rd APT 302, Temple Hills, MD 20748For Sale
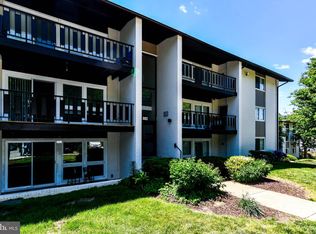
 MLS ID #MDPG2194898, Malika Jackson, Smart Realty, LLC. Bright MLS
 - $124,9002 bd1 ba998 sqftMarlow Towers Condominium, Suitland, MD 20746For Sale
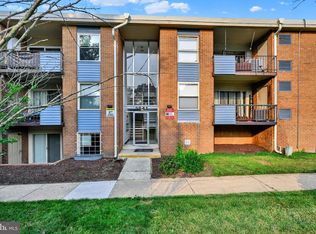 MLS ID #MDPG2213124, Jonathan Harris, EXIT Deluxe Realty. Bright MLS
 - $129,0002 bd1 ba703 sqftDeanwood, Washington, DC 20019For Sale
 MLS ID #DCDC2286444, Marian Huish, EXP Realty, LLC. Bright MLS
 - $160,0002 bd1 ba768 sqftIverson Square Condominium, Temple Hills, MD 20748For Sale
 MLS ID #MDPG2217308, Tamika Brooks, HomeSmart. Bright MLS
 - $120,0001 bd1 ba893 sqftHuntley Square Condominium, Temple Hills, MD 20748For SaleMLS ID #MDPG2192500, Sheila Doucet, Samson Properties. Bright MLS
- $118,0001 bd1 ba883 sqftHuntley Square Condominium, Temple Hills, MD 20748For SaleMLS ID #MDPG2218994, GORDON YOUNG, Compass. Bright MLS
- $134,9052 bd2 ba889 sqftSwann Hill Condo, Suitland, MD 20746For SaleMLS ID #MDPG2202740, John Lesniewski, RE/MAX United Real Estate. Bright MLS
- $118,9002 bd1 ba793 sqftRandle Heights, Washington, DC 20020For SaleMLS ID #DCDC2262584, Larry Cooper, Alex Cooper Auctioneers, Inc.. Bright MLS
- $135,0002 bd1 ba724 sqftManor Ii, Washington, DC 20032For SaleMLS ID #DCDC2281416, Chris Craddock, EXP Realty, LLC. Bright MLS
- $120,0002 bd1 ba655 sqftCongress Heights, Washington, DC 20032For SaleMLS ID #DCDC2268440, Andrew Pariser, Long & Foster Real Estate, Inc.. Bright MLS
- $120,0002 bd1 ba812 sqftWindmill Square, Landover, MD 20785For SaleMLS ID #MDPG2219292, Mr. Jonathan S Lahey, EXP Realty, LLC. Bright MLS
- $135,0002 bd1 ba665 sqftCongress Heights, Washington, DC 20032For SaleMLS ID #DCDC2279086, Rick Mubarak, Samson Properties. Bright MLS
- $165,0002 bd1 ba636 sqftHillcrest, Washington, DC 20020For SaleMLS ID #DCDC2286168, Russ Carter, Keller Williams Capital Properties. Bright MLS
- $110,0002 bd2 ba970 sqft3805 Swann Rd APT T2, Suitland, MD 20746For SaleMLS ID #MDPG2205118, Tyra Freeman, Goldmine Realty. Bright MLS
- $135,0002 bd1 ba703 sqftCongress Heights, Washington, DC 20032For SaleMLS ID #DCDC2275092, Angela Allison, Houwzer, LLC. Bright MLS
- $159,5002 bd2 ba1k sqftHuntley Square Condominium, Temple Hills, MD 20748For SaleMLS ID #MDPG2196400, Saneva Zayas, Keller Williams Fairfax Gateway. Bright MLS
- $130,0002 bd1 ba880 sqftEast Gate Condominiums, Washington, DC 20032For SaleMLS ID #DCDC2252034, Crystal Rodgers-Jenkins, EXP Realty, LLC. Bright MLS
- $115,0002 bd1 ba727 sqftCongress Heights, Washington, DC 20032For SaleMLS ID #DCDC2274396, Billy Rabbitt, The Southside Group Real Estate. Bright MLS
- $100,0002 bd1 ba992 sqftMarlow Towers Condominium, Suitland, MD 20746For SaleMLS ID #MDPG2217376, Mukaram Ghani, RE/MAX Galaxy. Bright MLS
- $131,5002 bd1 ba894 sqftWilson Bridge, Oxon Hill, MD 20745For SaleMLS ID #MDPG2210648, GORDON YOUNG, Compass. Bright MLS
