Welcome to your next great opportunity! Whether you are a first-time homebuyer looking for an affordable gateway to homeownership or an investor seeking a high-yield, low-maintenance addition to your portfolio, this charming 2-bedroom property is a rare find. Step inside to discover a bright, thoughtfully designed layout featuring a spacious living area perfect for relaxing or entertaining, a functional kitchen, and comfortable upper-level bedrooms filled with natural light.Enjoy ultimate peace of mind with an incredibly low monthly condo fee that handles the heavy lifting for you—covering both the roof and windows, ensuring worry-free living and low overhead costs.Location is everything, and this home places you right in the center of it all. Commuters will love being just minutes to major routes including I-495 (Capital Beltway), US-50, and MD-202, making your daily drive a breeze. You are perfectly positioned just 10 miles from downtown Washington, D.C. and a straight shot 35 miles to Baltimore, offering unparalleled access to two major metropolitan hubs.Everything you need is at your doorstep. Enjoy close proximity to top-tier healthcare facilities like the UM Capital Region Medical Center, along with endless shopping, dining, and entertainment options at the nearby Woodmore Towne Centre and Landover Gateway.Don't miss out on this perfect blend of affordability, convenience, and value—schedule your tour today and make it yours!
For sale
$120,000
1856 Dutch Village Dr #R-271, Landover, MD 20785
2beds
812sqft
Townhouse
Built in 1986
-- sqft lot
$119,100 Zestimate®
$148/sqft
$247/mo HOA
What's special
Bright thoughtfully designed layoutFunctional kitchen
- 14 days
- 317
- 41
Zillow last checked:
Listing updated:
Listed by:
Mr. Jonathan S Lahey 301-281-6981,
EXP Realty, LLC 8888607369,
Co-Listing Agent: Ada Chan 240-978-5841,
EXP Realty, LLC
Source: Bright MLS,MLS#: MDPG2219292
Facts & features
Interior
Bedrooms & bathrooms
- Bedrooms: 2
- Bathrooms: 1
- Full bathrooms: 1
Rooms
- Room types: Living Room, Dining Room, Primary Bedroom, Kitchen, Bedroom 1, Primary Bathroom
Primary bedroom
- Level: Upper
Bedroom 1
- Level: Upper
Primary bathroom
- Level: Upper
Dining room
- Level: Main
Kitchen
- Level: Main
Living room
- Level: Main
Heating
- Forced Air, Natural Gas
Cooling
- Central Air, Electric
Appliances
- Included: Dishwasher, Disposal, Dryer, Refrigerator, Cooktop, Washer, Electric Water Heater
Features
- Breakfast Area, Open Floorplan, Dry Wall
- Has basement: No
- Has fireplace: No
Interior area
- Total structure area: 812
- Total interior livable area: 812 sqft
- Finished area above ground: 812
Property
Parking
- Parking features: On Street
- Has uncovered spaces: Yes
Accessibility
- Accessibility features: None
Features
- Levels: Two
- Stories: 2
- Pool features: None
Details
- Additional structures: Above Grade
- Parcel number: 17131458439
- Zoning: R18
- Special conditions: Standard
Construction
Type & style
- Home type: Townhouse
- Architectural style: Colonial
- Property subtype: Townhouse
Materials
- Brick Front
- Foundation: Permanent
Condition
- Very Good
- New construction: No
- Year built: 1986
Utilities & green energy
- Sewer: Public Sewer
- Water: Public
Community & HOA
Community
- Condo and coop fee: $247 monthly
- Subdivision: Windmill Square
HOA
- Has HOA: No
- Amenities included: None
- Services included: Management, Snow Removal, Trash, Water
Location
- Region: Landover
Financial & listing details
- Price per square foot: $148/sqft
- Tax assessed value: $153,600
- Annual tax amount: $2,205
- Date on market: 9/17/2026
- Listing agreement: Exclusive Right To Sell
- Ownership: Condominium
Estimated market value
$119,100
$113,000 - $125,000
$1,811/mo
Price history
| Date | Event | Price |
|---|---|---|
| 9/17/2026 | Listed for sale | $120,000$148/sqft |
Source:  Bright MLS #MDPG2219292 Report a problem Bright MLS #MDPG2219292 Report a problem | ||
Public tax history
| Year | Property taxes | Tax assessment |
|---|---|---|
| 2026 | $2,588 | $153,600 +3.5% |
| 2025 | $2,588 +62.5% | $148,400 +3.6% |
| 2024 | $1,592 +3.8% | $143,200 +3.8% |
| 2023 | $1,535 | $138,000 |
| 2022 | $1,535 +26.2% | $138,000 +26.2% |
| 2021 | $1,216 +15.1% | $109,333 +15.1% |
| 2020 | $1,056 -4.4% | $95,000 +27.8% |
| 2019 | $1,105 | $74,333 |
| 2018 | $1,105 +16.1% | $74,333 +16.1% |
| 2017 | $951 -46.3% | $64,000 +7.9% |
| 2016 | $1,770 | $59,333 +8.5% |
| 2015 | $1,770 | $54,667 +9.3% |
| 2014 | $1,770 | $50,000 |
| 2013 | -- | $50,000 |
| 2012 | -- | $50,000 -63.8% |
| 2011 | -- | $138,000 +9.1% |
| 2010 | -- | $126,500 +10% |
| 2009 | -- | $115,000 +11.1% |
| 2008 | -- | $103,500 +15% |
| 2007 | -- | $90,000 +17.6% |
| 2006 | -- | $76,500 +21.4% |
| 2005 | -- | $63,000 +0.8% |
| 2004 | -- | $62,500 |
| 2003 | -- | $62,500 +1.6% |
| 2002 | -- | $61,500 +0.3% |
| 2001 | -- | $61,332 |
Find assessor info on the county website
Monthly payment
Est. payment
Payment breakdown
Explore the cost of this home by adjusting the details. Changes won't be saved.Climate risks
Neighborhood: 20785
Nearby schools
Schools provided by the listing agent
- Elementary: William Paca
- Middle: Kenmoor
- High: Charles Herbert Flowers
- District: Prince George's County Public Schools
Source: Bright MLS. This data may not be complete. We recommend contacting the local school district to confirm school assignments for this home.
- $205,0002 bd1 ba812 sqft1858 Dutch Village Dr UNIT R-272, Landover, MD 20785Sold
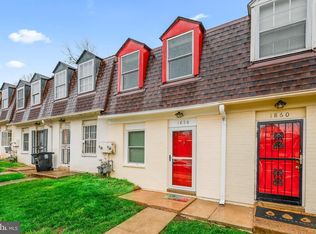
- $154,4002 bd1 ba812 sqft1852 Dutch Village Dr UNIT R-269, Landover, MD 20785Off Market

- $157,9002 bd1 ba-- sqft1852 Dutch Village Dr #R-269, Hyattsville, MD 20785Off Market
- $175,0002 bd1 ba812 sqft1860 Dutch Village Dr UNIT R-273, Landover, MD 20785Sold

Similar homes
- $158,9992 bd1 ba818 sqft1909 Dutch Village Dr Unit I-234, Landover, MD 20785For Sale
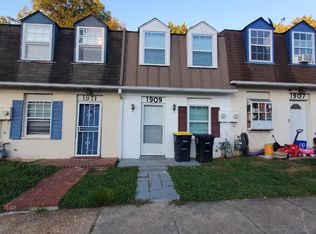
 MLS ID #MDPG2163028, OLAYINKA AYENI, Samson Properties. Bright MLS
 - $159,9002 bd1 ba896 sqftThe Markham View Condo-phase 1>, Landover, MD 20785For Sale
 MLS ID #MDPG2215430, Maria Contreras, Quasar Property Management And Real Estate LLC. Bright MLS
 - $125,0003 bd1 ba904 sqft6310 Hil Mar Dr Unit 1, District Heights, MD 20747For Sale
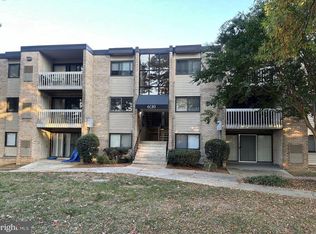 MLS ID #MDPG2219828, Kim Prophet, CENTURY 21 New Millennium. Bright MLS
 - $127,9991 bd1 ba738 sqftFrenchmans Creek Condo, Hyattsville, MD 20784For Sale
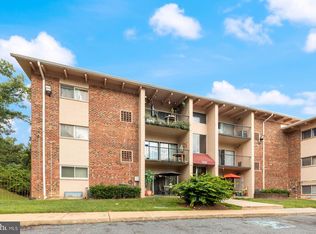 MLS ID #MDPG2218708, Jessica Santizo, Samson Properties. Bright MLS
 - $125,0002 bd1 ba768 sqft2444 Iverson St, Temple Hills, MD 20748For SaleMLS ID #MDPG2197116, Sherietta Dunton, The Realty Shoppe LLC. Bright MLS
- $117,0002 bd1 ba821 sqft1836 Metzerott Rd APT 1704, Hyattsville, MD 20783For SaleMLS ID #MDPG2216334, Hazar Flashberg, Long & Foster Real Estate, Inc.. Bright MLS
- $125,0002 bd1 ba968 sqft1009 Chillum Rd APT 104, Hyattsville, MD 20782For SaleMLS ID #MDPG2213492, India Pope, Samson Properties. Bright MLS
- $122,0002 bd1 ba820 sqftCoronado Condo, Hyattsville, MD 20783For SaleMLS ID #MDPG2216042, Mike Grodin, Smart Realty, LLC. Bright MLS
- $129,9002 bd1 ba922 sqft5215 Newton St APT 302, Bladensburg, MD 20710For SaleMLS ID #MDPG2200966, Karen Kennard, EXP Realty, LLC. Bright MLS
- $129,9002 bd1 ba889 sqftSwann Hill Condo, Suitland, MD 20746For SaleMLS ID #MDPG2218378, Vicente Pereira, Long & Foster Real Estate, Inc.. Bright MLS
- $87,5001 bd1 ba704 sqft1009 Chillum Rd APT 206, Hyattsville, MD 20782For SaleMLS ID #MDPG2221002, Virginia Gergoff, Keller Williams Capital Properties. Bright MLS
- $110,0002 bd1 ba886 sqft7320 Donnell Pl APT B-5, District Heights, MD 20747For SaleMLS ID #MDPG2201012, Monique Flament, Fathom Realty MD, LLC. Bright MLS
- $124,9002 bd1 ba998 sqftMarlow Towers Condominium, Suitland, MD 20746For SaleMLS ID #MDPG2213124, Jonathan Harris, EXIT Deluxe Realty. Bright MLS
- $118,9002 bd1 ba793 sqftRandle Heights, Washington, DC 20020For SaleMLS ID #DCDC2262584, Larry Cooper, Alex Cooper Auctioneers, Inc.. Bright MLS
- $105,0002 bd1 ba999 sqftMarlow Towers, Suitland, MD 20746For SaleMLS ID #MDPG2215452, Ulysses Reed, Promised Land Realty. Bright MLS
- $110,0001 bd1 ba490 sqftRiggs Hill Condo, Hyattsville, MD 20783For SaleMLS ID #MDPG2219062, Vitaly Petrov, Samson Properties. Bright MLS
- $120,0001 bd1 ba893 sqftHuntley Square Condominium, Temple Hills, MD 20748For SaleMLS ID #MDPG2192500, Sheila Doucet, Samson Properties. Bright MLS
- $129,5002 bd1 ba972 sqftMarlow Towers Condominium, Suitland, MD 20746For SaleMLS ID #MDPG2212110, Vishal Gupta, Prestige Realty LLC. Bright MLS
- $105,0002 bd1 ba821 sqft1836 Metzerott Rd APT 904, Hyattsville, MD 20783For SaleMLS ID #MDPG2216904, Amber Bingham, Keller Williams Preferred Properties. Bright MLS
- $118,0001 bd1 ba883 sqftHuntley Square Condominium, Temple Hills, MD 20748For SaleMLS ID #MDPG2218994, GORDON YOUNG, Compass. Bright MLS
