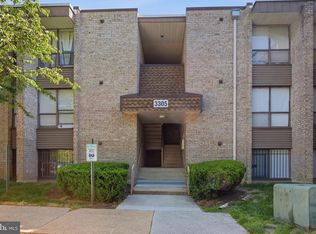
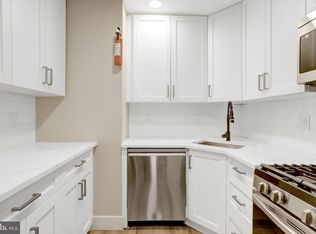
Seller is offering 3 MONTHS OF CONDO FEES PAID—a valuable closing incentive for the new owner! Welcome to 3348 Huntley Square #B in Temple Hills, MD-where comfort, character, and convenience come together beautifully! This freshly updated 2-bedroom, 2-bath condo offers a spacious, functional layout that’s perfect for everyday living and entertaining. As you enter, you’re welcomed by a versatile dining/den area that flows seamlessly to a private balcony—ideal for enjoying your morning coffee or relaxing at the end of the day. Freshly painted throughout, the home features new carpet in the bedrooms, luxury vinyl plank flooring in the main living areas, and tile flooring in the kitchen for both style and durability. The kitchen blends functionality with charm, showcasing granite countertops, stainless steel appliances, a pantry, a cozy breakfast nook, and a beautiful exposed brick accent wall. An in-unit washer and dryer add everyday convenience. The spacious primary suite features a private en suite bath, while the second full bathroom includes a soaking tub, creating a comfortable retreat for family or guests. Ideally located in the Huntley Square community, you’ll enjoy easy access to National Harbor, MGM, Tanger Outlets, Oxon Hill, and major commuter routes including I-495 and I-295, making travel to Washington, DC, Northern Virginia, and beyond effortless. Shopping, dining, parks, and everyday conveniences are all just minutes away. Whether you’re a first-time homebuyer, looking to downsize, or searching for an excellent investment opportunity, this move-in-ready home offers the perfect blend of value, style, and location.
For sale
Price cut: $11.5K (7/9)
$164,500
3348 Huntley Square Dr APT B, Temple Hills, MD 20748
2beds
1,056sqft
:
Get pre-qualified$1,951/mo
Condominium
Built in 1973
-- sqft lot
$164,000 Zestimate®
$156/sqft
$771/mo HOA
What's special
Fresh paint throughoutStainless steel appliancesDurable stylish flooringPrivate balconyBeautiful exposed brick wallTile in the kitchenIn-unit washer and dryer
- 122 days |
- 193 |
- 23 |
Zillow last checked:
Listing updated:
Listed by:
Saneva Zayas 202-486-4660,
Keller Williams Fairfax Gateway 703-222-3300,
Listing Team: The Collective
Source: Bright MLS,MLS#: MDPG2196400
Facts & features
Interior
Bedrooms & bathrooms
- Bedrooms: 2
- Bathrooms: 2
- Full bathrooms: 2
- Main level bathrooms: 2
- Main level bedrooms: 2
Rooms
- Room types: Primary Bedroom, Bedroom 2, Kitchen, Den, Other, Bathroom 2, Primary Bathroom
Primary bedroom
- Level: Main
Bedroom 2
- Level: Main
Primary bathroom
- Level: Main
Bathroom 2
- Level: Main
Den
- Level: Main
Kitchen
- Level: Main
Other
- Features: Breakfast Nook
- Level: Main
Heating
- Forced Air, Natural Gas
Cooling
- Central Air, Electric
Appliances
- Included: Microwave, Dryer, Oven, Refrigerator, Stainless Steel Appliance(s), Washer, Water Heater
- Laundry: Dryer In Unit, Washer In Unit, In Unit
Features
- Soaking Tub, Combination Dining/Living, Open Floorplan, Kitchen - Galley
- Flooring: Carpet, Laminate, Tile/Brick
- Has basement: No
- Has fireplace: No
Interior area
- Total structure area: 1,056
- Total interior livable area: 1,056 sqft
- Finished area above ground: 1,056
Video & virtual tour
Property
Parking
- Parking features: Parking Lot
Accessibility
- Accessibility features: None
Features
- Levels: One
- Stories: 1
- Pool features: Community
Details
- Additional structures: Above Grade
- Parcel number: 17121274190
- Zoning: R18
- Special conditions: Standard
Construction
Type & style
- Home type: Condo
- Property subtype: Condominium
- Attached to another structure: Yes
Materials
- Brick
Condition
- Excellent
- New construction: No
- Year built: 1973
Utilities & green energy
- Sewer: Public Sewer
- Water: Public
Community & HOA
Community
- Condo and coop fee: $771 monthly
- Subdivision: Huntley Square
HOA
- Has HOA: No
- Amenities included: Pool, Common Grounds, Picnic Area, Tot Lots/Playground
- Services included: All Ground Fee, Common Area Maintenance, Maintenance Structure, Maintenance Grounds, Parking Fee, Pool(s), Reserve Funds, Snow Removal, Trash, Electricity, Gas
Location
- Region: Temple Hills
Financial & listing details
- Price per square foot: $156/sqft
- Tax assessed value: $130,000
- Annual tax amount: $1,709
- Date on market: 3/28/2026
- Listing agreement: Exclusive Right To Sell
- Listing terms: Cash,Conventional,VA Loan
- Ownership: Condominium
Estimated market value
$164,000
$156,000 - $172,000
$2,069/mo
Price history
| Date | Event | Price |
|---|---|---|
| 7/9/2026 | Price change | $164,500-6.5%$156/sqft |
Source:  Bright MLS #MDPG2196400 Report a problem Bright MLS #MDPG2196400 Report a problem | ||
| 5/18/2026 | Price change | $176,000-6.4%$167/sqft |
Source: Bright MLS #MDPG2196400 Report a problem | ||
| 3/28/2026 | Listed for sale | $188,000$178/sqft |
Source: Bright MLS #MDPG2196400 Report a problem | ||
Public tax history
Tax history is unavailable.
Monthly payment
Est. payment
Payment breakdown
Explore the cost of this home by adjusting the details. Changes won't be saved.Climate risks
Neighborhood: 20748
Nearby schools
GreatSchools rating
- 6/10J. Frank Dent Elementary SchoolGrades: PK-5Distance: 0.8 mi
- 2/10Thurgood Marshall Middle SchoolGrades: 6-8Distance: 1.6 mi
- 2/10Crossland High SchoolGrades: 9-12Distance: 1.3 mi
Schools provided by the listing agent
- District: Prince George's County Public Schools
Source: Bright MLS. This data may not be complete. We recommend contacting the local school district to confirm school assignments for this home.
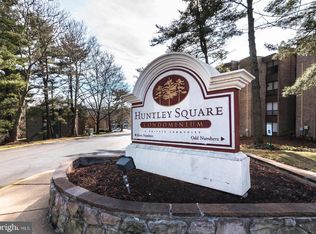
- $170,0002 bd2 ba1k sqft3346 Huntley Square Dr APT A-2, Temple Hills, MD 20748Sold
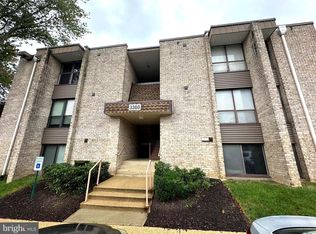
- $150,0002 bd2 ba1k sqft3360 Huntley Square Dr, Temple Hills, MD 20748Sold
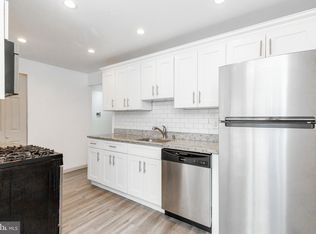
- $170,0002 bd2 ba1k sqft3352 Huntley Square Dr #T, Temple Hills, MD 20748Sold
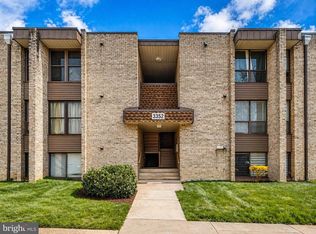
- $145,0002 bd2 ba1k sqft3352 Huntley Square Dr #A2-A, Temple Hills, MD 20748Coming Soon
- $119,0001 bd1 ba893 sqft3358 Huntley Square Dr APT T-2, Temple Hills, MD 20748Sold
- $174,9002 bd2 ba1k sqft3344 Huntley Square Dr UNIT B, Temple hills, MD 20748Sold
- $120,0002 bd2 ba1k sqft3342 Huntley Square Dr #A, Temple hills, MD 20748Sold
- $179,9902 bd2 ba1k sqft3342 Huntley Square Dr APT T-1, Temple Hills, MD 20748For Sale
A local agent can set up tours, give advice and negotiate with sellers.
Similar homes
- $144,9002 bd1 ba1k sqftHuntley Square Condominium, Temple Hills, MD 20748For Sale
 MLS ID #MDPG2202722, Jennifer Gregory, RE/MAX Realty Group. Bright MLS
 - $155,0002 bd1 ba768 sqftIverson Square Condominium, Temple Hills, MD 20748For Sale
 MLS ID #MDPG2206758, Nez Hakimi, Samson Properties. Bright MLS
 - $129,9902 bd1 ba998 sqftMarlow Towers Condominium, Suitland, MD 20746For Sale
 MLS ID #MDPG2212026, Mitchell August, Samson Properties. Bright MLS
 - $165,0002 bd1 ba990 sqftEast Capitol Gardens, Washington, DC 20019For Sale
 MLS ID #DCDC2276018, Dan Martin, Long & Foster Real Estate, Inc.. Bright MLS
 - $175,0002 bd1 ba1k sqft6801 Milltown Ct, District Heights, MD 20747For SaleMLS ID #MDPG2210974, Wemmy Collins, Redfin Corp. Bright MLS
- $135,0002 bd1 ba894 sqftWilson Bridge, Oxon Hill, MD 20745For SaleMLS ID #MDPG2210648, GORDON YOUNG, Compass. Bright MLS
- $152,5002 bd1 ba894 sqftWilson Bridge, Oxon Hill, MD 20745For SaleMLS ID #MDPG2185698, Merrellyn Lloyd-Miles, RE/MAX United Real Estate. Bright MLS
- $149,9002 bd1 ba894 sqft529 Wilson Bridge Dr APT C2, Oxon Hill, MD 20745For SaleMLS ID #MDPG2201608, Rick Mubarak, Samson Properties. Bright MLS
- $139,9002 bd2 ba889 sqftSwann Hill Condo, Suitland, MD 20746For SaleMLS ID #MDPG2202740, John Lesniewski, RE/MAX United Real Estate. Bright MLS
- $150,0002 bd1 ba979 sqftMarlow Towers Condominium, Suitland, MD 20746For SaleMLS ID #MDPG2180930, Michael Ozigi, KW Metro Center. Bright MLS
- $148,0002 bd1 ba880 sqftEast Gate Condominiums, Washington, DC 20032For SaleMLS ID #DCDC2252034, Crystal Rodgers-Jenkins, EXP Realty, LLC. Bright MLS
- $174,0002 bd1 ba732 sqftHillcrest, Washington, DC 20020For SaleMLS ID #DCDC2259394, Chris Jackson, Keller Williams Preferred Properties. Bright MLS
- $134,9002 bd1 ba894 sqft582 Wilson Bridge Dr #6783-B-2, Oxon Hill, MD 20745For SaleMLS ID #MDPG2208356, Michelle Jonasson-Jones, Redfin Corp. Bright MLS
- $150,0002 bd1 ba1k sqftCherry Glen Condo, Beltsville, MD 20705For SaleMLS ID #MDPG2212184, Tom Atwood, Keller Williams Legacy. Bright MLS
- $135,0002 bd1 ba913 sqft6301 Hil Mar Dr #410, District Heights, MD 20747For SaleMLS ID #MDPG2206784, Christian Videla, Redfin Corp. Bright MLS
- $239,9002 bd2 ba973 sqftDevon Hills Condo, Fort Washington, MD 20744For SaleMLS ID #MDPG2211540, Kelia Speight, The Home Team Realty Group, LLC. Bright MLS
- $235,0002 bd2 ba1.1k sqftDevon Hills Condo, Fort Washington, MD 20744For SaleMLS ID #MDPG2205542, Leslie Sorto, Samson Properties. Bright MLS
- $180,0002 bd1 ba967 sqftPark Place Condo, Hyattsville, MD 20781For SaleMLS ID #MDPG2200316, Gary Raze, Keller Williams Capital Properties. Bright MLS
- $169,0002 bd1 ba1k sqftCherry Glen Condo, Beltsville, MD 20705For SaleMLS ID #MDPG2185808, Garrett Adler, LPT Realty, LLC. Bright MLS
- $157,8002 bd1 ba922 sqft11206 Cherry Hill Rd APT 204, Beltsville, MD 20705For SaleMLS ID #MDPG2205778, Delilah Dane, Redfin Corp. Bright MLS
