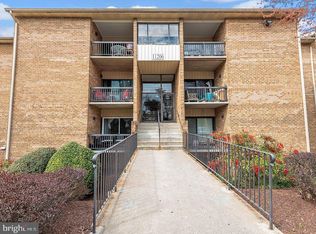
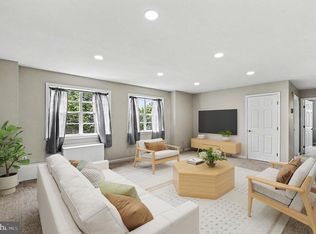
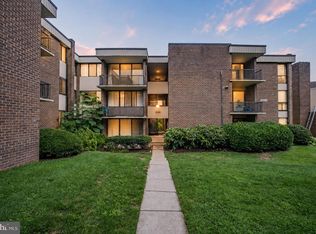
Welcome home to this inviting 1-bedroom, 1-bath condominium offering comfort, convenience, and style. Beautiful wood floors flow throughout the living spaces, creating a warm and cohesive feel. The updated kitchen features modern finishes, a decorative backsplash, and ample cabinet space for everyday living. The spacious bedroom includes a desirable walk-in closet, while the private balcony provides the perfect spot to enjoy your morning coffee or unwind at the end of the day. Ideally located near Adventist HealthCare White Oak Medical Center, Cherry Hill Road shopping and dining, the University of Maryland College Park, and I-95, this home offers easy access to major commuter routes, everyday conveniences, and local amenities. A fantastic opportunity for homeowners and investors alike.
For sale
$157,800
11206 Cherry Hill Rd APT 204, Beltsville, MD 20705
2beds
922sqft
Condominium
Built in 1969
-- sqft lot
$155,000 Zestimate®
$171/sqft
$500/mo HOA
What's special
Desirable walk-in closetModern finishesBeautiful wood floorsPrivate balconyAmple cabinet spaceDecorative backsplashUpdated kitchen
- 87 days
- 333
- 18
Zillow last checked:
Listing updated:
Listed by:
Delilah Dane 301-717-7755,
Redfin Corp 3016586186
Source: Bright MLS,MLS#: MDPG2205778
Facts & features
Interior
Bedrooms & bathrooms
- Bedrooms: 2
- Bathrooms: 1
- Full bathrooms: 1
- Main level bathrooms: 1
- Main level bedrooms: 2
Basement
- Area: 0
Heating
- Central, Natural Gas
Cooling
- Central Air, Electric
Appliances
- Included: Dishwasher, Disposal, Dryer, Exhaust Fan, Oven/Range - Gas, Refrigerator, Washer, Gas Water Heater
- Laundry: Washer In Unit, Dryer In Unit, In Unit
Features
- Dry Wall
- Has basement: No
- Has fireplace: No
Interior area
- Total structure area: 922
- Total interior livable area: 922 sqft
- Finished area above ground: 922
- Finished area below ground: 0
Property
Parking
- Parking features: Assigned, Parking Lot
- Details: Assigned Parking
Accessibility
- Accessibility features: Accessible Entrance
Features
- Levels: One and One Half
- Stories: 1.5
- Pool features: Community
Details
- Additional structures: Above Grade, Below Grade
- Parcel number: 17010010306
- Zoning: R18
- Special conditions: Standard
Construction
Type & style
- Home type: Condo
- Architectural style: Colonial
- Property subtype: Condominium
- Attached to another structure: Yes
Materials
- Brick Front
Condition
- New construction: No
- Year built: 1969
Utilities & green energy
- Electric: 200+ Amp Service, 120/240V
- Sewer: Public Sewer
- Water: Public
Community & HOA
Community
- Condo and coop fee: $500 monthly
- Subdivision: Cherry Glen Condos
HOA
- Has HOA: No
- Amenities included: Picnic Area, Pool, Reserved/Assigned Parking, Storage Bin, Tot Lots/Playground
- Services included: Gas, Heat, Management, Parking Fee, Reserve Funds, Road Maintenance, Sewer, Snow Removal, Trash, Water, Maintenance Structure
- HOA name: Metropolis Condominium Management Inc.
Location
- Region: Beltsville
Financial & listing details
- Price per square foot: $171/sqft
- Tax assessed value: $138,133
- Annual tax amount: $1,889
- Date on market: 6/5/2026
- Listing agreement: Exclusive Right To Sell
- Ownership: Condominium
Estimated market value
$155,000
$147,000 - $163,000
$1,954/mo
Price history
| Date | Event | Price |
|---|---|---|
| 8/15/2026 | Listing removed | $1,625$2/sqft |
Source: Zillow Rentals Report a problem | ||
| 7/15/2026 | Price change | $1,625+2.2%$2/sqft |
Source: Zillow Rentals Report a problem | ||
| 7/11/2026 | Listed for rent | $1,590$2/sqft |
Source: Zillow Rentals Report a problem | ||
| 6/5/2026 | Listed for sale | $157,800+37.2%$171/sqft |
Source:  Bright MLS #MDPG2205778 Report a problem Bright MLS #MDPG2205778 Report a problem | ||
| 2/5/2021 | Sold | $115,000-8%$125/sqft |
Source: EXIT Realty solds #5843542290556652779 Report a problem | ||
| 11/15/2020 | Pending sale | $125,000$136/sqft |
Source: Weichert Realtors - McKenna & Vane #MDPG586890 Report a problem | ||
| 11/4/2020 | Listed for sale | $125,000$136/sqft |
Source: Weichert Realtors - McKenna & Vane #MDPG586890 Report a problem | ||
Public tax history
Tax history is unavailable.
Monthly payment
Est. payment
Payment breakdown
Explore the cost of this home by adjusting the details. Changes won't be saved.Climate risks
Neighborhood: 20705
Nearby schools
Schools provided by the listing agent
- District: Prince George's County Public Schools
Source: Bright MLS. This data may not be complete. We recommend contacting the local school district to confirm school assignments for this home.
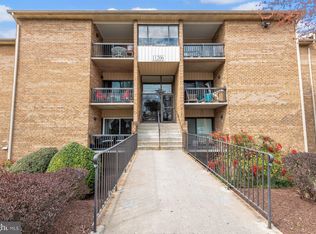
- $125,0001 bd1 ba922 sqft11206 Cherry Hill Rd #92, Beltsville, MD 20705Sold
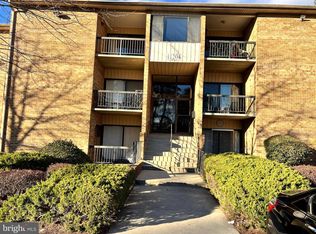
- $205,0002 bd1 ba1k sqft11206 Cherry Hill Rd APT 203, Beltsville, MD 20705Sold
- $180,0002 bd2 ba1.1k sqft11204 Cherry Hill Rd #81, Laurel, MD 20705For Sale

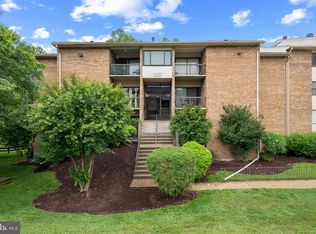
- $144,0002 bd1 ba922 sqft11204 Cherry Hill Rd APT T2, Beltsville, MD 20705For Sale
Similar homes
- $180,0002 bd2 ba1.1k sqftCherry Glen Condo, Laurel, MD 20705For Sale
 MLS ID #MDPG2213320, Jay Fischetti, Keller Williams Realty Centre. Bright MLS
 - $180,0002 bd1 ba1k sqftCherry Glen Condo, Beltsville, MD 20705For Sale
 MLS ID #MDPG2199164, Bob Lucido, Keller Williams Lucido Agency. Bright MLS
 - $187,5002 bd1 ba844 sqftMontpelier Village Condo-phase I>, Beltsville, MD 20705For Sale
 MLS ID #MDPG2200362, John Crisafulli, RE/MAX Advantage Realty. Bright MLS
 - $179,0002 bd2 ba1k sqft2005 Coleridge Dr #13-101, Silver Spring, MD 20902For Sale
 MLS ID #MDMC2250160, Ms. Jane Shi, Samson Properties. Bright MLS
 - $150,0003 bd2 ba1.2k sqftBedford Towne Condo, Hyattsville, MD 20783For SaleMLS ID #MDPG2201812, Ray McCree, Northrop Realty. Bright MLS
- $170,0002 bd2 ba1k sqftAmericana Finmark,americana Finnmark, Silver Spring, MD 20902For SaleMLS ID #MDMC2229320, Catherine Soffronoff, Samson Properties. Bright MLS
- $145,0002 bd1 ba1k sqft8695 Greenbelt Rd APT 201, Greenbelt, MD 20770For SaleMLS ID #MDPG2205680, Lee Lim, Argent Realty, LLC. Bright MLS
- $139,0001 bd1 ba801 sqft12001 Old Columbia Pike APT 508, Silver Spring, MD 20904For SaleMLS ID #MDMC2246212, Sean Summerall, RE/MAX Town Center. Bright MLS
- $163,0001 bd1 ba714 sqftGrand Bel Manor, Silver Spring, MD 20906For SaleMLS ID #MDMC2251246, Sheebu Thomas, Samson Properties. Bright MLS
- $155,0002 bd1 ba827 sqft3940 Bel Pre Rd APT 6, Silver Spring, MD 20906For SaleMLS ID #MDMC2230214, Carlos Espinoza, Jason Mitchell Group. Bright MLS
- $180,0002 bd1 ba967 sqftPark Place Condo, Hyattsville, MD 20781For SaleMLS ID #MDPG2200316, Gary Raze, Keller Williams Capital Properties. Bright MLS
- $195,0002 bd1 ba1.1k sqft6034 Westchester Park Dr APT 301, College Park, MD 20740For SaleMLS ID #MDPG2213510, Edward Wong, Advantage Realty of Maryland. Bright MLS
- $195,0002 bd1 ba891 sqftFairways Codm, Silver Spring, MD 20906For SaleMLS ID #MDMC2253126, Marissa Gomez, Atlas One Realty. Bright MLS
- $194,0002 bd2 ba1k sqft2105 103 Walsh View Ter Unit 15, Silver Spring, MD 20902For SaleMLS ID #MDMC2245394, Kris Alcorn, RE/MAX Realty Plus. Bright MLS
- $140,0001 bd1 ba928 sqft6100 Westchester Park Dr APT 501, College Park, MD 20740For SaleMLS ID #MDPG2201136, Don Bunuan, Compass. Bright MLS
- $207,9902 bd2 ba1.1k sqftColumbia Towers, Silver Spring, MD 20904For SaleMLS ID #MDMC2220704, Alda Lourenco, RE/MAX Realty Group. Bright MLS
- $159,900-- bd1 ba494 sqft10201 Grosvenor Pl APT 1007, Rockville, MD 20852For SaleMLS ID #MDMC2242942, Becky Plesset, Long & Foster Real Estate, Inc.. Bright MLS
- $139,5001 bd1 ba768 sqftPark Sutton Codm, Silver Spring, MD 20910For SaleMLS ID #MDMC2240168, Alix Tiako, EQCO Real Estate Inc.. Bright MLS
- $174,9001 bd1 ba794 sqft12311 Braxfield Ct APT 8, Rockville, MD 20852For SaleMLS ID #MDMC2248926, Derek Colen, Redfin Corp. Bright MLS
