Skip main navigation
Sold for $205,000
  • $205,000

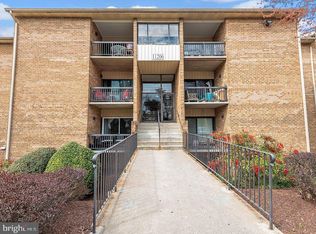
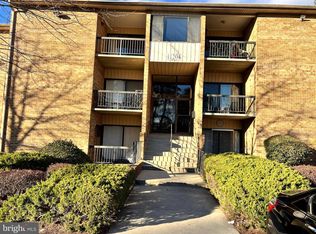
    11206 Cherry Hill Rd APT 203, Beltsville, MD 20705

    2beds
    1,052sqft
    Condominium
    Built in 1969
    -- sqft lot
    $197,800 Zestimate®
    $195/sqft
    $1,766 Estimated rent

    Home value

    $197,800

    $184,000 - $210,000

    $1,766/mo

    Zestimate® history
    Loading
    Loading...

    Owner options

    List your home for rent

    $1,766/mo

    Rent Zestimate®

    Find your next renter with Zillow Rental Manager. Plus, with online applications, you can quickly screen prospective tenants – for free.

    Learn more

    $1,766/mo

    Rent Zestimate®

    Refinance and save

    $1,063/mo

    Est. payment

    Refinancing to a lower rate could help reduce your monthly payments and save thousands over the life of the loan.

    See today's rates

    $1,063/mo

    Est. payment

    Explore your selling options

    Work with a Zillow partner agent

    Leverage their expertise and Zillow's premium Showcase listings to get your home seen by more buyers.

    Get started

    List with your own agent

    Get your home in front of millions of buyers by listing it on Zillow.

    Learn how to do it

    Sell it yourself

    Take full control of how buyers see your home on Zillow by listing For Sale by Owner (FSBO).

    List your home

    What's special

    Brightly litAmple green spaceFresh paintMajor highwaysShopping centersNatural lightNewer carpets
    Two bedroom one bathroom oasis with all that you could ask for packaged in affordable luxury. Fresh paint, newer carpets and space to spread out and be comfortable. Walk into your new home and be greeted by an open living and dedicated dining space adjacent to a kitchen for the chef to create masterful meals while still being a part of the conversation. Stainless steel appliance package and stone countertops gives a top of the line experience each and every meal. Brightly lit with natural light allows you to reenergize and reset each time you're home. There are two bedrooms that share a stunningly updated bathroom. And storage here is also plentiful. The community is home to a cute tot lot play area for the kids in your life, standard and kiddie pool for the hot days, ample green space and walking trails. Close to public transportation and major highways creating an easy commute to DC for work and entertainment. Shopping centers nearby also allow you to enjoy life where you live. This is your sign that it is time to come home.

    Zillow last checked:

    Listing updated:

    Listed by:

    Arnita Greene 240-997-0198,

    Capital Structures Real Estate, LLC.

    Bought with:

    Agnes R Rodrick, 666291

    Samson Properties

    Source: Bright MLS,MLS#: MDPG2107966MLS Logo

    Facts & features

    Interior

    Bedrooms & bathrooms
    • Bedrooms: 2
    • Bathrooms: 1
    • Full bathrooms: 1
    • Main level bathrooms: 1
    • Main level bedrooms: 2
    Basement
    • Area: 0
    Heating
    • Heat Pump, Natural Gas
    Cooling
    • Central Air, Electric
    Appliances
    • Included: Gas Water Heater
    • Laundry: Washer In Unit, Dryer In Unit, In Unit
    Features
    • Dry Wall
    • Flooring: Carpet
    • Has basement: No
    • Has fireplace: No
    Interior area
    • Total structure area: 1,052
    • Total interior livable area: 1,052 sqft
    • Finished area above ground: 1,052
    • Finished area below ground: 0

    Property

    Parking
    • Parking features: Assigned, Parking Lot, Off Street
    • Details: Assigned Parking
    Accessibility
    • Accessibility features: Doors - Lever Handle(s)
    Features
    • Levels: One
    • Stories: 1
    • Exterior features: Lighting, Flood Lights, Play Area, Play Equipment, Sport Court, Tennis Court(s), Barbecue, Balcony
    • Pool features: Community
    • Fencing: Chain Link
    • Has view: Yes
    • View description: Courtyard
    Lot
    • Features: Suburban, Unknown Soil Type
    Details
    • Additional structures: Above Grade, Below Grade
    • Parcel number: 17010010298
    • Zoning: UR
    • Special conditions: Standard

    Construction

    Type & style
    • Home type: Condo
    • Property subtype: Condominium
    • Attached to another structure: Yes
    Materials
    • Brick
    • Roof: Asphalt
    Condition
    • New construction: No
    • Year built: 1969

    Utilities & green energy

    • Electric: 120/240V
    • Sewer: Public Sewer
    • Water: Public
    • Utilities for property: Electricity Available, Natural Gas Available

    Community & neighborhood

    Community
    • Community features: Pool
    Location
    • Region: Beltsville
    • Subdivision: Cherry Glen Condos

    HOA & financial

    HOA
    • Has HOA: No
    • Amenities included: Basketball Court, Pool, Picnic Area
    • Services included: Common Area Maintenance, Custodial Services Maintenance, Maintenance Structure, Maintenance Grounds, Management, Pool(s), Snow Removal, Trash, Water, Insurance
    • Association name: Cherry Glen Condos
    Other fees
    • Condo and coop fee: $552 monthly

    Other

    Other facts
    • Listing agreement: Exclusive Right To Sell
    • Listing terms: Conventional,Cash
    • Ownership: Condominium
    • Road surface type: Paved

    Price history

    DateEventPrice
    4/30/2024Sold$205,000+5.1%$195/sqft
    Source: Bright MLS #MDPG2107966 Report a problem
    4/2/2024Pending sale$195,000$185/sqft
    Source: Bright MLS #MDPG2107966 Report a problem
    3/28/2024Listed for sale$195,000+10.8%$185/sqft
    Source: Bright MLS #MDPG2107966 Report a problem
    5/19/2023Sold$176,000+0.6%$167/sqft
    Source: Bright MLS #MDPG2075370 Report a problem
    4/26/2023Pending sale$175,000$166/sqft
    Source: Weichert Pro #MDPG2075370 Report a problem
    4/26/2023Contingent$175,000$166/sqft
    Source: Bright MLS #MDPG2075370 Report a problem
    4/20/2023Listed for sale$175,000$166/sqft
    Source: Bright MLS #MDPG2075370 Report a problem

    Public tax history

    Tax history is unavailable.

    Neighborhood: 20705

    Nearby schools

    GreatSchools rating
    Schools provided by the listing agent
    • High: High Point
    • District: Prince George's County Public Schools

    Source: Bright MLS. This data may not be complete. We recommend contacting the local school district to confirm school assignments for this home.

    Get a cash offer in 3 minutes
    Find out how much your home could sell for in as little as 3 minutes with a no-obligation cash offer.
    Estimated market value
    $197,800
    Get a cash offer in 3 minutes
    Find out how much your home could sell for in as little as 3 minutes with a no-obligation cash offer.
    Estimated market value
    $197,800