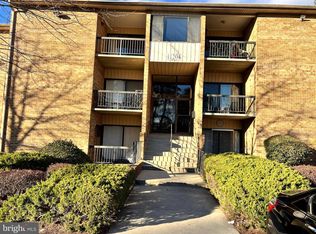
UNIT IS #104 .. WALK DOWN THE STAIRS WHEN YOU ENTE THE BUILDING AND UNIT #104 IS FIRST UNIT ON THE RIGHT. Don't miss this adorable 2 BR 2 Bath Unit that shows well. Family Rm, Living Room, Large kitchen with separate Dining Room. Primary Bedroom with HUGE walk in closet, washer and dryer. Close to 95 and Route 29 and Inter County Connector. 10 minutes from University of Md. Outdoor Pool/tennis Courts/Kids playgrounds AND ASSIGNED PARKING Close to schools and Shopping.
For sale
Price cut: $10K (9/12)
$170,000
11204 Cherry Hill Rd #81, Laurel, MD 20705
2beds
1,163sqft
Condominium
Built in 1969
-- sqft lot
$168,900 Zestimate®
$146/sqft
$612/mo HOA
What's special
Washer and dryerLarge kitchenAssigned parkingOutdoor poolSeparate dining roomKids playgroundsTennis courts
- 54 days
- 257
- 25
Zillow last checked:
Listing updated:
Listed by:
Jay Fischetti 301-674-2929,
Keller Williams Realty Centre 4103120000,
Co-Listing Agent: Brandy M Naecker 301-395-2044,
Keller Williams Realty Centre
Source: Bright MLS,MLS#: MDPG2213320
Facts & features
Interior
Bedrooms & bathrooms
- Bedrooms: 2
- Bathrooms: 2
- Full bathrooms: 2
- Main level bathrooms: 2
- Main level bedrooms: 2
Rooms
- Room types: Living Room, Dining Room, Primary Bedroom, Bedroom 2, Kitchen, Family Room
Primary bedroom
- Features: Flooring - Carpet
- Level: Main
- Area: 192 Square Feet
- Dimensions: 12 X 16
Bedroom 2
- Features: Flooring - Carpet
- Level: Main
- Area: 143 Square Feet
- Dimensions: 11 X 13
Dining room
- Features: Flooring - Carpet
- Level: Main
- Area: 110 Square Feet
- Dimensions: 10 X 11
Family room
- Features: Flooring - Carpet
- Level: Main
- Area: 216 Square Feet
- Dimensions: 12 X 18
Kitchen
- Level: Main
- Area: 88 Square Feet
- Dimensions: 8 X 11
Living room
- Features: Flooring - Carpet
- Level: Main
- Area: 120 Square Feet
- Dimensions: 10 X 12
Heating
- Forced Air, Natural Gas
Cooling
- Central Air, Electric
Appliances
- Included: Dishwasher, Disposal, Dryer, Exhaust Fan, Refrigerator, Cooktop, Washer, Gas Water Heater
- Laundry: Dryer In Unit, Has Laundry, Main Level, Washer In Unit, In Unit
Features
- Kitchen - Table Space, Dining Area, Primary Bath(s), Floor Plan - Traditional
- Has basement: No
- Has fireplace: No
Interior area
- Total structure area: 1,163
- Total interior livable area: 1,163 sqft
- Finished area above ground: 1,163
- Finished area below ground: 0
Property
Parking
- Parking features: Assigned, Other
- Details: Assigned Parking
Accessibility
- Accessibility features: Other
Features
- Levels: One
- Stories: 1
- Pool features: Community
Details
- Additional structures: Above Grade, Below Grade
- Parcel number: 17010010116
- Zoning: R18
- Special conditions: Standard
Construction
Type & style
- Home type: Condo
- Architectural style: Traditional
- Property subtype: Condominium
- Attached to another structure: Yes
Materials
- Brick
Condition
- New construction: No
- Year built: 1969
Utilities & green energy
- Sewer: Public Sewer
- Water: Public
Community & HOA
Community
- Condo and coop fee: $612 monthly
- Subdivision: Cherry Glen
HOA
- Has HOA: No
- Amenities included: Basketball Court, Pool, Tennis Court(s), Tot Lots/Playground
- Services included: Gas
Location
- Region: Laurel
Financial & listing details
- Price per square foot: $146/sqft
- Tax assessed value: $162,800
- Annual tax amount: $2,254
- Date on market: 7/31/2026
- Listing agreement: Exclusive Right To Sell
- Ownership: Condominium
Estimated market value
$168,900
$160,000 - $177,000
$2,048/mo
Price history
| Date | Event | Price |
|---|---|---|
| 9/12/2026 | Price change | $170,000-5.6%$146/sqft |
Source:  Bright MLS #MDPG2213320 Report a problem Bright MLS #MDPG2213320 Report a problem | ||
| 7/31/2026 | Listed for sale | $180,000+140%$155/sqft |
Source: Bright MLS #MDPG2213320 Report a problem | ||
| 8/2/1989 | Sold | $75,000$64/sqft |
Source: Agent Provided Report a problem | ||
Public tax history
| Year | Property taxes | Tax assessment |
|---|---|---|
| 2026 | $2,354 | $162,800 +7.3% |
| 2025 | $2,354 +47.2% | $151,700 +5.5% |
| 2024 | $1,599 +5.8% | $143,800 +5.8% |
| 2023 | $1,511 +6.2% | $135,900 +6.2% |
| 2022 | $1,423 +14.3% | $128,000 +14.3% |
| 2021 | $1,245 +16.7% | $112,000 +16.7% |
| 2020 | $1,068 -10.2% | $96,000 +20% |
| 2019 | $1,189 | $80,000 |
| 2018 | $1,189 | $80,000 |
| 2017 | $1,189 -15.7% | $80,000 -14.9% |
| 2016 | $1,410 | $94,000 |
| 2015 | $1,410 | $94,000 |
| 2014 | $1,410 | $94,000 |
| 2013 | -- | $94,000 |
| 2012 | -- | $94,000 |
| 2011 | -- | $94,000 -56.1% |
| 2010 | -- | $214,000 +15.7% |
| 2009 | -- | $185,000 +18.6% |
| 2008 | -- | $156,000 +22.8% |
| 2007 | -- | $127,000 +17.6% |
| 2006 | -- | $108,000 +21.3% |
| 2005 | -- | $89,000 +27.1% |
| 2004 | -- | $70,000 |
| 2003 | -- | $70,000 +3.6% |
| 2002 | -- | $67,566 +7.8% |
| 2001 | -- | $62,700 |
Find assessor info on the county website
Monthly payment
Est. payment
Payment breakdown
Explore the cost of this home by adjusting the details. Changes won't be saved.Climate risks
Neighborhood: 20705
Nearby schools
Schools provided by the listing agent
- District: Prince George's County Public Schools
Source: Bright MLS. This data may not be complete. We recommend contacting the local school district to confirm school assignments for this home.
- $144,0002 bd1 ba922 sqft11204 Cherry Hill Rd APT T2, Beltsville, MD 20705For Sale

- $193,5002 bd1 ba1k sqft11204 Cherry Hill Rd APT 102, Beltsville, MD 20705Sold
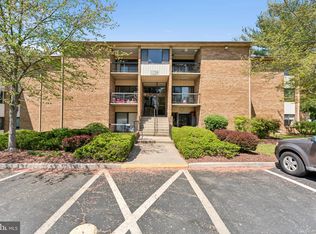
- $202,0002 bd1 ba1k sqft11204 Cherry Hill Rd APT 202, Beltsville, MD 20705Sold
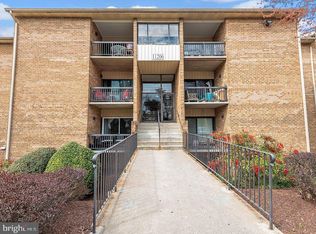
- $125,0001 bd1 ba922 sqft11206 Cherry Hill Rd #92, Beltsville, MD 20705Sold
Similar homes
- $168,0002 bd2 ba989 sqft11380 Cherry Hill Rd Unit 101, Beltsville, MD 20705For Sale
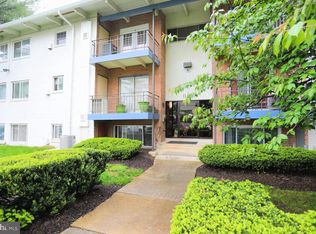
 MLS ID #MDPG2198900, Leo Cao, Liyu Cao. Bright MLS
 - $180,0002 bd1 ba1k sqftCherry Glen Condo, Beltsville, MD 20705For Sale
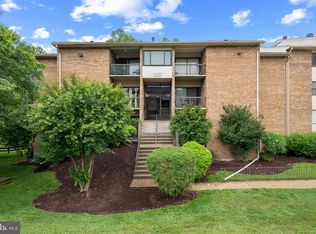 MLS ID #MDPG2199164, Bob Lucido, Keller Williams Lucido Agency. Bright MLS
 - $199,9003 bd2 ba1.1k sqft4409 Romlon St APT 2, Beltsville, MD 20705For Sale
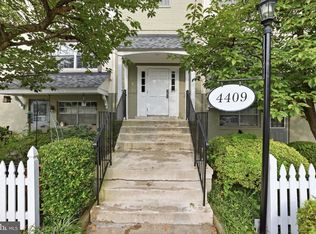 MLS ID #MDPG2214722, David Crider, Berkshire Hathaway HomeServices PenFed Realty. Bright MLS
 - $187,5002 bd1 ba844 sqftMontpelier Village Condo-phase I>, Beltsville, MD 20705For Sale
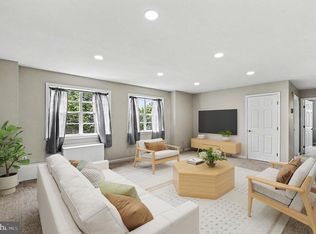 MLS ID #MDPG2200362, John Crisafulli, RE/MAX Advantage Realty. Bright MLS
 - $179,0002 bd2 ba1k sqft2005 Coleridge Dr #13-101, Silver Spring, MD 20902For SaleMLS ID #MDMC2250160, Ms. Jane Shi, Samson Properties. Bright MLS
- $170,0002 bd2 ba1k sqftAmericana Finmark,americana Finnmark, Silver Spring, MD 20902For SaleMLS ID #MDMC2229320, Catherine Soffronoff, Samson Properties. Bright MLS
- $170,0002 bd1 ba891 sqftFairways Codm, Silver Spring, MD 20906For SaleMLS ID #MDMC2253126, Marissa Gomez, Atlas One Realty. Bright MLS
- $169,0001 bd1 ba742 sqftUniversity Towers Codm, Silver Spring, MD 20902For SaleMLS ID #MDMC2238206, Andrew Pariser, Long & Foster Real Estate, Inc.. Bright MLS
- $180,0002 bd1 ba967 sqftPark Place Condo, Hyattsville, MD 20781For SaleMLS ID #MDPG2200316, Gary Raze, Keller Williams Capital Properties. Bright MLS
- $195,0002 bd1 ba1.1k sqft6034 Westchester Park Dr APT 301, College Park, MD 20740For SaleMLS ID #MDPG2213510, Edward Wong, Advantage Realty of Maryland. Bright MLS
- $155,0001 bd1 ba976 sqft3960 Bel Pre Rd APT 4, Silver Spring, MD 20906For SaleMLS ID #MDMC2256436, Karina Flores, Flores Realty. Bright MLS
- $140,0002 bd1 ba1k sqftChelsea Wood Condo, Greenbelt, MD 20770For SaleMLS ID #MDPG2217074, Dan Hozhabri, Keller Williams Realty Centre. Bright MLS
- $179,0001 bd1 ba652 sqft3211 University Blvd W APT 11, Kensington, MD 20895For SaleMLS ID #MDMC2252618, Gary Ditto, Long & Foster Real Estate, Inc.. Bright MLS
- $129,9002 bd1 ba856 sqftPresidential Park Condo, Adelphi, MD 20783For SaleMLS ID #MDPG2214070, Sven Skarie, Real Broker, LLC - Annapolis. Bright MLS
- $189,9002 bd2 ba1k sqft15300 Pine Orchard Dr #85-3D, Silver Spring, MD 20906For SaleMLS ID #MDMC2251180, James Podoley, EXP Realty, LLC. Bright MLS
- $169,900-- bd1 ba668 sqftThe Carlton, Arlington, VA 22204For SaleMLS ID #VAAR2080036, Veronique Onteniente, TTR Sotheby's International Realty. Bright MLS
- $170,0001 bd1 ba1k sqft8005 Mandan Rd APT 302, Greenbelt, MD 20770For SaleMLS ID #MDPG2185124, Maria Lopes, Long & Foster Real Estate, Inc.. Bright MLS
- $138,8001 bd1 ba801 sqft12001 Old Columbia Pike APT 508, Silver Spring, MD 20904For SaleMLS ID #MDMC2246212, Sean Summerall, RE/MAX Town Center. Bright MLS
- $140,0002 bd1 ba1k sqft8695 Greenbelt Rd APT 201, Greenbelt, MD 20770For SaleMLS ID #MDPG2205680, Lee Lim, Argent Realty, LLC. Bright MLS
- $255,0002 bd2 ba1k sqft4709 Tecumseh St APT 101, College Park, MD 20740For SaleMLS ID #MDPG2213150, Emily Jackson, Northrop Realty. Bright MLS
