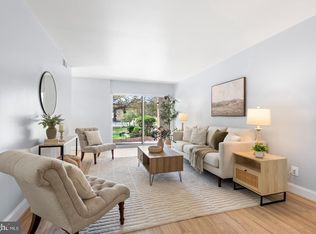
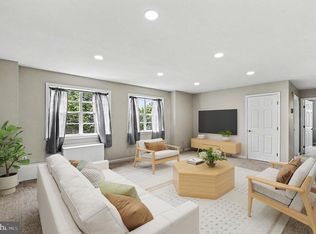
Welcome to 11202 Cherry Hill Road, Unit 74! This third-story condo offers a convenient entry foyer with ample storage and opens to a spacious living room featuring recessed lighting and access to a private balcony. The living room flows seamlessly into the eat-in kitchen, creating an inviting layout for everyday living and entertaining. The dining area is currently being used as a home office, highlighting the flexibility of this space to suit your individual needs. The unit offers two bedrooms, both with good-sized closets, and one full bathroom. A comfortable and versatile home in a convenient Beltsville location!
For sale
Price increase: $20K (8/20)
$170,000
11202 Cherry Hill Rd #74, Beltsville, MD 20705
2beds
1,050sqft
Condominium
Built in 1969
-- sqft lot
$168,000 Zestimate®
$162/sqft
$520/mo HOA
What's special
- 76 days
- 169
- 5
Zillow last checked:
Listing updated:
Listed by:
Tom Atwood 410-216-5590,
Keller Williams Legacy 4436609229,
Listing Team: The Atwood Team, Co-Listing Agent: Michael Anthony Diaz Jr. 443-332-3286,
Keller Williams Legacy
Source: Bright MLS,MLS#: MDPG2212184
Facts & features
Interior
Bedrooms & bathrooms
- Bedrooms: 2
- Bathrooms: 1
- Full bathrooms: 1
- Main level bathrooms: 1
- Main level bedrooms: 2
Basement
- Area: 0
Heating
- Central, Forced Air, Natural Gas
Cooling
- Central Air, Electric
Appliances
- Included: Microwave, Dishwasher, Washer/Dryer Stacked, Refrigerator, Oven/Range - Gas, Gas Water Heater
- Laundry: In Unit
Features
- Bathroom - Tub Shower, Ceiling Fan(s), Dining Area, Open Floorplan, Eat-in Kitchen, Recessed Lighting
- Has basement: No
- Has fireplace: No
Interior area
- Total structure area: 1,050
- Total interior livable area: 1,050 sqft
- Finished area above ground: 1,050
- Finished area below ground: 0
Property
Parking
- Parking features: Off Street, Parking Lot
Accessibility
- Accessibility features: None
Features
- Levels: One
- Stories: 1
- Pool features: Community
Details
- Additional structures: Above Grade, Below Grade
- Parcel number: 17010010041
- Zoning: R18
- Special conditions: Standard
Construction
Type & style
- Home type: Condo
- Architectural style: Traditional
- Property subtype: Condominium
- Attached to another structure: Yes
Materials
- Brick
Condition
- New construction: No
- Year built: 1969
Utilities & green energy
- Sewer: Public Sewer
- Water: Public
Community & HOA
Community
- Condo and coop fee: $520 monthly
- Subdivision: Cherry Glen Condos
HOA
- Has HOA: No
- Amenities included: Tot Lots/Playground
- Services included: Gas, Sewer, Water, Trash, Snow Removal, Security, Reserve Funds, Parking Fee, Management, Maintenance Grounds
- HOA name: Cherry Glen Condominiums
Location
- Region: Beltsville
Financial & listing details
- Price per square foot: $162/sqft
- Tax assessed value: $157,267
- Annual tax amount: $2,205
- Date on market: 7/25/2026
- Listing agreement: Exclusive Agency
- Ownership: Condominium
Estimated market value
$168,000
$160,000 - $176,000
$1,947/mo
Price history
| Date | Event | Price |
|---|---|---|
| 8/20/2026 | Price change | $170,000+13.3%$162/sqft |
Source:  Bright MLS #MDPG2212184 Report a problem Bright MLS #MDPG2212184 Report a problem | ||
| 7/25/2026 | Listed for sale | $150,000+47.1%$143/sqft |
Source: Bright MLS #MDPG2212184 Report a problem | ||
| 5/28/2020 | Sold | $102,000+4.1%$97/sqft |
Source: Public Record Report a problem | ||
| 3/27/2020 | Pending sale | $98,000$93/sqft |
Source: EXIT ELITE REALTY #MDPG562218 Report a problem | ||
| 3/12/2020 | Listed for sale | $98,000$93/sqft |
Source: Bright MLS #MDPG562218 Report a problem | ||
Public tax history
| Year | Property taxes | Tax assessment |
|---|---|---|
| 2026 | $2,305 | $157,267 +6% |
| 2025 | $2,305 +49.2% | $148,400 +6.8% |
| 2024 | $1,545 +7.3% | $138,933 +7.3% |
| 2023 | $1,440 +7.9% | $129,467 +7.9% |
| 2022 | $1,334 +15.4% | $120,000 +15.4% |
| 2021 | $1,156 +18.2% | $104,000 +18.2% |
| 2020 | $979 -8.5% | $88,000 +22.2% |
| 2019 | $1,070 | $72,000 |
| 2018 | $1,070 | $72,000 |
| 2017 | $1,070 -22.6% | $72,000 -20% |
| 2016 | $1,381 | $90,000 |
| 2015 | $1,381 | $90,000 |
| 2014 | $1,381 | $90,000 -2.2% |
| 2013 | -- | $92,000 |
| 2012 | -- | $92,000 |
| 2011 | -- | $92,000 -55.3% |
| 2010 | -- | $206,000 +17.9% |
| 2009 | -- | $174,666 +21.9% |
| 2008 | -- | $143,333 +28% |
| 2007 | -- | $112,000 +15.5% |
| 2006 | -- | $97,000 +18.3% |
| 2005 | -- | $82,000 +22.4% |
| 2004 | -- | $67,000 |
| 2003 | -- | $67,000 +4.7% |
| 2002 | -- | $64,000 +10.3% |
| 2001 | -- | $58,000 |
Find assessor info on the county website
Monthly payment
Est. payment
Payment breakdown
Explore the cost of this home by adjusting the details. Changes won't be saved.Climate risks
Neighborhood: 20705
Nearby schools
Schools provided by the listing agent
- District: Prince George's County Public Schools
Source: Bright MLS. This data may not be complete. We recommend contacting the local school district to confirm school assignments for this home.
- $210,0002 bd2 ba1.1k sqft11202 Cherry Hill Rd APT T2, Beltsville, MD 20705For Sale

- $170,0002 bd2 ba1.1k sqft11204 Cherry Hill Rd #81, Laurel, MD 20705Pending

- $193,5002 bd1 ba1k sqft11204 Cherry Hill Rd APT 102, Beltsville, MD 20705Sold
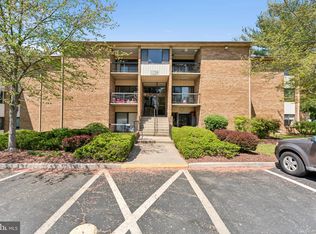
- $202,0002 bd1 ba1k sqft11204 Cherry Hill Rd APT 202, Beltsville, MD 20705Sold
Similar homes
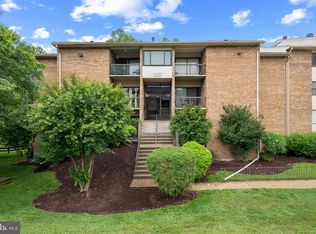
- $180,0002 bd1 ba1k sqftCherry Glen Condo, Beltsville, MD 20705For Sale
 MLS ID #MDPG2199164, Bob Lucido, Keller Williams Lucido Agency. Bright MLS
 - $215,0003 bd2 ba1.2k sqftCherry Glen Condo, Beltsville, MD 20705For Sale
 MLS ID #MDPG2220194, Gopal Hariani, Berkshire Hathaway HomeServices PenFed Realty. Bright MLS
 - $185,0002 bd2 ba966 sqftMontpelier Village Condo-phase I>, Beltsville, MD 20705For Sale
 MLS ID #MDPG2200370, Kyle Friedman, Real Broker, LLC. Bright MLS
 - $187,5002 bd1 ba844 sqftMontpelier Village Condo-phase I>, Beltsville, MD 20705For Sale
 MLS ID #MDPG2200362, John Crisafulli, RE/MAX Advantage Realty. Bright MLS
 - $140,0002 bd1 ba1k sqft8695 Greenbelt Rd APT 201, Greenbelt, MD 20770For SaleMLS ID #MDPG2221894, Lee Lim, Argent Realty, LLC. Bright MLS
- $164,9001 bd1 ba794 sqft12311 Braxfield Ct APT 8, Rockville, MD 20852For SaleMLS ID #MDMC2259342, Derek Colen, Redfin Corp. Bright MLS
- $160,0002 bd2 ba1k sqft2005 Coleridge Dr #13-101, Silver Spring, MD 20902For SaleMLS ID #MDMC2250160, Ms. Jane Shi, Samson Properties. Bright MLS
- $179,9992 bd2 ba994 sqftHunting Ridge Condo Phase I, Greenbelt, MD 20770For SaleMLS ID #MDPG2220446, Leona Partis, CENTURY 21 New Millennium. Bright MLS
- $170,0002 bd2 ba1k sqftAmericana Finmark,americana Finnmark, Silver Spring, MD 20902For SaleMLS ID #MDMC2229320, Catherine Soffronoff, Samson Properties. Bright MLS
- $185,0003 bd2 ba1k sqftPresidential Park Condo, Adelphi, MD 20783For SaleMLS ID #MDPG2201802, Federico Busacca, EXP Realty, LLC. Bright MLS
- $180,0002 bd2 ba1.1k sqft7917 Mandan Rd #715-T2, Greenbelt, MD 20770For SaleMLS ID #MDPG2214050, Emeka Mokwunye, Compass. Bright MLS
- $189,9992 bd1 ba1.1k sqft6034 Westchester Park Dr APT 301, College Park, MD 20740For SaleMLS ID #MDPG2213510, Edward Wong, Advantage Realty of Maryland. Bright MLS
- $180,0002 bd1 ba967 sqftPark Place Condo, Hyattsville, MD 20781For SaleMLS ID #MDPG2200316, Gary Raze, Keller Williams Capital Properties. Bright MLS
- $194,0002 bd2 ba1k sqft2105 103 Walsh View Ter Unit 15, Silver Spring, MD 20902For SaleMLS ID #MDMC2245394, Kris Alcorn, RE/MAX Realty Plus. Bright MLS
- $195,0004 bd2 ba1.4k sqft1836 Metzerott Rd APT 1401, Hyattsville, MD 20783For SaleMLS ID #MDPG2210602, Latonya Washington, The Washington Team Realty. Bright MLS
- $150,0001 bd1 ba775 sqft2105 Walsh View Ter #15-301, Silver Spring, MD 20902For SaleMLS ID #MDMC2257484, Brian Lumpkin, RLAH @properties. Bright MLS
- $140,0001 bd1 ba827 sqftGrand Bel, Silver Spring, MD 20906For SaleMLS ID #MDMC2258772, Luz Reyes Lasso, Samson Properties. Bright MLS
- $190,0002 bd2 ba976 sqft3934 Bel Pre Rd APT 2, Silver Spring, MD 20906For SaleMLS ID #MDMC2249932, Carlos Contreras, Caprika Realty. Bright MLS
- $179,9001 bd1 ba831 sqftBrookmill Condo, Laurel, MD 20707For SaleMLS ID #MDPG2202904, Ron Wolfe, Charis Realty Group. Bright MLS
- $218,0002 bd1 ba840 sqftBethesda Park, Rockville, MD 20852For SaleMLS ID #MDMC2258752, Jasmin Zadegan, Long & Foster Real Estate, Inc.. Bright MLS
