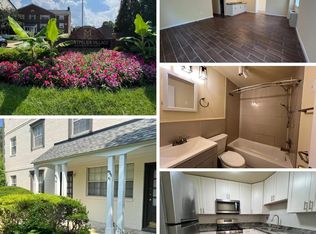
Welcome to this beautifully renovated 2-bedroom, 1-bath condo in the highly desirable Montpelier Village community! This move-in ready condo offers the perfect blend of modern updates and comfortable living. Step inside to discover a bright and inviting layout featuring fresh finishes, updated flooring, and a stylish kitchen designed for both functionality and appeal. Get help with your closing costs with many available grant options. Pathway to Purchase, Homeownership Equity Program, and Critical Workforce Housing Assistance Program just to name a few. Both bedrooms are generously sized with ample closet space, while the renovated bathroom showcases contemporary fixtures and a clean, modern design. Natural light flows throughout the unit, creating a warm and welcoming atmosphere. Water and sewer, heat and AC, and electricity are all included in the condo fees. The community its own private pool Enjoy excellent curb appeal and take advantage of the well-maintained surroundings that make Montpelier Village such a sought-after community. Conveniently located near shopping, dining, parks, and major commuter routes, this condo offers both comfort and convenience.
Under contract
Price cut: $7K (7/9)
$187,500
10301 45th Pl APT 101, Beltsville, MD 20705
2beds
844sqft
:
Get pre-qualified$1,852/mo
Condominium
Built in 1964
-- sqft lot
$186,200 Zestimate®
$222/sqft
$546/mo HOA
What's special
Fresh finishesWell-maintained surroundingsExcellent curb appealBright and inviting layoutUpdated flooring
- 105 days |
- 72 |
- 1 |
Zillow last checked:
Listing updated:
Listed by:
John Crisafulli 410-980-2218,
RE/MAX Advantage Realty 4104424455
Source: Bright MLS,MLS#: MDPG2200362
Facts & features
Interior
Bedrooms & bathrooms
- Bedrooms: 2
- Bathrooms: 1
- Full bathrooms: 1
- Main level bathrooms: 1
- Main level bedrooms: 2
Basement
- Area: 0
Heating
- Hot Water, Electric
Cooling
- Ceiling Fan(s), Central Air, Electric
Appliances
- Included: Electric Water Heater
- Laundry: In Unit
Features
- Has basement: No
- Has fireplace: No
Interior area
- Total structure area: 844
- Total interior livable area: 844 sqft
- Finished area above ground: 844
- Finished area below ground: 0
Video & virtual tour
Property
Parking
- Parking features: Parking Lot
Accessibility
- Accessibility features: None
Features
- Levels: One
- Stories: 1
- Pool features: None
Details
- Additional structures: Above Grade, Below Grade
- Parcel number: 17010081489
- Zoning: R
- Special conditions: Standard
Construction
Type & style
- Home type: Condo
- Architectural style: Traditional
- Property subtype: Condominium
- Attached to another structure: Yes
Materials
- Brick, Block
Condition
- New construction: No
- Year built: 1964
Utilities & green energy
- Sewer: Public Sewer
- Water: Public
Community & HOA
Community
- Condo and coop fee: $546 monthly
- Subdivision: Montpelier Village
HOA
- Has HOA: No
- Amenities included: Pool, Reserved/Assigned Parking
- Services included: Air Conditioning, Maintenance Structure, Electricity, Gas, Pool(s), Water, Management
Location
- Region: Beltsville
Financial & listing details
- Price per square foot: $222/sqft
- Tax assessed value: $123,500
- Annual tax amount: $1,671
- Date on market: 4/29/2026
- Listing agreement: Exclusive Right To Sell
- Ownership: Condominium
Estimated market value
$186,200
$177,000 - $196,000
$1,816/mo
Price history
| Date | Event | Price |
|---|---|---|
| 7/24/2026 | Contingent | $187,500$222/sqft |
Source:  Bright MLS #MDPG2200362 Report a problem Bright MLS #MDPG2200362 Report a problem | ||
| 7/9/2026 | Price change | $187,500-3.6%$222/sqft |
Source: Bright MLS #MDPG2200362 Report a problem | ||
| 6/15/2026 | Price change | $194,500-2.8%$230/sqft |
Source: Bright MLS #MDPG2200362 Report a problem | ||
| 4/29/2026 | Listed for sale | $200,000+81.8%$237/sqft |
Source: Bright MLS #MDPG2200362 Report a problem | ||
| 11/10/2025 | Sold | $110,000$130/sqft |
Source: Public Record Report a problem | ||
Public tax history
| Year | Property taxes | Tax assessment |
|---|---|---|
| 2025 | $1,767 +48.1% | $112,500 +4.8% |
| 2024 | $1,194 +5.1% | $107,333 +5.1% |
| 2023 | $1,136 +5.3% | $102,167 +5.3% |
| 2022 | $1,079 +9.4% | $97,000 +9.4% |
| 2021 | $986 +10.4% | $88,667 +10.4% |
| 2020 | $893 -5.1% | $80,333 +26.8% |
| 2019 | $941 | $63,333 |
| 2018 | $941 +15.9% | $63,333 +15.9% |
| 2017 | $812 -29.5% | $54,667 +18.8% |
| 2016 | $1,152 | $46,000 |
| 2015 | $1,152 | $46,000 |
| 2014 | $1,152 | $46,000 -39.5% |
| 2013 | -- | $76,000 |
| 2012 | -- | $76,000 |
| 2011 | -- | $76,000 -58.7% |
| 2010 | -- | $184,000 +25.5% |
| 2009 | -- | $146,666 +34.1% |
| 2008 | -- | $109,333 +51.9% |
| 2007 | -- | $72,000 +7.5% |
| 2006 | -- | $67,000 +8.1% |
| 2005 | -- | $62,000 +8.8% |
| 2004 | -- | $57,000 |
| 2003 | -- | $57,000 +1.8% |
| 2002 | -- | $56,000 +3.7% |
| 2001 | -- | $54,000 |
Find assessor info on the county website
Monthly payment
Est. payment
Payment breakdown
Explore the cost of this home by adjusting the details. Changes won't be saved.Climate risks
Neighborhood: 20705
Nearby schools
GreatSchools rating
- 5/10Beltsville AcademyGrades: PK-8Distance: 0.7 mi
- 2/10High Point High SchoolGrades: 9-12Distance: 1.4 mi
Schools provided by the listing agent
- Elementary: Beltsville Academy
- Middle: Beltsville Academy
- High: High Point
- District: Prince George's County Public Schools
Source: Bright MLS. This data may not be complete. We recommend contacting the local school district to confirm school assignments for this home.
- $174,0002 bd1 ba844 sqft10301 45th Pl APT 201, Beltsville, MD 20705Sold

- $182,0002 bd1 ba908 sqft10301 45th Pl APT T2, Beltsville, MD 20705Sold
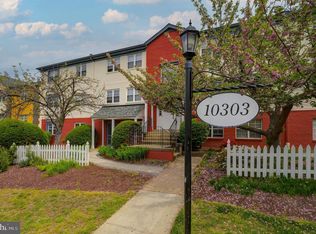
- $180,0002 bd1 ba888 sqft10303 45th Pl APT 1, Beltsville, MD 20705Sold
- $200,0002 bd2 ba966 sqft10303 45th Pl APT 3, Beltsville, MD 20705Sold

- $172,0002 bd2 ba966 sqft10303 45th Pl APT 202, Beltsville, MD 20705Sold
- $185,0002 bd2 ba966 sqft10303 45th Pl APT 203, Beltsville, MD 20705For Sale
- $168,0002 bd2 ba888 sqft10303 45th Pl APT 204, Beltsville, MD 20705Sold
- $168,6002 bd1 ba888 sqft10303 45th Pl APT 4, Beltsville, MD 20705Off Market
A local agent can set up tours, give advice and negotiate with sellers.
Similar homes
- $180,0002 bd2 ba1.1k sqftCherry Glen Condo, Laurel, MD 20705For Sale

 MLS ID #MDPG2213320, Jay Fischetti, Keller Williams Realty Centre. Bright MLS
 - $175,0002 bd2 ba989 sqft11380 Cherry Hill Rd Unit 101, Beltsville, MD 20705For Sale
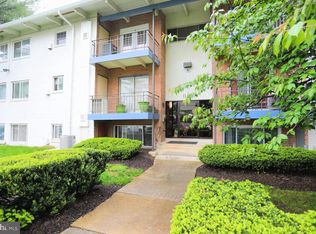 MLS ID #MDPG2198900, Leo Cao, Liyu Cao. Bright MLS
 - $157,8002 bd1 ba922 sqft11206 Cherry Hill Rd APT 204, Beltsville, MD 20705For Sale
 MLS ID #MDPG2205778, Delilah Dane, Redfin Corp. Bright MLS
 - $150,0002 bd1 ba1k sqftCherry Glen Condo, Beltsville, MD 20705For Sale
 MLS ID #MDPG2212184, Tom Atwood, Keller Williams Legacy. Bright MLS
 - $180,0002 bd1 ba967 sqftPark Place Condo, Hyattsville, MD 20781For SaleMLS ID #MDPG2200316, Gary Raze, Keller Williams Capital Properties. Bright MLS
- $179,9001 bd1 ba724 sqft14007 Briston St #10-F, Laurel, MD 20707For SaleMLS ID #MDPG2213974, Kamhran Zangna, Samson Properties. Bright MLS
- $196,0002 bd2 ba1.1k sqft12001 Old Columbia Pike APT 204, Silver Spring, MD 20904For SaleMLS ID #MDMC2218572, Alex Burrell-Hodges, Cottage Street Realty LLC. Bright MLS
- $180,0002 bd2 ba1k sqftAmericana Finmark,americana Finnmark, Silver Spring, MD 20902For SaleMLS ID #MDMC2229320, Catherine Soffronoff, Samson Properties. Bright MLS
- $208,9502 bd2 ba1.1k sqftColumbia Towers, Silver Spring, MD 20904For SaleMLS ID #MDMC2220704, Alda Lourenco, RE/MAX Realty Group. Bright MLS
- $175,0002 bd2 ba1k sqftThe Markham View Condo-phase 1>, Landover, MD 20785For SaleMLS ID #MDPG2211394, Maria Contreras, Quasar Property Management And Real Estate LLC. Bright MLS
- $179,9001 bd1 ba794 sqft12311 Braxfield Ct APT 8, Rockville, MD 20852For SaleMLS ID #MDMC2248926, Derek Colen, Redfin Corp. Bright MLS
- $179,600-- bd1 ba794 sqft12311 Braxfield Ct #432, Rockville, MD 20852Off Market
- $205,0002 bd2 ba1k sqftPines Condominium, Upper Marlboro, MD 20774For SaleMLS ID #MDPG2211804, Carolyn Young, Samson Properties. Bright MLS
- $219,9002 bd2 ba1.1k sqft7806 Hanover Pkwy #307, Greenbelt, MD 20770For SaleMLS ID #MDPG2199256, Rich Gardner, RE/MAX Realty Group. Bright MLS
- $175,0001 bd1 ba1k sqft8005 Mandan Rd APT 302, Greenbelt, MD 20770For SaleMLS ID #MDPG2185124, Maria Lopes, Long & Foster Real Estate, Inc.. Bright MLS
- $150,0003 bd2 ba1.2k sqftBedford Towne Condo, Hyattsville, MD 20783For SaleMLS ID #MDPG2201812, Ray McCree, Northrop Realty. Bright MLS
- $150,0003 bd2 ba1.2k sqft7967 Riggs Rd #7967-10, Hyattsville, MD 20783For SaleMLS ID #MDPG2201812, Raymond McCree. Long & Foster Broker Feed
- $199,9002 bd2 ba1k sqftPines Condominium, District Heights, MD 20774For SaleMLS ID #MDPG2212620, Patrick Joy, Bennett Realty Solutions. Bright MLS
- $175,0002 bd1 ba1k sqft6801 Milltown Ct, District Heights, MD 20747For SaleMLS ID #MDPG2210974, Wemmy Collins, Redfin Corp. Bright MLS
- $215,0001 bd1 ba702 sqft1603 Carriage House Ter #1603-D, Silver Spring, MD 20904For SaleMLS ID #MDMC2240480, Kusum Mainigi, Diamond Realty & Property Mgmnt. Bright MLS
