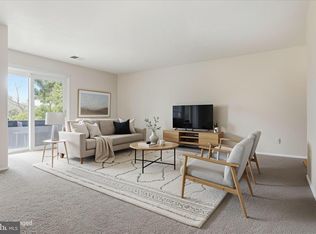
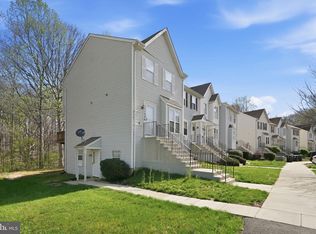
Welcome home to 10208 Prince Pl #5-t5, Upper Marlboro, MD 20774 where comfort meets convenience and opportunity. This spacious 2 bedroom, 2 bath condo offers an open layout perfect for everyday living or entertaining guests. Natural light fills the living area, flowing right into the dining space and kitchen, creating a warm and inviting vibe the moment you walk in. Step outside to your private deck, the perfect spot for morning coffee, evening wind downs, or hosting friends on warm days. The primary suite features a private bathroom and generous closet space, while the second bedroom is ideal for guests, a home office, or family. In unit laundry adds everyday ease, and the community offers plenty of parking and green space. Located in Upper Marlboro, just minutes from shopping, dining, major commuter routes, and Joint Base Andrews, this home is perfect for first time buyers, downsizers, or investors looking for strong rental potential. Affordable. Move in ready. Smart investment.
For sale
Price cut: $15K (7/25)
$199,900
10208 Prince Pl #5-T5, District Heights, MD 20774
2beds
1,071sqft
:
Get pre-qualified$1,916/mo
Condominium
Built in 1972
-- sqft lot
$199,600 Zestimate®
$187/sqft
$508/mo HOA
What's special
- 7 days |
- 152 |
- 8 |
Likely to sell faster than
Zillow last checked:
Listing updated:
Listed by:
Patrick Joy 240-351-3686,
Bennett Realty Solutions 3016464047
Source: Bright MLS,MLS#: MDPG2212620
Facts & features
Interior
Bedrooms & bathrooms
- Bedrooms: 2
- Bathrooms: 2
- Full bathrooms: 2
- Main level bathrooms: 2
- Main level bedrooms: 2
Basement
- Area: 0
Heating
- Forced Air, Electric
Cooling
- Central Air, Electric
Appliances
- Included: Electric Water Heater
Features
- Has basement: No
- Has fireplace: No
Interior area
- Total structure area: 1,071
- Total interior livable area: 1,071 sqft
- Finished area above ground: 1,071
- Finished area below ground: 0
Property
Parking
- Total spaces: 2
- Parking features: Parking Lot
Accessibility
- Accessibility features: Other
Features
- Levels: One
- Stories: 1
- Pool features: Community
Details
- Additional structures: Above Grade, Below Grade
- Parcel number: 17131556422
- Zoning: RESIDENTIAL
- Special conditions: Standard
Construction
Type & style
- Home type: Condo
- Property subtype: Condominium
- Attached to another structure: Yes
Materials
- Brick
Condition
- New construction: No
- Year built: 1972
Utilities & green energy
- Sewer: Public Sewer
- Water: Public
Community & HOA
Community
- Condo and coop fee: $508 monthly
- Subdivision: Pines Condominium
HOA
- Has HOA: No
- Amenities included: Pool
- Services included: Common Area Maintenance, Maintenance Grounds, Management, Snow Removal, Trash, Water
- HOA name: Pines Community
Location
- Region: District Heights
Financial & listing details
- Price per square foot: $187/sqft
- Tax assessed value: $192,000
- Annual tax amount: $2,644
- Date on market: 7/25/2026
- Listing agreement: Exclusive Right To Sell
- Listing terms: Cash,Conventional,VA Loan
- Ownership: Condominium
Estimated market value
$199,600
$190,000 - $210,000
$2,268/mo
Price history
| Date | Event | Price |
|---|---|---|
| 7/25/2026 | Price change | $199,900-7%$187/sqft |
Source:  Bright MLS #MDPG2212620 Report a problem Bright MLS #MDPG2212620 Report a problem | ||
| 6/27/2026 | Price change | $214,900-4.4%$201/sqft |
Source: Bright MLS #MDPG2208990 Report a problem | ||
| 6/2/2026 | Listed for sale | $224,900+436.9%$210/sqft |
Source: Bright MLS #MDPG2205504 Report a problem | ||
| 2/28/2012 | Sold | $41,885-35.6%$39/sqft |
Source: Public Record Report a problem | ||
| 10/10/2011 | Price change | $65,000-13.3%$61/sqft |
Source: Sellstate Dominion Realty #PG7589751 Report a problem | ||
| 8/31/2011 | Price change | $75,000-21.1%$70/sqft |
Source: Sellstate Dominion Realty #PG7589751 Report a problem | ||
| 8/3/2011 | Price change | $95,000-13.6%$89/sqft |
Source: Sellstate Dominion Realty #PG7589751 Report a problem | ||
| 7/20/2011 | Price change | $110,000-22.3%$103/sqft |
Source: Sellstate Dominion Realty #PG7589751 Report a problem | ||
| 5/21/2011 | Price change | $141,600+66.6%$132/sqft |
Source: Sellstate Dominion Realty #PG7589751 Report a problem | ||
| 5/2/2011 | Listed for sale | $85,000+25%$79/sqft |
Source: Sellstate Dominion Realty #PG7589751 Report a problem | ||
| 6/4/2002 | Sold | $68,000+7.9%$63/sqft |
Source: Public Record Report a problem | ||
| 4/8/1998 | Sold | $63,000$59/sqft |
Source: Public Record Report a problem | ||
Public tax history
| Year | Property taxes | Tax assessment |
|---|---|---|
| 2025 | $2,743 +50.4% | $178,000 +8.5% |
| 2024 | $1,824 +9.3% | $164,000 +9.3% |
| 2023 | $1,668 | $150,000 |
| 2022 | $1,668 +45.2% | $150,000 +45.2% |
| 2021 | $1,149 +29.2% | $103,333 +29.2% |
| 2020 | $890 -25.2% | $80,000 |
| 2019 | $1,189 | $80,000 |
| 2018 | $1,189 -11.1% | $80,000 -11.1% |
| 2017 | $1,337 -4.8% | $90,000 |
| 2016 | $1,404 | $90,000 |
| 2015 | $1,404 | $90,000 -10% |
| 2014 | $1,404 | $100,000 |
| 2013 | -- | $100,000 |
| 2012 | -- | $100,000 -45.1% |
| 2011 | -- | $182,000 +5.8% |
| 2010 | -- | $172,000 +6.2% |
| 2009 | -- | $162,000 +6.6% |
| 2008 | -- | $152,000 +22.9% |
| 2007 | -- | $123,666 +29.7% |
| 2006 | -- | $95,333 +42.3% |
| 2005 | -- | $67,000 +2.2% |
| 2004 | -- | $65,532 |
| 2003 | -- | $65,532 +4.7% |
| 2002 | -- | $62,600 +0.3% |
| 2001 | -- | $62,400 |
Find assessor info on the county website
Monthly payment
Est. payment
Payment breakdown
Explore the cost of this home by adjusting the details. Changes won't be saved.Climate risks
Neighborhood: Largo
Nearby schools
GreatSchools rating
- 2/10Lake Arbor Elementary SchoolGrades: PK-5Distance: 0.9 mi
- 2/10Ernest Everett Just Middle SchoolGrades: 6-8Distance: 1.1 mi
- 3/10Largo High SchoolGrades: 9-12Distance: 0.6 mi
Schools provided by the listing agent
- High: Largo
- District: Prince George's County Public Schools
Source: Bright MLS. This data may not be complete. We recommend contacting the local school district to confirm school assignments for this home.
- $235,0003 bd2 ba1.2k sqft10216 Prince Pl #9-202, Upper Marlboro, MD 20774Sold

- $225,0002 bd2 ba1k sqft10208 Prince Pl #5-108, Upper Marlboro, MD 20774Sold

- $234,9993 bd2 ba1.2k sqft10218 Prince Pl APT 10-T5, Upper Marlboro, MD 20774Sold

- $199,0003 bd2 ba1.2k sqft10214 Prince Pl #8-202, Upper Marlboro, MD 20774For Sale
- $230,0002 bd2 ba1k sqft10210 Prince Pl UNIT 6-302, Upper Marlboro, MD 20774Sold
- $130,0002 bd2 ba1k sqft10216 Prince Pl #9-T3, Upper Marlboro, MD 20774Sold
- $169,0001 bd1 ba840 sqft10208 Prince Pl #5-206, Upper Marlboro, MD 20774Sold
- $162,5002 bd2 ba1k sqft10206 Prince Pl APT 201, Upper Marlboro, MD 20774Sold
A local agent can set up tours, give advice and negotiate with sellers.
Similar homes
- $269,9002 bd2 ba1k sqft11524 Joyceton Dr Unit 34-6, Upper Marlboro, MD 20774For Sale
 MLS ID #MDPG2196938, Michelle Triolo, Compass. Bright MLS
 - $115,0001 bd1 ba787 sqftTreetop Condo, Upper Marlboro, MD 20774For Sale
 MLS ID #MDPG2198216, Mr. Timothy Robinson, KW United. Bright MLS
 - $195,0002 bd1 ba827 sqft1801 Dutch Village Dr Unit K-337, Landover, MD 20785For Sale
 MLS ID #MDPG2209156, Sunna Ahmad, Cummings & Co. Realtors. Bright MLS
 - $199,9002 bd2 ba1k sqft2105 103 Walsh View Ter Unit 15, Silver Spring, MD 20902For Sale
 MLS ID #MDMC2245394, Kris Alcorn, RE/MAX Realty Plus. Bright MLS
 - $199,9993 bd2 ba1.1k sqft1733 Addison Rd S, District Heights, MD 20747For SaleMLS ID #MDPG2189962, Katrina Maye, Samson Properties. Bright MLS
- $229,0003 bd1 ba1k sqft6716 Milltown Ct, District Heights, MD 20747For SaleMLS ID #MDPG2211880, Safuru Alli, Long & Foster Real Estate, Inc.. Bright MLS
- $234,9003 bd2 ba1.2k sqftThe Markham View Condo-phase 1>, Landover, MD 20785For SaleMLS ID #MDPG2200548, Fredy Donado, The Agency DC. Bright MLS
- $180,0002 bd1 ba967 sqftPark Place Condo, Hyattsville, MD 20781For SaleMLS ID #MDPG2200316, Gary Raze, Keller Williams Capital Properties. Bright MLS
- $239,0002 bd2 ba1k sqft6946 Hanover Pkwy APT 301, Greenbelt, MD 20770For SaleMLS ID #MDPG2204366, Mulugeta Beyene, Samson Properties. Bright MLS
- $196,0002 bd2 ba1.1k sqft12001 Old Columbia Pike APT 204, Silver Spring, MD 20904For SaleMLS ID #MDMC2218572, Alex Burrell-Hodges, Cottage Street Realty LLC. Bright MLS
- $185,0002 bd2 ba966 sqftMontpelier Village Condo-phase I>, Beltsville, MD 20705For SaleMLS ID #MDPG2200370, Kyle Friedman, Real Broker, LLC. Bright MLS
- $179,9902 bd2 ba1k sqftHuntley Square Condominium, Temple Hills, MD 20748For SaleMLS ID #MDPG2202054, Kelvin Harris, Coldwell Banker Realty. Bright MLS
- $210,0002 bd2 ba1.1k sqftCherry Glen Condo, Beltsville, MD 20705For SaleMLS ID #MDPG2189276, Kelly Harris, Coldwell Banker Realty. Bright MLS
- $208,9502 bd2 ba1.1k sqftColumbia Towers, Silver Spring, MD 20904For SaleMLS ID #MDMC2220704, Alda Lourenco, RE/MAX Realty Group. Bright MLS
- $175,1722 bd1 ba802 sqftHillcrest, Washington, DC 20020For SaleMLS ID #DCDC2251616, Harrison Beacher, Keller Williams Capital Properties. Bright MLS
- $125,0002 bd1 ba968 sqft1009 Chillum Rd APT 104, Hyattsville, MD 20782For SaleMLS ID #MDPG2213492, India Pope, Samson Properties. Bright MLS
- $205,0001 bd1 ba584 sqftFort Lincoln, Washington, DC 20018For SaleMLS ID #DCDC2262410, Ms. Melanie Davis, Samson Properties. Bright MLS
- $240,0002 bd2 ba1.1k sqftGreenbriar Condo, Greenbelt, MD 20770For SaleMLS ID #MDPG2191770, James Buckley, EXP Realty, LLC. Bright MLS
- $180,0002 bd1 ba818 sqft1925 Dutch Village Dr Unit I-242, Landover, MD 20785For SaleMLS ID #MDPG2164844, Lolita Smith, Samson Properties. Bright MLS
- $189,0002 bd2 ba989 sqft11344 Cherry Hill Rd Unit 101, Beltsville, MD 20705For SaleMLS ID #MDPG2200580, Tricia Battle, Battle Property Group, LLC. Bright MLS
