Exceptional Space, Thoughtful Updates, and a Convenient Upper Marlboro Location! Welcome to this beautifully maintained 2-bedroom, 2-bath condo in Kettering by the Park II—an excellent opportunity for first-time buyers or savvy investors seeking value, space, and flexibility. The fully redesigned kitchen (2014) has been opened up and features stainless steel appliances, creating a bright, modern space ideal for everyday living and entertaining. Sunlight fills the home, complementing the comfortable main-level layout. The second bedroom offers double closets for added storage, while in-unit laundry and an assigned parking space provide everyday convenience. Step outside to a private, tree-backed setting—perfect for relaxing or hosting guests. For added peace of mind, all polybutylene (PB) piping has been replaced in 2025. Even better, the seller is offering to paint the entire unit to the buyer’s preference, making it easy to personalize or prepare for rental. Ideally located with quick access to shopping, dining, public transportation, and major commuter routes into Washington, DC and Northern Virginia. A move-in-ready home with flexibility, value, and long-term potential—don’t miss it.
For sale
$269,900
11524 Joyceton Dr Unit 34-6, Upper Marlboro, MD 20774
2beds
1,097sqft
Condominium
Built in 1990
-- sqft lot
$269,300 Zestimate®
$246/sqft
$313/mo HOA
What's special
Private tree-backed settingBright modern spaceIn-unit laundryComfortable main-level layoutSunlight fills the homeStainless steel appliances
- 147 days
- 286
- 7
Zillow last checked:
Listing updated:
Listed by:
Michelle Triolo 410-982-8222,
Compass (410) 429-7425
Source: Bright MLS,MLS#: MDPG2196938
Facts & features
Interior
Bedrooms & bathrooms
- Bedrooms: 2
- Bathrooms: 2
- Full bathrooms: 2
- Main level bathrooms: 2
- Main level bedrooms: 2
Rooms
- Room types: Living Room, Primary Bedroom, Bedroom 2, Kitchen, Bathroom 2, Primary Bathroom
Primary bedroom
- Level: Main
Bedroom 2
- Features: Flooring - Laminate Plank
- Level: Main
Primary bathroom
- Level: Main
Bathroom 2
- Features: Bathroom - Tub Shower
- Level: Main
Kitchen
- Features: Eat-in Kitchen, Flooring - Tile/Brick
- Level: Main
Living room
- Features: Flooring - Laminate Plank
- Level: Main
Heating
- Heat Pump, Electric
Cooling
- Central Air, Electric
Appliances
- Included: Stainless Steel Appliance(s), Dishwasher, Disposal, Dryer, Microwave, Cooktop, Washer, Electric Water Heater
- Laundry: Dryer In Unit, Main Level, Washer In Unit, In Unit
Features
- Bathroom - Tub Shower, Ceiling Fan(s), Dining Area, Entry Level Bedroom, Eat-in Kitchen, Kitchen - Table Space, Primary Bath(s), Dry Wall
- Flooring: Laminate
- Doors: Sliding Glass, Storm Door(s)
- Has basement: No
- Has fireplace: No
- Common walls with other units/homes: No One Below
Interior area
- Total structure area: 1,097
- Total interior livable area: 1,097 sqft
- Finished area above ground: 1,097
- Finished area below ground: 0
Property
Parking
- Total spaces: 1
- Parking features: Parking Space Conveys, Parking Lot
Accessibility
- Accessibility features: Accessible Entrance
Features
- Levels: One
- Stories: 1
- Patio & porch: Patio
- Exterior features: Sidewalks
- Pool features: None
Lot
- Features: Backs to Trees
Details
- Additional structures: Above Grade, Below Grade
- Parcel number: 17131487818
- Zoning: RES
- Special conditions: Standard
Construction
Type & style
- Home type: Condo
- Property subtype: Condominium
- Attached to another structure: Yes
Materials
- Other
- Foundation: Slab
Condition
- Good
- New construction: No
- Year built: 1990
Utilities & green energy
- Sewer: Public Sewer
- Water: Public
- Utilities for property: Cable, Fiber Optic
Community & HOA
Community
- Condo and coop fee: $300 monthly
- Subdivision: Kettering By The Park Ii
HOA
- Has HOA: Yes
- Amenities included: Common Grounds, Tot Lots/Playground, Jogging Path, Tennis Court(s)
- Services included: Common Area Maintenance, Insurance, Maintenance Grounds, Management, Reserve Funds, Road Maintenance, Trash, Snow Removal
- HOA fee: $76 semi-annually
- HOA name: KETTERING BY THE PARK OPEN SPACE ASSOCIATION
- Second HOA name: Kettering By The Park Ii Condominium
Location
- Region: Upper Marlboro
Financial & listing details
- Price per square foot: $246/sqft
- Tax assessed value: $210,000
- Annual tax amount: $3,018
- Date on market: 4/6/2026
- Listing agreement: Exclusive Right To Sell
- Listing terms: Conventional,FHA,VA Loan,Cash
- Ownership: Condominium
Estimated market value
$269,300
$256,000 - $283,000
$2,279/mo
Price history
| Date | Event | Price |
|---|---|---|
| 4/6/2026 | Listed for sale | $269,900-1.9%$246/sqft |
Source:  Bright MLS #MDPG2196938 Report a problem Bright MLS #MDPG2196938 Report a problem | ||
| 10/7/2025 | Listing removed | $275,000$251/sqft |
Source: Bright MLS #MDPG2160720 Report a problem | ||
| 8/9/2025 | Price change | $275,000-3.5%$251/sqft |
Source: Bright MLS #MDPG2160720 Report a problem | ||
| 7/25/2025 | Listed for sale | $285,000+185%$260/sqft |
Source: Bright MLS #MDPG2160720 Report a problem | ||
| 12/15/2014 | Sold | $100,000-43.6%$91/sqft |
Source: Public Record Report a problem | ||
| 8/11/2014 | Sold | $177,219+61.3%$162/sqft |
Source: Public Record Report a problem | ||
| 8/11/2014 | Listed for sale | $109,900+29.3%$100/sqft |
Source: RE/MAX 2000 #PG8428342 Report a problem | ||
| 2/7/2013 | Listing removed | $85,000$77/sqft |
Source: Advanced Realty Concepts #PG7975778 Report a problem | ||
| 12/10/2012 | Listed for sale | $85,000-15%$77/sqft |
Source: Advanced Realty Concepts #PG7975778 Report a problem | ||
| 9/4/2011 | Listing removed | $100,000$91/sqft |
Source: Advanced Realty Concepts #PG7567216 Report a problem | ||
| 4/3/2011 | Listed for sale | $100,000-46.2%$91/sqft |
Source: Advanced Realty Concepts #PG7567216 Report a problem | ||
| 8/4/2008 | Sold | $185,779$169/sqft |
Source: Public Record Report a problem | ||
Public tax history
| Year | Property taxes | Tax assessment |
|---|---|---|
| 2025 | $3,406 +56% | $203,167 +3.5% |
| 2024 | $2,183 +3.6% | $196,333 +3.6% |
| 2023 | $2,107 | $189,500 |
| 2022 | $2,107 +16.1% | $189,500 +16.1% |
| 2021 | $1,814 +8.8% | $163,167 +8.8% |
| 2020 | $1,668 +11.5% | $150,000 +49% |
| 2019 | $1,496 | $100,667 |
| 2018 | $1,496 +32.5% | $100,667 +32.5% |
| 2017 | $1,129 -65.9% | $76,000 +11.8% |
| 2016 | $3,312 | $68,000 +13.3% |
| 2015 | $3,312 | $60,000 +15.4% |
| 2014 | $3,312 | $52,000 |
| 2013 | -- | $52,000 |
| 2012 | -- | $52,000 -74.3% |
| 2011 | -- | $202,000 +9.1% |
| 2010 | -- | $185,166 +10% |
| 2009 | -- | $168,333 +11.1% |
| 2008 | -- | $151,500 +14.6% |
| 2007 | -- | $132,166 +17.1% |
| 2006 | -- | $112,833 +20.7% |
| 2005 | -- | $93,500 +3.9% |
| 2004 | -- | $90,032 |
| 2003 | -- | $90,032 +8.3% |
| 2002 | -- | $83,100 |
| 2001 | -- | $83,100 |
Find assessor info on the county website
Monthly payment
Est. payment
Payment breakdown
Explore the cost of this home by adjusting the details. Changes won't be saved.Climate risks
Neighborhood: Kettering
Nearby schools
Schools provided by the listing agent
- District: Prince George's County Public Schools
Source: Bright MLS. This data may not be complete. We recommend contacting the local school district to confirm school assignments for this home.
- $243,500-- bd-- ba1k sqft11534 Joyceton Dr UNIT 34-1, Upper Marlboro, MD 20774Off Market
- $280,200-- bd-- ba1.2k sqft11532 Joyceton Dr #34-2, Upper Marlboro, MD 20774Off Market
- $271,400-- bd-- ba1.2k sqft11530 Joyceton Dr #34-3, Upper Marlboro, MD 20774Off Market
- $267,400-- bd-- ba1.1k sqft11528 Joyceton Dr #34-4, Upper Marlboro, MD 20774Off Market
Similar homes
- $250,0002 bd2 ba982 sqftLargo Town Center Condo Phase 1>, Upper Marlboro, MD 20774For Sale
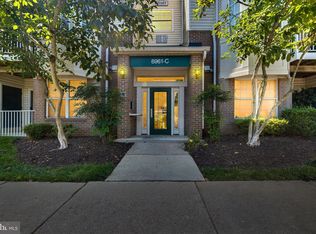
 MLS ID #MDPG2213722, Brandon Lindsey, Long & Foster Real Estate, Inc.. Bright MLS
 - $325,9003 bd2 ba1.1k sqft133 Kettering Dr, Upper Marlboro, MD 20774For Sale
 MLS ID #MDPG2202932, Din Khaled, Houwzer, LLC. Bright MLS
 - $305,0002 bd2 ba1.1k sqft9720 Lake Pointe Ct APT 204, Upper Marlboro, MD 20774For Sale
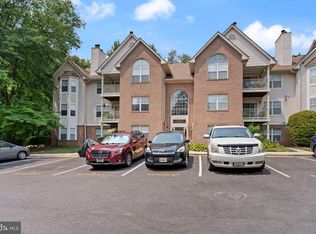 MLS ID #MDPG2210146, Sherine Burnett, RLAH @properties. Bright MLS
 - $300,0003 bd2 ba1.2k sqft33 Cable Hollow Way #49-1, Upper Marlboro, MD 20774For Sale
 MLS ID #MDPG2214240, Ashley Brooks, Long & Foster Real Estate, Inc.. Bright MLS
 - $205,0002 bd2 ba1k sqftPines Condominium, Upper Marlboro, MD 20774For SaleMLS ID #MDPG2211804, Carolyn Young, Samson Properties. Bright MLS
- $175,0002 bd2 ba1k sqftPines Condominium, Upper Marlboro, MD 20774For SaleMLS ID #MDPG2203538, James Chase, Long & Foster Real Estate, Inc.. Bright MLS
- $269,9002 bd2 ba1.2k sqftGreenbelt Lake Vill Condo-phs 10>, Greenbelt, MD 20770For SaleMLS ID #MDPG2206178, Lori Jean Buongiovanni, EXP Realty, LLC. Bright MLS
- $320,0002 bd2 ba1.2k sqft4809 68th Ave, Hyattsville, MD 20784For SaleMLS ID #MDPG2210006, Paul College, Long & Foster Real Estate, Inc.. Bright MLS
- $310,0002 bd2 ba1.2k sqftCovington Condo, Bowie, MD 20716For SaleMLS ID #MDPG2210708, LAKUNLE LASEBIKAN, HomeSmart. Bright MLS
- $320,0002 bd2 ba1.2k sqft16301 Pewter Ln, Bowie, MD 20716For SaleMLS ID #MDPG2214696, ERIN CARTER, Douglas Realty, LLC. Bright MLS
- $274,9002 bd1 ba945 sqft1745 Leisure Way, Crofton, MD 21114For SaleMLS ID #MDAA2155238, Harmony Campbell, Coldwell Banker Realty. Bright MLS
- $314,9602 bd3 ba1.3k sqft13960 King George Way #324, Upper Marlboro, MD 20772For SaleMLS ID #MDPG2191736, Keith James, Keller Williams Capital Properties. Bright MLS
- $390,0003 bd2 ba1.3k sqft9104 Trumps Hill Rd, Upper Marlboro, MD 20772For SaleMLS ID #MDPG2215954, Shawanda Robinson, RLAH @properties. Bright MLS
- $275,0002 bd2 ba1k sqftNorth Green Condos, Annapolis, MD 21403For SaleMLS ID #MDAA2150440, Bob Chew, Samson Properties. Bright MLS
- $285,0002 bd1 ba1.2k sqftCrofton Mews Condo, Crofton, MD 21114For SaleMLS ID #MDAA2152696, Ari Musliu, Redfin Corp. Bright MLS
- $258,5003 bd2 ba1.5k sqftSpring Meadows Condo, Severn, MD 21144For SaleMLS ID #MDAA2148370, Rob Krop, Keller Williams Realty Centre. Bright MLS
- $325,0002 bd1 ba686 sqftBrentwood, Washington, DC 20002For SaleMLS ID #DCDC2271380, Anne Cristaldi, Long & Foster Real Estate, Inc.. Bright MLS
- $195,0002 bd2 ba1.1k sqft7917 Mandan Rd #715-T2, Greenbelt, MD 20770For SaleMLS ID #MDPG2214050, Emeka Mokwunye, Compass. Bright MLS
- $259,0002 bd3 ba1k sqft1802 Bryant St NE, Washington, DC 20018For SaleMLS ID #DCDC2276542, Chloe Sellers, Keller Williams Capital Properties. Bright MLS
