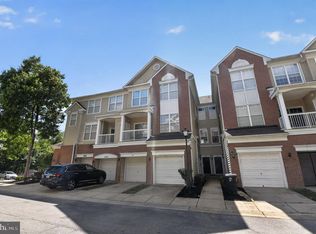
BRAND NEW HVAC UNIT JULY 2026! Welcome to 13960 King George Way #324, a beautifully maintained 2-bedroom, 2.5-bath residence offering comfort, convenience, and modern appeal in a highly desirable location. This inviting home features a bright and open living space filled with natural light, complemented by a functional layout that makes both everyday living and entertaining effortless. The kitchen is well-appointed with ample cabinetry and counter space, flowing seamlessly into the dining and living areas. Both bedrooms are generously sized, including a primary suite that provides a peaceful retreat with its own private bath, while the second bedroom is perfect for guests, a home office, or additional living flexibility. The bathrooms are thoughtfully designed with clean, contemporary finishes. Enjoy the added convenience of in-unit features and community amenities, all within close proximity to shopping, dining, parks, and major commuter routes. Whether you are a first-time buyer, downsizing, or seeking a low-maintenance lifestyle, this home presents an excellent opportunity to own in a vibrant and accessible neighborhood.
For sale
Price cut: $5K (7/6)
$324,690
13960 King George Way #324, Upper Marlboro, MD 20772
2beds
1,303sqft
:
Get pre-qualified$2,559/mo
Townhouse
Built in 1991
-- sqft lot
$326,100 Zestimate®
$249/sqft
$340/mo HOA
What's special
Functional layout
- 73 days |
- 731 |
- 48 |
Zillow last checked:
Listing updated:
Listed by:
Keith James 202-808-1381,
Keller Williams Capital Properties 202-243-7700,
Listing Team: Coalition Properties Group, Co-Listing Team: Coalition Properties Group,Co-Listing Agent: Precious Orji 347-844-8906,
Keller Williams Capital Properties
Source: Bright MLS,MLS#: MDPG2191736
Facts & features
Interior
Bedrooms & bathrooms
- Bedrooms: 2
- Bathrooms: 3
- Full bathrooms: 2
- 1/2 bathrooms: 1
- Main level bathrooms: 1
Basement
- Area: 0
Heating
- Forced Air, Natural Gas
Cooling
- Central Air, Electric
Appliances
- Included: Electric Water Heater
Features
- Has basement: No
- Number of fireplaces: 1
- Fireplace features: Gas/Propane
Interior area
- Total structure area: 1,303
- Total interior livable area: 1,303 sqft
- Finished area above ground: 1,303
- Finished area below ground: 0
Property
Parking
- Total spaces: 2
- Parking features: Garage Faces Front, Attached, Driveway
- Attached garage spaces: 1
- Uncovered spaces: 1
Accessibility
- Accessibility features: None
Features
- Levels: Two
- Stories: 2
- Pool features: Community
Details
- Additional structures: Above Grade, Below Grade
- Parcel number: 17030218792
- Zoning: RU
- Special conditions: Standard
Construction
Type & style
- Home type: Townhouse
- Architectural style: Colonial
- Property subtype: Townhouse
Materials
- Shingle Siding
- Foundation: Block, Concrete Perimeter
Condition
- New construction: No
- Year built: 1991
Utilities & green energy
- Sewer: Public Sewer
- Water: Public
Community & HOA
Community
- Condo and coop fee: $420 annually
- Subdivision: King Council
HOA
- Has HOA: Yes
- Amenities included: Common Grounds, Pool, Reserved/Assigned Parking, Tennis Court(s), Tot Lots/Playground
- Services included: Common Area Maintenance, Maintenance Grounds, Reserve Funds, Snow Removal, Trash
- HOA fee: $305 monthly
- HOA name: AMERICAN COMMUNITY MANAGEMENT
- Second HOA name: Kings Grants
Location
- Region: Upper Marlboro
Financial & listing details
- Price per square foot: $249/sqft
- Tax assessed value: $300,900
- Annual tax amount: $4,251
- Date on market: 5/12/2026
- Listing agreement: Exclusive Right To Sell
- Listing terms: Cash,Conventional,VA Loan,FHA
- Ownership: Condominium
Estimated market value
$326,100
$310,000 - $342,000
$2,511/mo
Price history
| Date | Event | Price |
|---|---|---|
| 7/6/2026 | Price change | $324,690-1.5%$249/sqft |
Source:  Bright MLS #MDPG2191736 Report a problem Bright MLS #MDPG2191736 Report a problem | ||
| 6/25/2026 | Listed for sale | $329,690$253/sqft |
Source: Bright MLS #MDPG2191736 Report a problem | ||
| 6/10/2026 | Contingent | $329,690$253/sqft |
Source: Bright MLS #MDPG2191736 Report a problem | ||
| 5/12/2026 | Listed for sale | $329,690+16.3%$253/sqft |
Source: Bright MLS #MDPG2191736 Report a problem | ||
| 6/20/2022 | Sold | $283,500+3.1%$218/sqft |
Source: Bright MLS #MDPG2043184 Report a problem | ||
| 5/21/2022 | Pending sale | $275,000$211/sqft |
Source: Bright MLS #MDPG2043184 Report a problem | ||
| 5/18/2022 | Listed for sale | $275,000+1.9%$211/sqft |
Source: Bright MLS #MDPG2043184 Report a problem | ||
| 3/11/2008 | Listing removed | $269,900$207/sqft |
Source: Visual Tour #PG6557562 Report a problem | ||
| 2/19/2008 | Listed for sale | $269,900$207/sqft |
Source: Visual Tour #PG6557562 Report a problem | ||
Public tax history
| Year | Property taxes | Tax assessment |
|---|---|---|
| 2025 | $4,645 +58.2% | $286,100 +8.3% |
| 2024 | $2,936 +9.1% | $264,067 +9.1% |
| 2023 | $2,691 +10% | $242,033 +10% |
| 2022 | $2,446 +15.8% | $220,000 +15.8% |
| 2021 | $2,113 +18.8% | $190,000 +18.8% |
| 2020 | $1,779 -5.5% | $160,000 +26.3% |
| 2019 | $1,882 | $126,667 |
| 2018 | $1,882 +2.7% | $126,667 +2.7% |
| 2017 | $1,833 -40.4% | $123,333 +2.8% |
| 2016 | $3,077 | $120,000 |
| 2015 | $3,077 | $120,000 |
| 2014 | $3,077 | $120,000 -29.4% |
| 2013 | -- | $170,000 |
| 2012 | -- | $170,000 |
| 2011 | -- | $170,000 -35.6% |
| 2010 | -- | $264,000 +14.5% |
| 2009 | -- | $230,666 +16.9% |
| 2008 | -- | $197,333 +20.3% |
| 2007 | -- | $164,000 +10.8% |
| 2006 | -- | $148,000 +12.1% |
| 2005 | -- | $132,000 +13.8% |
| 2004 | -- | $116,000 |
| 2003 | -- | $116,000 +2.1% |
| 2002 | -- | $113,666 +4.3% |
| 2001 | -- | $109,000 |
Find assessor info on the county website
Monthly payment
Est. payment
Payment breakdown
Explore the cost of this home by adjusting the details. Changes won't be saved.Climate risks
Neighborhood: 20772
Nearby schools
GreatSchools rating
- 7/10Barack Obama Elementary SchoolGrades: PK-5Distance: 1.3 mi
- 2/10James Madison Middle SchoolGrades: 6-8Distance: 4.7 mi
- 3/10Dr. Henry A. Wise Jr. High SchoolGrades: 9-12Distance: 1.6 mi
Schools provided by the listing agent
- District: Prince George's County Public Schools
Source: Bright MLS. This data may not be complete. We recommend contacting the local school district to confirm school assignments for this home.
- $300,5002 bd2 ba1.2k sqft13966 King George Way #321, Upper Marlboro, MD 20772Off Market
- $287,3002 bd2 ba1.5k sqft13962 King George Way #323, Upper Marlboro, MD 20772Off Market
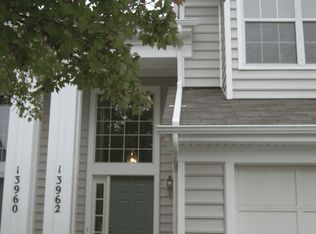
- $330,6002 bd2 ba1.6k sqft13958 King George Way, Upper Marlboro, MD 20772Off Market
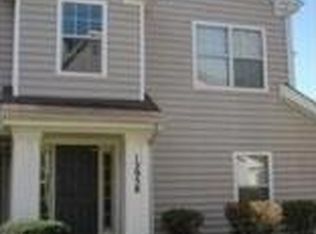
- $346,5002 bd2 ba-- sqft13960 King George Way, Upper Marlboro, MD 20772Off Market
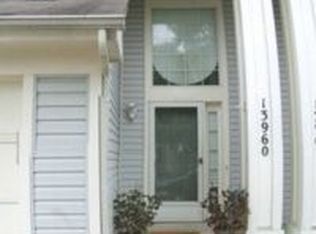
- $307,6002 bd3 ba1.6k sqft13958 King George Way #325, Upper Marlboro, MD 20772Off Market
- $285,4002 bd1 ba1.2k sqft13956 King George Way #326, Upper Marlboro, MD 20772Off Market
- $279,9002 bd2 ba1.2k sqft13956 King George Way, Upper Marlboro, MD 20772Off Market
- $345,0002 bd3 ba1.6k sqft13964 King George Way #322, Upper Marlboro, MD 20772Sold
A local agent can set up tours, give advice and negotiate with sellers.
Similar homes
- $300,0002 bd2 ba1.3k sqft4708 Colonel Ashton Pl #424, Upper Marlboro, MD 20772For Sale

 MLS ID #MDPG2211280, Arynne Crane, RLAH @properties. Bright MLS
 - $299,9002 bd2 ba1.1k sqft14707 Hampshire Hall Ct #204, Upper Marlboro, MD 20772For Sale
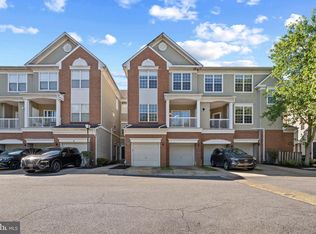 MLS ID #MDPG2207094, Vawn Brown, Samson Properties. Bright MLS
 - $245,0002 bd2 ba1.2k sqftHampshire Hall C, Upper Marlboro, MD 20772For Sale
 MLS ID #MDPG2207024, Reggie Butler, CENTURY 21 Envision. Bright MLS
 - $365,0002 bd3 ba1.4k sqft12702 Wedgedale Ct, Upper Marlboro, MD 20772For Sale
 MLS ID #MDPG2207590, Mrs. Tiffany Davis-Schools, RLAH @properties. Bright MLS
 - $365,0002 bd4 ba1.4k sqft8553 Paragon Ct, Upper Marlboro, MD 20772For SaleMLS ID #MDPG2201290, MIMI COLLINS, Samson Properties. Bright MLS
- $325,0003 bd3 ba1.4k sqftKettering Overlook Condo Phases 3 & 4>, Upper Marlboro, MD 20774For SaleMLS ID #MDPG2203946, Sarah Reynolds, Keller Williams Realty. Bright MLS
- $400,0002 bd2 ba1.3k sqft1 Rosebud Ct, Upper Marlboro, MD 20774For SaleMLS ID #MDPG2211894, Brandi Turner, Probate Realty Solutions. Bright MLS
- $415,0003 bd3 ba1.3k sqft12471 Old Colony Dr, Upper Marlboro, MD 20772For SaleMLS ID #MDPG2208346, Carolyn Young, Samson Properties. Bright MLS
- $305,0002 bd2 ba1.1k sqft9720 Lake Pointe Ct APT 204, Upper Marlboro, MD 20774For SaleMLS ID #MDPG2210146, Sherine Burnett, RLAH @properties. Bright MLS
- $399,0003 bd4 ba1.5k sqft8412 Old Colony Dr S, Upper Marlboro, MD 20772For SaleMLS ID #MDPG2193472, Robert Scott, Samson Properties. Bright MLS
- $319,9002 bd2 ba1.3k sqftCameron Grove Condo, Upper Marlboro, MD 20774For SaleMLS ID #MDPG2207528, Aisha Holmes, Samson Properties. Bright MLS
- $322,9002 bd2 ba1.2k sqftCameron Grove Condo, Upper Marlboro, MD 20774For SaleMLS ID #MDPG2205298, Kimberly Roy, Samson Properties. Bright MLS
- $420,0002 bd4 ba1.2k sqft10528 Galena Ln, Upper Marlboro, MD 20772For SaleMLS ID #MDPG2200016, Keisha Benford, Samson Properties. Bright MLS
- $334,9002 bd2 ba1.3k sqftCameron Grove Condo, Upper Marlboro, MD 20774For SaleMLS ID #MDPG2202230, Darren Gibson, The Real Estate Experts. Bright MLS
- $439,9004 bd4 ba1.6k sqft9817 Woodyard Cir, Upper Marlboro, MD 20772For SaleMLS ID #MDPG2209368, Wanda Hamilton, Keller Williams Preferred Properties. Bright MLS
- $349,5002 bd3 ba1.3k sqftWoodview Village West Condo Phase 1>, Bowie, MD 20721For SaleMLS ID #MDPG2201806, Dale Mattison, Long & Foster Real Estate, Inc.. Bright MLS
- $329,0003 bd3 ba1.3k sqft7950 Lakecrest Dr, Greenbelt, MD 20770For SaleMLS ID #MDPG2209658, Kim Kash, Compass. Bright MLS
- $309,9993 bd2 ba1.2k sqft85 Cable Hollow Way, Upper Marlboro, MD 20774For SaleMLS ID #MDPG2207384, Brandon Scott, Keller Williams Capital Properties. Bright MLS
- $425,0003 bd2 ba1.3k sqft9104 Trumps Hill Rd, Upper Marlboro, MD 20772For SaleMLS ID #MDPG2192618, Wemmy Collins, Redfin Corp. Bright MLS
- $365,0003 bd3 ba1.3k sqftCrofton Mews Condo, Crofton, MD 21114For SaleMLS ID #MDAA2151784, Kristi Krankowski, RE/MAX One. Bright MLS
