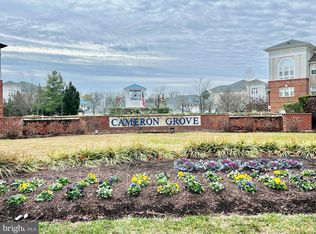
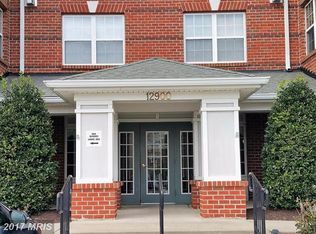
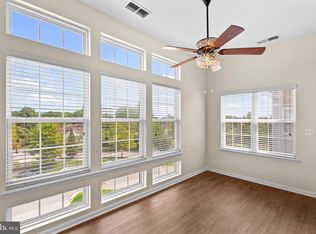
Look no further—your next chapter begins here! This beautiful penthouse-level condominium in one of Prince George’s County’s most desirable 55+ communities is ready to welcome its new owner. Featuring 2 bedrooms and 2 full bathrooms, this spacious corner unit offers an inviting layout designed for comfort and convenience. The generously sized bedrooms provide a warm and relaxing retreat, complete with ample closet space. The primary suite bathroom features a traditional walk-in soaking bathtub for added comfort and accessibility. Enjoy the privacy and tranquility of penthouse living with high ceilings and an abundance of windows that fill the home with natural light. The living room, highlighted by a cozy fireplace, flows seamlessly into the dining area and adjacent solarium—creating the perfect setting for entertaining, relaxing, or simply taking in the scenic views. Custom blinds allow you to enjoy the sunshine when desired or create a more private atmosphere whenever needed. Beyond the home itself, you'll discover a vibrant community rich with amenities, including: Indoor and outdoor swimming pools | Recreation and activity rooms | Beauty salon| Library| Social events and community activities | Beautifully maintained grounds Conveniently located near premier shopping, dining, and healthcare, you'll be just minutes from Wegmans, Nordstrom Rack, Kaiser Permanente, and easy access to the Capital Beltway. Experience luxury, convenience, and an active lifestyle all in one exceptional residence. Don't miss this opportunity to make this stunning penthouse condo your new home!
For sale
Price cut: $1.1K (7/16)
$322,900
12900 Fox Bow Dr APT 309, Upper Marlboro, MD 20774
2beds
1,204sqft
Condominium
Built in 2006
-- sqft lot
$322,700 Zestimate®
$268/sqft
$383/mo HOA
What's special
Scenic viewsCustom blindsSpacious corner unitBeautifully maintained groundsHigh ceilingsBeautiful penthouse-level condominiumAmple closet space
- 76 days |
- 93 |
- 3 |
Zillow last checked:
Listing updated:
Listed by:
Kimberly Roy 301-509-9762,
Samson Properties 3018500255
Source: Bright MLS,MLS#: MDPG2205298
Facts & features
Interior
Bedrooms & bathrooms
- Bedrooms: 2
- Bathrooms: 2
- Full bathrooms: 2
- Main level bathrooms: 2
- Main level bedrooms: 2
Basement
- Area: 0
Heating
- Central, Forced Air, Natural Gas
Cooling
- Central Air, Electric
Appliances
- Included: Dishwasher, Disposal, Dryer, Exhaust Fan, Ice Maker, Refrigerator, Cooktop, Washer/Dryer Stacked, Gas Water Heater
- Laundry: In Unit
Features
- Bathroom - Walk-In Shower, Bathroom - Tub Shower, Floor Plan - Traditional, Formal/Separate Dining Room, Primary Bath(s), Vaulted Ceiling(s)
- Flooring: Wood
- Windows: Palladian, Transom, Window Treatments
- Has basement: No
- Number of fireplaces: 1
- Fireplace features: Glass Doors, Electric
Interior area
- Total structure area: 1,204
- Total interior livable area: 1,204 sqft
- Finished area above ground: 1,204
- Finished area below ground: 0
Property
Parking
- Parking features: Parking Lot
Accessibility
- Accessibility features: None
Features
- Levels: Three
- Stories: 3
- Pool features: Community
Details
- Additional structures: Above Grade, Below Grade
- Parcel number: 17073733342
- Zoning: RL
- Special conditions: Standard
Construction
Type & style
- Home type: Condo
- Property subtype: Condominium
- Attached to another structure: Yes
Materials
- Shingle Siding, Brick
Condition
- New construction: No
- Year built: 2006
Utilities & green energy
- Sewer: Public Sewer
- Water: Public
Community & HOA
Community
- Condo and coop fee: $288 monthly
- Senior community: Yes
- Subdivision: Cameron Grove Condo Iii>
HOA
- Has HOA: Yes
- Amenities included: Clubhouse, Fitness Center, Bank / Banking On-site, Library, Beauty Salon
- Services included: Maintenance Grounds, Management, Snow Removal, Recreation Facility, Pool(s)
- HOA fee: $95 monthly
- HOA name: CAMERON GROVE COMMUNITY
Location
- Region: Upper Marlboro
Financial & listing details
- Price per square foot: $268/sqft
- Tax assessed value: $278,833
- Annual tax amount: $4,094
- Date on market: 6/6/2026
- Listing agreement: Exclusive Right To Sell
- Listing terms: Conventional,Cash
- Ownership: Condominium
Estimated market value
$322,700
$307,000 - $339,000
$2,472/mo
Price history
| Date | Event | Price |
|---|---|---|
| 7/16/2026 | Price change | $322,900-0.3%$268/sqft |
Source:  Bright MLS #MDPG2205298 Report a problem Bright MLS #MDPG2205298 Report a problem | ||
| 6/6/2026 | Listed for sale | $324,000$269/sqft |
Source: Bright MLS #MDPG2205298 Report a problem | ||
Public tax history
| Year | Property taxes | Tax assessment |
|---|---|---|
| 2025 | $4,127 +46.9% | $275,500 +9% |
| 2024 | $2,810 +9.9% | $252,667 +9.9% |
| 2023 | $2,556 +11% | $229,833 +11% |
| 2022 | $2,302 +4.2% | $207,000 +4.2% |
| 2021 | $2,209 +4.4% | $198,667 +4.4% |
| 2020 | $2,117 -7.9% | $190,333 +23.1% |
| 2019 | $2,298 | $154,667 |
| 2018 | $2,298 +6.7% | $154,667 +21.5% |
| 2017 | $2,154 -3.5% | $127,333 +27.3% |
| 2016 | $2,232 | $100,000 |
| 2015 | $2,232 | $100,000 |
| 2014 | $2,232 | $100,000 -35.9% |
| 2013 | -- | $156,000 |
| 2012 | -- | $156,000 |
| 2011 | -- | $156,000 -39.1% |
| 2010 | -- | $256,250 +12% |
| 2009 | -- | $228,832 +13.6% |
| 2008 | -- | $201,416 +15.8% |
| 2007 | -- | $174,000 |
Find assessor info on the county website
Monthly payment
Est. payment
Payment breakdown
Explore the cost of this home by adjusting the details. Changes won't be saved.Climate risks
Neighborhood: Kettering
Nearby schools
GreatSchools rating
- 5/10Perrywood Elementary SchoolGrades: K-5Distance: 1.1 mi
- 6/10Kettering Middle SchoolGrades: 6-8Distance: 1.9 mi
- 3/10Dr. Henry A. Wise Jr. High SchoolGrades: 9-12Distance: 4.6 mi
Schools provided by the listing agent
- District: Prince George's County Public Schools
Source: Bright MLS. This data may not be complete. We recommend contacting the local school district to confirm school assignments for this home.
- $330,0002 bd2 ba1.4k sqft12900 Fox Bow Dr APT 201, Upper Marlboro, MD 20774Sold
- $285,0002 bd2 ba1.2k sqft12900 Fox Bow Dr APT 206, Upper Marlboro, MD 20774For Sale
- $243,3001 bd1 ba1k sqft12900 Fox Bow Dr APT 210, Upper Marlboro, MD 20774Off Market
- $298,5002 bd2 ba928 sqft12900 Fox Bow Dr APT 109, Upper Marlboro, MD 20774Off Market
- $321,000-- bd-- ba1.2k sqft12900 Fox Bow Dr APT 308, Upper Marlboro, MD 20774Off Market
- $238,5001 bd1 ba1k sqft12900 Fox Bow Dr APT 310, Upper Marlboro, MD 20774Off Market
- $279,300-- bd-- ba1k sqft12900 Fox Bow Dr APT 110, Upper Marlboro, MD 20774Off Market
- $320,000-- bd-- ba1.2k sqft12900 Fox Bow Dr APT 203, Upper Marlboro, MD 20774Off Market
A local agent can set up tours, give advice and negotiate with sellers.
Similar homes
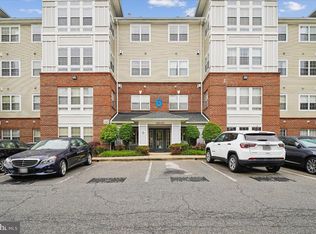
- $299,9992 bd2 ba1.3k sqftCameron Grove Condo, Upper Marlboro, MD 20774For Sale
 MLS ID #MDPG2215668, Aisha Holmes, Samson Properties. Bright MLS
 - $324,9002 bd2 ba1.3k sqftCameron Grove Condo, Upper Marlboro, MD 20774For Sale
 MLS ID #MDPG2202230, Darren Gibson, The Real Estate Experts. Bright MLS
 - $315,0003 bd3 ba1.4k sqftKettering Overlook Condo Phases 3 & 4>, Upper Marlboro, MD 20774For Sale
 MLS ID #MDPG2215870, Sarah Reynolds, Keller Williams Realty. Bright MLS
 - $289,9901 bd1 ba1k sqftCameron Grove Condo, Upper Marlboro, MD 20774For Sale
 MLS ID #MDPG2203658, Kimberly Trimble, Trademark Realty, Inc. Bright MLS
 - $305,0002 bd2 ba1.1k sqft9720 Lake Pointe Ct APT 204, Upper Marlboro, MD 20774For SaleMLS ID #MDPG2210146, Sherine Burnett, RLAH @properties. Bright MLS
- $300,0003 bd2 ba1.1k sqft162 Azalea Ct #24-4, Upper Marlboro, MD 20774For SaleMLS ID #MDPG2211306, Monica D Fortune, Samson Properties. Bright MLS
- $250,0002 bd2 ba982 sqftLargo Town Center Condo Phase 1>, Upper Marlboro, MD 20774For SaleMLS ID #MDPG2213722, Brandon Lindsey, Long & Foster Real Estate, Inc.. Bright MLS
- $319,9002 bd3 ba1.3k sqft13815 King Gregory Way #121, Upper Marlboro, MD 20772For SaleMLS ID #MDPG2214468, Carla Labat, Long & Foster Real Estate, Inc.. Bright MLS
- $300,0003 bd2 ba1.2k sqft33 Cable Hollow Way #49-1, Upper Marlboro, MD 20774For SaleMLS ID #MDPG2214240, Ashley Brooks, Long & Foster Real Estate, Inc.. Bright MLS
- $328,0003 bd2 ba1.5k sqft15605 Everglade Ln #A-303, Bowie, MD 20716For SaleMLS ID #MDPG2213734, Chae Brown, Keller Williams Realty Centre. Bright MLS
- $324,6902 bd3 ba1.3k sqft13960 King George Way #324, Upper Marlboro, MD 20772For SaleMLS ID #MDPG2191736, Keith James, Keller Williams Capital Properties. Bright MLS
- $360,0002 bd2 ba1.5k sqft15811 Piller Ln, Bowie, MD 20716For SaleMLS ID #MDPG2214618, Scott Noll, Keller Williams Flagship. Bright MLS
- $329,0002 bd3 ba1.4k sqft4911 Torbay Pl #34, Upper Marlboro, MD 20772For SaleMLS ID #MDPG2209758, Angie Vereen, Samson Properties. Bright MLS
- $309,9002 bd2 ba1.5k sqft14705 Hampshire Hall Ct #203, Upper Marlboro, MD 20772For SaleMLS ID #MDPG2206928, Blanca Mooney, Long & Foster Real Estate, Inc.. Bright MLS
- $355,0003 bd3 ba1k sqft13056 Salford Ter, Upper Marlboro, MD 20772For SaleMLS ID #MDPG2212306, Shirley Jenkins-Boyd, Taylor Properties. Bright MLS
- $299,9002 bd2 ba1.3k sqft4708 Colonel Ashton Pl #424, Upper Marlboro, MD 20772For SaleMLS ID #MDPG2211280, Arynne Crane, RLAH @properties. Bright MLS
- $399,9992 bd2 ba1.2k sqft9903 Stonewood Ct, Upper Marlboro, MD 20772For SaleMLS ID #MDPG2214120, Mr. Frank Adams, Samson Properties. Bright MLS
- $400,0002 bd2 ba1.6k sqft12800 Libertys Delight Dr Unit 306, Bowie, MD 20715For SaleMLS ID #MDPG2211724, Richard Mitchell, Redfin Corp. Bright MLS
- $269,9992 bd2 ba1k sqftWoodland Lake Condo, Bowie, MD 20716For SaleMLS ID #MDPG2198826, Kimberlee Randall, EXP Realty, LLC. Bright MLS
- $339,9002 bd2 ba1.4k sqft2412 Chestnut Terrace Ct Unit 102, Odenton, MD 21113For SaleMLS ID #MDAA2152600, Emily Motto, Investors Management, Inc.. Bright MLS
