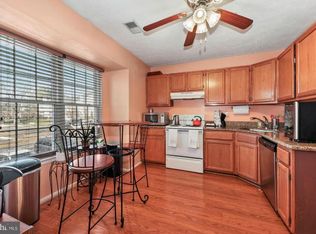
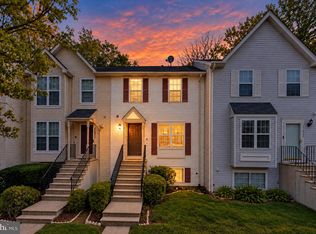
Welcome home to this beautifully renovated 3 bedroom, 1.5 bath townhome that's completely move in ready! Freshly painted throughout with brand new carpet, this inviting home offers bright, comfortable living spaces designed for everyday living and entertaining. Enjoy the flexibility of both an eat in kitchen and a separate dining room, perfect for casual meals or hosting family and friends. The cozy living room features a fireplace, creating a warm and inviting space to relax. Step outside to the deck, ideal for morning coffee or outdoor gatherings. Conveniently located near shopping, dining, parks, schools, and major commuter routes, this beautifully updated home offers the perfect blend of comfort, style, and convenience. Don't miss this wonderful opportunity to own the home you've been waiting for. Schedule a showing today!
For sale
Price cut: $10K (10/2)
$290,000
162 Azalea Ct #24-4, Upper Marlboro, MD 20774
3beds
1,187sqft
Townhouse
Built in 1989
-- sqft lot
$288,700 Zestimate®
$244/sqft
$313/mo HOA
What's special
Bright comfortable living spacesBeautifully renovatedBeautifully updated homeFreshly painted throughoutSeparate dining roomEat in kitchenBrand new carpet
- 76 days
- 1,272
- 119
Likely to sell faster than
Zillow last checked:
Listing updated:
Listed by:
Monica D Fortune 301-787-3911,
Samson Properties 3018500255
Source: Bright MLS,MLS#: MDPG2211306
Facts & features
Interior
Bedrooms & bathrooms
- Bedrooms: 3
- Bathrooms: 2
- Full bathrooms: 1
- 1/2 bathrooms: 1
- Main level bathrooms: 1
Basement
- Area: 0
Heating
- Heat Pump, Electric
Cooling
- Central Air, Electric
Appliances
- Included: Electric Water Heater
Features
- Has basement: No
- Has fireplace: No
Interior area
- Total structure area: 1,187
- Total interior livable area: 1,187 sqft
- Finished area above ground: 1,187
- Finished area below ground: 0
Property
Parking
- Parking features: Parking Lot
Accessibility
- Accessibility features: None
Features
- Levels: Two
- Stories: 2
- Pool features: None
Details
- Additional structures: Above Grade, Below Grade
- Parcel number: 17131487198
- Zoning: RESIDENTIAL
- Zoning description: residential
- Special conditions: Standard
Construction
Type & style
- Home type: Townhouse
- Architectural style: Contemporary
- Property subtype: Townhouse
Materials
- Aluminum Siding
- Foundation: Slab, Wood
Condition
- New construction: No
- Year built: 1989
Utilities & green energy
- Sewer: Public Sewer
- Water: Public
Community & HOA
Community
- Condo and coop fee: $79 semi-annually
- Subdivision: Kettering By The Park Ii
HOA
- Has HOA: Yes
- Amenities included: Tennis Court(s), Tot Lots/Playground
- Services included: Snow Removal, Trash, Maintenance Grounds, Other
- HOA fee: $300 monthly
Location
- Region: Upper Marlboro
Financial & listing details
- Price per square foot: $244/sqft
- Tax assessed value: $266,800
- Annual tax amount: $3,658
- Date on market: 8/8/2026
- Listing agreement: Exclusive Right To Sell
- Ownership: Condominium
Estimated market value
$288,700
$274,000 - $303,000
$2,478/mo
Price history
| Date | Event | Price |
|---|---|---|
| 10/2/2026 | Price change | $290,000-3.3%$244/sqft |
Source:  Bright MLS #MDPG2211306 Report a problem Bright MLS #MDPG2211306 Report a problem | ||
| 8/8/2026 | Listed for sale | $300,000$253/sqft |
Source: Bright MLS #MDPG2211306 Report a problem | ||
| 9/9/2025 | Listing removed | $300,000$253/sqft |
Source: Bright MLS #MDPG2156218 Report a problem | ||
| 6/18/2025 | Listed for sale | $300,000+30.4%$253/sqft |
Source: Bright MLS #MDPG2156218 Report a problem | ||
| 2/16/2021 | Sold | $230,000-7.3%$194/sqft |
Source: Public Record Report a problem | ||
| 11/3/2020 | Pending sale | $248,000$209/sqft |
Source: Fairfax Realty Elite #MDPG585694 Report a problem | ||
| 10/24/2020 | Listed for sale | $248,000$209/sqft |
Source: Fairfax Realty Elite #MDPG585694 Report a problem | ||
Public tax history
| Year | Property taxes | Tax assessment |
|---|---|---|
| 2026 | $4,044 +7.6% | $266,800 +8.4% |
| 2025 | $3,756 +49.7% | $246,200 +9.1% |
| 2024 | $2,509 +10% | $225,600 +10% |
| 2023 | $2,280 | $205,000 |
| 2022 | $2,280 +4.7% | $205,000 +4.7% |
| 2021 | $2,177 +2.4% | $195,800 +2.4% |
| 2020 | $2,126 -2.8% | $191,200 +29.9% |
| 2019 | $2,187 | $147,200 |
| 2018 | $2,187 +17.6% | $147,200 +17.6% |
| 2017 | $1,860 -42.9% | $125,200 +11.3% |
| 2016 | $3,259 | $112,533 +12.7% |
| 2015 | $3,259 | $99,867 +14.5% |
| 2014 | $3,259 | $87,200 |
| 2013 | -- | $87,200 |
| 2012 | -- | $87,200 -57.7% |
| 2011 | -- | $206,040 +6.3% |
| 2010 | -- | $193,790 +6.7% |
| 2009 | -- | $181,540 +7.2% |
| 2008 | -- | $169,290 +13.7% |
| 2007 | -- | $148,860 +15.9% |
| 2006 | -- | $128,430 +18.9% |
| 2005 | -- | $108,000 +1.9% |
| 2004 | -- | $106,000 |
| 2003 | -- | $106,000 +3.9% |
| 2002 | -- | $102,000 +1.3% |
| 2001 | -- | $100,666 |
Find assessor info on the county website
Monthly payment
Est. payment
Payment breakdown
Explore the cost of this home by adjusting the details. Changes won't be saved.Climate risks
Neighborhood: Kettering
Nearby schools
Schools provided by the listing agent
- District: Prince George's County Public Schools
Source: Bright MLS. This data may not be complete. We recommend contacting the local school district to confirm school assignments for this home.
- $233,400-- bd-- ba1k sqft168 Azalea Ct #24-1, Upper Marlboro, MD 20774Off Market
- $292,0003 bd2 ba1.1k sqft166 Azalea Ct UNIT 24-2, Upper Marlboro, MD 20774Off Market
- $265,9002 bd3 ba1.2k sqft164 Azalea Ct #24-3, Upper Marlboro, MD 20774Off Market

- $254,8002 bd1 ba1.2k sqft160 Azalea Ct #24-5, Upper Marlboro, MD 20774Off Market
Similar homes
- $299,9993 bd2 ba1.2k sqft11429 Honeysuckle Ct Unit 3, Upper Marlboro, MD 20774For Sale
 MLS ID #MDPG2222906, Russ Carter, Keller Williams Capital Properties. Bright MLS
 - $305,0003 bd2 ba1.1k sqft133 Kettering Dr, Upper Marlboro, MD 20774For Sale
 MLS ID #MDPG2222894, Angela Allison, Houwzer, LLC. Bright MLS
 - $289,9993 bd2 ba1.2k sqft126 Big Chimney Br Unit 11-1, Upper Marlboro, MD 20774For Sale
 MLS ID #MDPG2214284, Judy England, IGOLDENONE REALTY AND CONCIERGE LLC. Bright MLS
 - $276,0002 bd2 ba1k sqft19 Barberry Ct Unit 39-4, Upper Marlboro, MD 20774For Sale
 MLS ID #MDPG2197824, Erika Siqueira, NextHome Capital City Realty. Bright MLS
 - $300,0003 bd2 ba1.2k sqft33 Cable Hollow Way #49-1, Upper Marlboro, MD 20774For SaleMLS ID #MDPG2214240, Ashley Brooks, Long & Foster Real Estate, Inc.. Bright MLS
- $239,0002 bd2 ba1k sqft11500 Joyceton Dr Unit 36-6, Upper Marlboro, MD 20774For SaleMLS ID #MDPG2219512, Toi Rooks, Desiree Callender Realtors and Associates, LLC. Bright MLS
- $397,9003 bd4 ba1.3k sqft105 College Station Dr, Upper Marlboro, MD 20774For SaleMLS ID #MDPG2220192, Janie Alston, EXP Realty, LLC. Bright MLS
- $295,0002 bd2 ba1.1k sqft9720 Lake Pointe Ct APT 204, Upper Marlboro, MD 20774For SaleMLS ID #MDPG2210146, Sherine Burnett, RLAH @properties. Bright MLS
- $322,9002 bd2 ba1.2k sqftCameron Grove Condo, Upper Marlboro, MD 20774For SaleMLS ID #MDPG2205298, Kimberly Roy, Samson Properties. Bright MLS
- $299,0003 bd2 ba1.2k sqft1319 Upcot Ct, Capitol Heights, MD 20743For SaleMLS ID #MDPG2208918, Eric Nicholson, TTR Sotheby's International Realty. Bright MLS
- $339,0002 bd2 ba1.1k sqft926 Pleasant Hill Ln, Bowie, MD 20716For SaleMLS ID #MDPG2223240, Floretta Davis, Samson Properties. Bright MLS
- $250,0002 bd2 ba982 sqftLargo Town Center Condo Phase 1>, Upper Marlboro, MD 20774For SaleMLS ID #MDPG2213722, Brandon Lindsey, Long & Foster Real Estate, Inc.. Bright MLS
- $308,5002 bd2 ba1.3k sqft4808 Colonel Brooke Ct #304, Upper Marlboro, MD 20772For SaleMLS ID #MDPG2210760, Melissa Haner, CENTURY 21 New Millennium. Bright MLS
- $309,0003 bd2 ba1.1k sqft5112 Cranmer Way, Capitol Heights, MD 20743For SaleMLS ID #MDPG2218386, Carrie McDuffie, AOC Realty. Bright MLS
- $339,9903 bd2 ba1.4k sqft8910 Fairhaven Ave, Upper Marlboro, MD 20772For SaleMLS ID #MDPG2217926, Chris PERRY, Compass. Bright MLS
- $315,0003 bd2 ba1k sqft3738 Apothecary St, District Heights, MD 20747For SaleMLS ID #MDPG2210838, Keyona Wran, Keller Williams Preferred Properties. Bright MLS
- $305,0003 bd3 ba1.3k sqftApplegate Condo, Suitland, MD 20746For SaleMLS ID #MDPG2213264, Chathan Harvin, NextHome Leaders. Bright MLS
- $340,0003 bd2 ba1.3k sqft12403 Persimmon Rd, Upper Marlboro, MD 20772For SaleMLS ID #MDPG2217846, Symone Smith, Samson Properties. Bright MLS
- $339,0003 bd2 ba1.1k sqft2279 Prince Of Wales Ct, Bowie, MD 20716For SaleMLS ID #MDPG2219076, YVONNE NICHOLS, Coachmen Properties, LLC. Bright MLS
- $313,0003 bd3 ba1.3k sqft7950 Lakecrest Dr, Greenbelt, MD 20770For SaleMLS ID #MDPG2209658, Kim Kash, Compass. Bright MLS
