100% financing options may be available to qualified buyers, subject to lender guidelines and approval. Priced Below Appraisal! Back on the Market Through No Fault of the Seller! Ready for a Quick Close! Don’t miss this beautifully updated, move-in-ready 2-bedroom, 2-bathroom home now priced below appraisal and ready for its next owners! Back on the market through no fault of the seller or the home, this property is packed with thoughtful updates, modern finishes, and fantastic indoor and outdoor living spaces. With title work already complete, this home is truly positioned for a smooth and quick closing! Step inside to find fresh paint throughout, new bedroom flooring, and recessed lighting that creates a bright, modern, and welcoming atmosphere. Both bedrooms feature new sliding doors leading to the fully fenced private side yard and refreshed oversized deck offering the perfect setting for morning coffee, outdoor entertaining, or relaxing with dinner and drinks. Both bathrooms have been refreshed with new paint, vanities, and faucets, while the hall bathroom features an Alexa-enabled exhaust fan for added convenience and bathroom karaoke! The updated kitchen is a true standout, featuring granite countertops, brand-new stainless-steel appliances, a new Delta faucet, greenhouse window above the sink, new garbage disposal, newly installed under-cabinet lighting and a water line for the ice maker in the new refrigerator. Natural light fills the home through numerous windows and a brand-new composite French door in the dining area. The French door opens to a third outdoor entertaining space and provides a wider clearance, making moving furniture in and out a breeze. Additional improvements include new kitchen and hallway lighting, brand-new light switches and outlets throughout, two digital Schlage smart locks, three video-monitoring floodlights, and an HVAC system that was inspected and cleaned in May. The gutters have also been recently cleaned. The one-car detached garage adds even more convenience and storage, complete with a new keypad, additional interior storage space, and shelving. Priced below appraisal with title work completed this home is ready for a quick close; make sure you add it to your showing list! Please contact the listing agent for a complete list of updates and improvements.
Accepting backups
Price cut: $500 (9/11)
$308,500
4808 Colonel Brooke Ct #304, Upper Marlboro, MD 20772
2beds
1,361sqft
Townhouse
Built in 1987
-- sqft lot
$-- Zestimate®
$227/sqft
$243/mo HOA
What's special
Three video-monitoring floodlightsBeautifully updatedNew delta faucetModern finishesFresh paint throughoutThoughtful updatesNewly installed under-cabinet lighting
- 105 days
- 360
- 22
Zillow last checked:
Listing updated:
Listed by:
Melissa Haner 580-458-9160,
CENTURY 21 New Millennium 3015198100,
Listing Team: Kc Real Estate Group
Source: Bright MLS,MLS#: MDPG2210760
Facts & features
Interior
Bedrooms & bathrooms
- Bedrooms: 2
- Bathrooms: 2
- Full bathrooms: 2
- Main level bathrooms: 2
- Main level bedrooms: 2
Rooms
- Room types: Living Room, Dining Room, Kitchen, Laundry
Dining room
- Level: Main
Kitchen
- Level: Main
Laundry
- Level: Main
Living room
- Level: Main
Heating
- Central, Electric
Cooling
- Central Air, Electric
Appliances
- Included: Electric Water Heater
- Laundry: Has Laundry, Main Level, Washer In Unit, Dryer In Unit, Laundry Room
Features
- Has basement: No
- Number of fireplaces: 1
- Fireplace features: Wood Burning
Interior area
- Total structure area: 1,361
- Total interior livable area: 1,361 sqft
- Finished area above ground: 1,361
Property
Parking
- Total spaces: 3
- Parking features: Storage, Garage Faces Front, Free, Lighted, Detached, Parking Lot, Off Street
- Garage spaces: 1
Accessibility
- Accessibility features: Doors - Swing In, No Stairs
Features
- Levels: One
- Stories: 1
- Patio & porch: Deck, Patio
- Exterior features: Lighting, Sidewalks, Street Lights
- Pool features: None
- Fencing: Wood
Lot
- Features: SideYard(s), Front Yard
Details
- Additional structures: Above Grade
- Parcel number: 17030221390
- Zoning: RESIDENTIAL
- Special conditions: Standard
Construction
Type & style
- Home type: Townhouse
- Architectural style: Traditional
- Property subtype: Townhouse
Materials
- Vinyl Siding
- Foundation: Slab
Condition
- New construction: No
- Year built: 1987
Utilities & green energy
- Sewer: Public Sewer
- Water: Public
Community & HOA
Community
- Condo and coop fee: $227 monthly
- Subdivision: Villages Of Marlborough
HOA
- Has HOA: Yes
- Amenities included: Other
- Services included: Maintenance Structure, Common Area Maintenance, Maintenance Grounds
- HOA fee: $195 annually
- HOA name: BLACKSTONE MANAGEMENT, LLC
- Second HOA name: Marlborough Condominium Association - Blackstone
Location
- Region: Upper Marlboro
Financial & listing details
- Price per square foot: $227/sqft
- Tax assessed value: $248,200
- Annual tax amount: $3,600
- Date on market: 7/13/2026
- Listing agreement: Exclusive Right To Sell
- Listing terms: Cash,Conventional
- Ownership: Condominium
Estimated market value
Not available
Estimated sales range
Not available
Not available
Price history
| Date | Event | Price |
|---|---|---|
| 9/11/2026 | Price change | $308,500-0.2%$227/sqft |
Source:  Bright MLS #MDPG2210760 Report a problem Bright MLS #MDPG2210760 Report a problem | ||
| 8/29/2026 | Listed for sale | $309,000$227/sqft |
Source: Bright MLS #MDPG2210760 Report a problem | ||
| 7/22/2026 | Contingent | $309,000$227/sqft |
Source: Bright MLS #MDPG2210760 Report a problem | ||
| 7/14/2026 | Listed for sale | $309,000+14.4%$227/sqft |
Source: Bright MLS #MDPG2210760 Report a problem | ||
| 3/27/2026 | Sold | $270,000$198/sqft |
Source: Bright MLS #MDPG2178330 Report a problem | ||
| 3/13/2026 | Pending sale | $270,000$198/sqft |
Source: Bright MLS #MDPG2178330 Report a problem | ||
| 2/27/2026 | Listed for sale | $270,000$198/sqft |
Source: Bright MLS #MDPG2178330 Report a problem | ||
| 2/18/2026 | Contingent | $270,000$198/sqft |
Source: Bright MLS #MDPG2178330 Report a problem | ||
| 2/16/2026 | Price change | $270,000-3.6%$198/sqft |
Source: Bright MLS #MDPG2178330 Report a problem | ||
| 1/23/2026 | Listed for sale | $280,000$206/sqft |
Source: Bright MLS #MDPG2178330 Report a problem | ||
| 1/15/2026 | Contingent | $280,000$206/sqft |
Source: Bright MLS #MDPG2178330 Report a problem | ||
| 12/4/2025 | Listed for sale | $280,000$206/sqft |
Source: Bright MLS #MDPG2178330 Report a problem | ||
| 11/17/2025 | Contingent | $280,000$206/sqft |
Source: Bright MLS #MDPG2178330 Report a problem | ||
| 10/20/2025 | Listed for sale | $280,000+250%$206/sqft |
Source: Bright MLS #MDPG2178330 Report a problem | ||
| 2/5/2014 | Sold | $80,000-13%$59/sqft |
Source: Public Record Report a problem | ||
| 2/1/2013 | Sold | $92,000+2.2%$68/sqft |
Source: Public Record Report a problem | ||
| 10/5/2012 | Listing removed | $90,000$66/sqft |
Source: Sellstate Dominion Realty #PG9001910 Report a problem | ||
| 9/12/2012 | Listed for sale | $90,000-73.6%$66/sqft |
Source: Sellstate Dominion Realty #PG9001910 Report a problem | ||
| 8/23/2012 | Sold | $341,300+21%$251/sqft |
Source: Public Record Report a problem | ||
| 7/23/2008 | Sold | $282,000$207/sqft |
Source: Public Record Report a problem | ||
Public tax history
| Year | Property taxes | Tax assessment |
|---|---|---|
| 2026 | $3,998 | $248,200 +2.4% |
| 2025 | $3,998 +70.2% | $242,300 +14.7% |
| 2024 | $2,349 +17.3% | $211,200 +17.3% |
| 2023 | $2,003 +20.9% | $180,100 +20.9% |
| 2022 | $1,657 +6.4% | $149,000 +6.4% |
| 2021 | $1,557 +6.9% | $140,000 +6.9% |
| 2020 | $1,457 -13% | $131,000 +16.3% |
| 2019 | $1,674 | $112,667 |
| 2018 | $1,674 +9% | $112,667 +9% |
| 2017 | $1,536 -41.8% | $103,333 +9.9% |
| 2016 | $2,637 | $94,000 |
| 2015 | $2,637 | $94,000 |
| 2014 | $2,637 | $94,000 -41.3% |
| 2013 | -- | $160,000 |
| 2012 | -- | $160,000 |
| 2011 | -- | $160,000 -36% |
| 2010 | -- | $250,000 +18.9% |
| 2009 | -- | $210,332 +23.2% |
| 2008 | -- | $170,666 +30.3% |
| 2007 | -- | $131,000 +6.5% |
| 2006 | -- | $123,000 +7% |
| 2005 | -- | $115,000 +7.5% |
| 2004 | -- | $107,000 |
| 2003 | -- | $107,000 +2.6% |
| 2002 | -- | $104,332 +5.4% |
| 2001 | -- | $99,000 |
Find assessor info on the county website
Monthly payment
Est. payment
Payment breakdown
Explore the cost of this home by adjusting the details. Changes won't be saved.Climate risks
Neighborhood: 20772
Nearby schools
Schools provided by the listing agent
- District: Prince George's County Public Schools
Source: Bright MLS. This data may not be complete. We recommend contacting the local school district to confirm school assignments for this home.
- $258,900-- bd-- ba1.3k sqft14300 Colonel Clagett Ct #312, Upper Marlboro, MD 20772Off Market
- $243,600-- bd-- ba1.3k sqft14302 Colonel Clagett Ct #313, Upper Marlboro, MD 20772Off Market
- $248,8003 bd1 ba1.3k sqft14302 Colonel Clagett Ct, Upper Marlboro, MD 20772Off Market
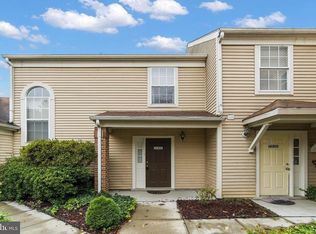
- $243,300-- bd-- ba1.3k sqft4810 Colonel Brooke Ct #305, Upper Marlboro, MD 20772Off Market
Similar homes
- $379,9903 bd3 ba1.8k sqft12421 Old Colony Dr, Upper Marlboro, MD 20772For Sale

 MLS ID #MDPG2220532, Evan Weissman, EXP Realty, LLC. Bright MLS
 - $315,0003 bd3 ba1.4k sqftKettering Overlook Condo Phases 3 & 4>, Upper Marlboro, MD 20774For Sale
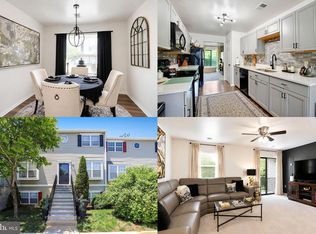 MLS ID #MDPG2215870, Mr. CONRAD D'HAITI, Keller Williams Realty. Bright MLS
 - $300,0003 bd2 ba1.2k sqft33 Cable Hollow Way #49-1, Upper Marlboro, MD 20774For Sale
 MLS ID #MDPG2214240, Ashley Brooks, Long & Foster Real Estate, Inc.. Bright MLS
 - $290,0003 bd2 ba1.1k sqft162 Azalea Ct #24-4, Upper Marlboro, MD 20774For Sale
 MLS ID #MDPG2211306, Monica D Fortune, Samson Properties. Bright MLS
 - $322,9002 bd2 ba1.2k sqftCameron Grove Condo, Upper Marlboro, MD 20774For SaleMLS ID #MDPG2205298, Kimberly Roy, Samson Properties. Bright MLS
- $340,0002 bd3 ba1.6k sqft2614 Nemo Ct, Bowie, MD 20716For SaleMLS ID #MDPG2218316, Brendan Charuhas, Keller Williams Realty Centre. Bright MLS
- $340,0003 bd4 ba1.7k sqft8534 Ritchboro Rd, District Heights, MD 20747For SaleMLS ID #MDPG2214564, Brad Pitt, Keller Williams Flagship. Bright MLS
- $313,0003 bd3 ba1.3k sqft7950 Lakecrest Dr, Greenbelt, MD 20770For SaleMLS ID #MDPG2209658, Kim Kash, Compass. Bright MLS
- $325,0002 bd2 ba1.3k sqft12705 Marquette Ln, Bowie, MD 20715For SaleMLS ID #MDPG2218310, Tom Chroniger, Cummings & Co. Realtors. Bright MLS
- $314,9002 bd2 ba1.1k sqftWindgate Condo, Annapolis, MD 21401For SaleMLS ID #MDAA2154540, Robert Shaw, Taylor Properties. Bright MLS
- $397,9003 bd4 ba1.3k sqft105 College Station Dr, Upper Marlboro, MD 20774For SaleMLS ID #MDPG2220192, Janie Alston, EXP Realty, LLC. Bright MLS
- $350,0003 bd4 ba1.2k sqft7402 Morrison Dr, Greenbelt, MD 20770For SaleMLS ID #MDPG2221180, John Oluyemi, Samson Properties. Bright MLS
- $315,0003 bd2 ba1.3k sqft1687 Hart Ct, Crofton, MD 21114For SaleMLS ID #MDAA2148430, Jennifer Young, Keller Williams Realty. Bright MLS
- $329,9002 bd1 ba1.2k sqft7214 Annapolis Rd, Hyattsville, MD 20784For SaleMLS ID #MDPG2217936, Christopher Suranna, RLAH @properties. Bright MLS
- $350,0003 bd4 ba1.7k sqft6905 Mountain Lake Pl, Capitol Heights, MD 20743For SaleMLS ID #MDPG2220086, Cindy Horta Rodriguez, RLAH @properties. Bright MLS
- $299,0002 bd1 ba936 sqft8902 Marquis Ln, Clinton, MD 20735For SaleMLS ID #MDPG2216308, Raven Charles, Taylor Properties. Bright MLS
- $335,0003 bd3 ba1.6k sqft5705 Night Sergeant Ct, Waldorf, MD 20603For SaleMLS ID #MDCH2060534, Chikia Barnes, Keller Williams Preferred Properties. Bright MLS
- $339,9002 bd3 ba1.3k sqft8619 Willow Leaf Ln, Odenton, MD 21113For SaleMLS ID #MDAA2156296, Jim Schaecher, Keller Williams Flagship. Bright MLS
- $324,9003 bd2 ba1.5k sqft3167 Westdale Ct, Waldorf, MD 20601For SaleMLS ID #MDCH2057926, DARNELL EATON, CENTURY 21 New Millennium. Bright MLS
- $299,5003 bd2 ba1.1k sqft308 Tumbleweed Pl, Waldorf, MD 20601For SaleMLS ID #MDCH2050982, Daniel Narvaez, Hometime Realty, LLC. Bright MLS
