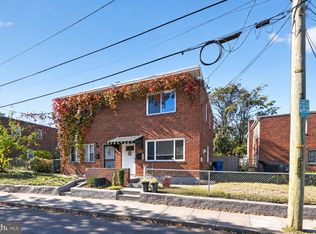
Welcome to this charming, updated two-bedroom, one-bath semi - detached home offering comfortable living and versatile spaces. Built in 1950, the home features 1,249 square feet of living space with an inviting, open layout, abundant natural light, and attractive flooring throughout. The bright living and dining areas flow seamlessly into an updated kitchen featuring white cabinetry, stainless steel appliances, and generous counter space. Two comfortable bedrooms and an updated full bathroom are located on the upper living level. The finished lower level provides additional flexible space, ideal for a recreation room, home office, workout area, or entertainment space, along with a dedicated laundry area. Outside, enjoy a spacious backyard with mature trees, a deck, and room for outdoor dining, gardening, or relaxing. Conveniently located near shopping, dining, commuter routes, and neighborhood amenities. A wonderful opportunity to enjoy the comfort of a detached home with flexible living space and inviting outdoor areas.
For sale
$329,900
7214 Annapolis Rd, Hyattsville, MD 20784
2beds
1,246sqft
Single Family Residence
Built in 1950
3,600 Square Feet Lot
$-- Zestimate®
$265/sqft
$-- HOA
What's special
Stainless steel appliancesAttractive flooring throughoutAbundant natural lightGenerous counter spaceDedicated laundry areaTwo comfortable bedroomsInviting open layout
- --
- on Zillow
- 138
- views
- 16
- saves
Likely to sell faster than
Zillow last checked:
Listing updated:
Listed by:
Christopher Suranna 202-550-0534,
RLAH @properties 2025188781,
Co-Listing Agent: Colin B Johnson 202-536-4445,
RLAH @properties
Source: Bright MLS,MLS#: MDPG2217936
Facts & features
Interior
Bedrooms & bathrooms
- Bedrooms: 2
- Bathrooms: 1
- Full bathrooms: 1
Rooms
- Room types: Living Room, Dining Room, Kitchen, Recreation Room
Dining room
- Level: Main
Kitchen
- Level: Main
Living room
- Level: Main
Recreation room
- Level: Lower
Heating
- Forced Air, Natural Gas
Cooling
- Central Air, Electric
Appliances
- Included: Microwave, Dishwasher, Disposal, Dryer, Refrigerator, Stainless Steel Appliance(s), Cooktop, Washer, Water Heater, Gas Water Heater
- Laundry: Dryer In Unit, Has Laundry, Washer In Unit
Features
- Basement: Finished,Walk-Out Access
- Has fireplace: No
Interior area
- Total structure area: 1,694
- Total interior livable area: 1,246 sqft
- Finished area above ground: 896
- Finished area below ground: 350
Video & virtual tour
Property
Parking
- Parking features: On Street
- Has uncovered spaces: Yes
Accessibility
- Accessibility features: None
Features
- Levels: Three
- Stories: 3
- Pool features: None
Lot
- Size: 3,600 Square Feet
Details
- Additional structures: Above Grade, Below Grade
- Parcel number: 17202227973
- Zoning: RSFA
- Special conditions: Standard
Construction
Type & style
- Home type: SingleFamily
- Architectural style: Traditional
- Property subtype: Single Family Residence
- Attached to another structure: Yes
Materials
- Combination
- Foundation: Block
Condition
- Excellent
- New construction: No
- Year built: 1950
Utilities & green energy
- Sewer: Public Sewer
- Water: Public
- Utilities for property: Natural Gas Available, Sewer Available, Water Available, Electricity Available
Community & HOA
Community
- Subdivision: Glenridge
HOA
- Has HOA: No
Location
- Region: Hyattsville
Financial & listing details
- Price per square foot: $265/sqft
- Tax assessed value: $264,700
- Annual tax amount: $3,667
- Date on market: 10/22/2026
- Listing agreement: Exclusive Right To Sell
- Listing terms: Assumable,Cash,Conventional,FHA,VA Loan
- Ownership: Fee Simple
Estimated market value
Not available
Estimated sales range
Not available
Not available
Price history
| Date | Event | Price |
|---|---|---|
| 1/28/2022 | Sold | $280,000+1.8%$225/sqft |
Source:  Bright MLS #MDPG2020574 Report a problem | ||
| 12/25/2021 | Pending sale | $275,000$221/sqft |
Source: Bright MLS #MDPG2020574 Report a problem | ||
| 12/17/2021 | Contingent | $275,000$221/sqft |
Source: Bright MLS #MDPG2020574 Report a problem | ||
| 12/6/2021 | Listed for sale | $275,000$221/sqft |
Source: Bright MLS #MDPG2020574 Report a problem | ||
Public tax history
| Year | Property taxes | Tax assessment |
|---|---|---|
| 2026 | $4,059 +2.8% | $264,700 +7.3% |
| 2025 | $3,948 +55.1% | $246,800 +7.8% |
| 2024 | $2,545 +8.5% | $228,900 +8.5% |
| 2023 | $2,346 | $211,000 |
| 2022 | $2,346 +4.7% | $211,000 +4.7% |
| 2021 | $2,242 +2.4% | $201,600 +2.4% |
| 2020 | $2,190 -18.2% | $196,900 +9.2% |
| 2019 | $2,678 | $180,233 |
| 2018 | $2,678 +4.8% | $180,233 +4.8% |
| 2017 | $2,554 -25% | $171,900 +5.6% |
| 2016 | $3,408 | $162,767 +5.9% |
| 2015 | $3,408 | $153,633 +6.3% |
| 2014 | $3,408 | $144,500 |
| 2013 | -- | $144,500 |
| 2012 | -- | $144,500 -32.4% |
| 2011 | -- | $213,900 +7.5% |
| 2010 | -- | $198,966 +8.1% |
| 2009 | -- | $183,973 +8.9% |
| 2008 | -- | $168,980 +18.5% |
| 2007 | -- | $142,540 +22.8% |
| 2006 | -- | $116,100 +29.5% |
| 2005 | -- | $89,660 +0.6% |
| 2004 | -- | $89,112 |
| 2003 | -- | $89,112 +1.2% |
| 2002 | -- | $88,020 +0.5% |
| 2001 | -- | $87,562 |
Find assessor info on the county website
Monthly payment
Est. payment
Payment breakdown
Explore the cost of this home by adjusting the details. Changes won't be saved.Climate risks
Neighborhood: 20784
Nearby schools
Schools provided by the listing agent
- District: Prince George's County Public Schools
Source: Bright MLS. This data may not be complete. We recommend contacting the local school district to confirm school assignments for this home.
- $279,9002 bd1 ba896 sqft7212 Annapolis Rd, Hyattsville, MD 20784Off Market
- $281,200-- bd1 ba986 sqft7216 Annapolis Rd, Hyattsville, MD 20784Off Market
- $347,800-- bd2 ba896 sqft7210 Annapolis Rd, Hyattsville, MD 20784Off Market
- $326,700-- bd2 ba1.1k sqft7218 Annapolis Rd, Hyattsville, MD 20784Off Market
Similar homes
- $349,9003 bd1 ba1.2k sqft544 Mount Lubentia Ct E, Upper Marlboro, MD 20774For Sale

 MLS ID #MDPG2224782, Daniel Demers, Sell Your Home Services. Bright MLS
- $315,0002 bd2 ba896 sqft1226 47th Pl NE, Washington, DC 20019For Sale
 MLS ID #DCDC2290616, Stephen Rutgers, Compass. Bright MLS
- $349,9995 bd2 ba1.7k sqft7505 Greenleaf Rd, Landover, MD 20785For Sale
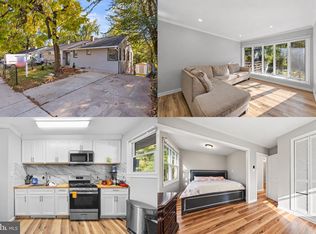 MLS ID #MDPG2219726, Ruth Henriquez, Campos International Group. Bright MLS
- $349,9003 bd2 ba1.3k sqft7617 Barlowe Rd, Landover, MD 20785For Sale
 MLS ID #MDPG2218920, Jurgen Gonzalez, Compass. Bright MLS
- $374,9003 bd2 ba1.2k sqft611 Fernleaf Ave, Capitol Heights, MD 20743For SaleMLS ID #MDPG2221912, AJ Faqiri, Realty ONE Group Capital. Bright MLS
- $319,9003 bd2 ba1.1k sqft206 53rd St NE, Washington, DC 20019For SaleMLS ID #DCDC2263108, Sheila Khorasanian, NextHome Envision. Bright MLS
- $329,0002 bd2 ba733 sqft1103 61st Ave, Capitol Heights, MD 20743For SaleMLS ID #MDPG2193860, Sam Jobi, Crown Realty International Ltd. Bright MLS
- $299,8703 bd2 ba1.3k sqft7715 Burnside Rd, Landover, MD 20785For SaleMLS ID #MDPG2223534, Alda Lourenco, RE/MAX Realty Group. Bright MLS
- $329,9004 bd2 ba1.1k sqft1101 51st Pl NE, Washington, DC 20019For SaleMLS ID #DCDC2232100, Pennye Green, Long & Foster Real Estate, Inc.. Bright MLS
- $350,0003 bd2 ba1.6k sqft5077 Just St NE, Washington, DC 20019For SaleMLS ID #DCDC2222994, Jason Miller, Samson Properties. Bright MLS
- $374,0003 bd2 ba1.1k sqft844 50th Pl NE, Washington, DC 20019For SaleMLS ID #DCDC2286754, Jonathan Eng, Century 21 Redwood Realty. Bright MLS
- $375,0002 bd2 ba1.1k sqft5520 Bass Pl SE, Washington, DC 20019For SaleMLS ID #DCDC2282544, James McCulloch, Pearson Smith Realty, LLC. Bright MLS
- $400,0004 bd3 ba1k sqft1821 Longfellow St, Hyattsville, MD 20782For SaleMLS ID #MDPG2222432, Diego Romero, Keller Williams Realty. Bright MLS
- $399,5005 bd3 ba1.5k sqft5532 Volta Ave, Bladensburg, MD 20710For SaleMLS ID #MDPG2207654, Mynor Herrera, Keller Williams Capital Properties. Bright MLS
- $374,0274 bd2 ba1.1k sqft5027 Benning Rd SE, Washington, DC 20019For SaleMLS ID #DCDC2286592, Keith James, Keller Williams Capital Properties. Bright MLS
- $400,0003 bd1 ba1k sqft2842 30th St NE, Washington, DC 20018For SaleMLS ID #DCDC2283678, JR Ruzic, Keller Williams Realty. Bright MLS
- $344,9003 bd2 ba1.5k sqft4338 23rd Pl, Temple Hills, MD 20748For SaleMLS ID #MDPG2213488, Garland Dabney, Redfin Corp. Bright MLS
- $345,0003 bd2 ba1.5k sqft3707 Dunlap St, Temple Hills, MD 20748For SaleMLS ID #MDPG2209178, Yolanda Muckle, Long & Foster Real Estate, Inc.. Bright MLS
- $449,5003 bd3 ba1.8k sqft349 Marganza S, Laurel, MD 20724For SaleMLS ID #MDAA2150788, Erin Caspar, LPT Realty, LLC. Bright MLS
- $375,0003 bd2 ba1.3k sqft6204 Auth Rd, Suitland, MD 20746For SaleMLS ID #MDPG2213988, John Burgess, Samson Properties. Bright MLS
